
10 Partridge Court 10Simsbury, CT 06070
Due to the health concerns created by Coronavirus we are offering personal 1-1 online video walkthough tours where possible.
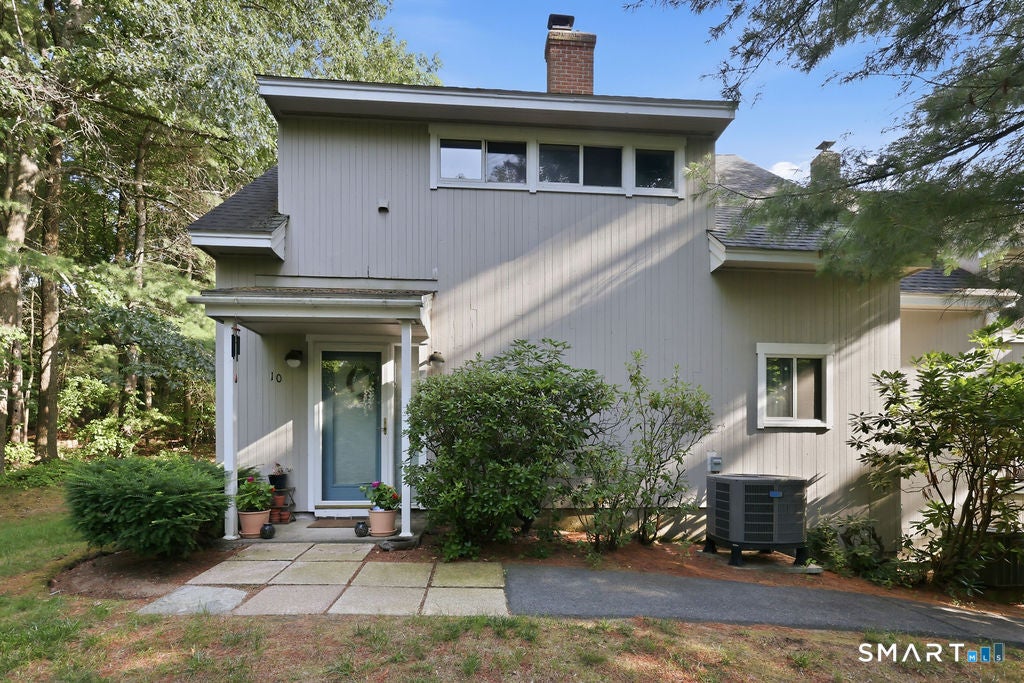
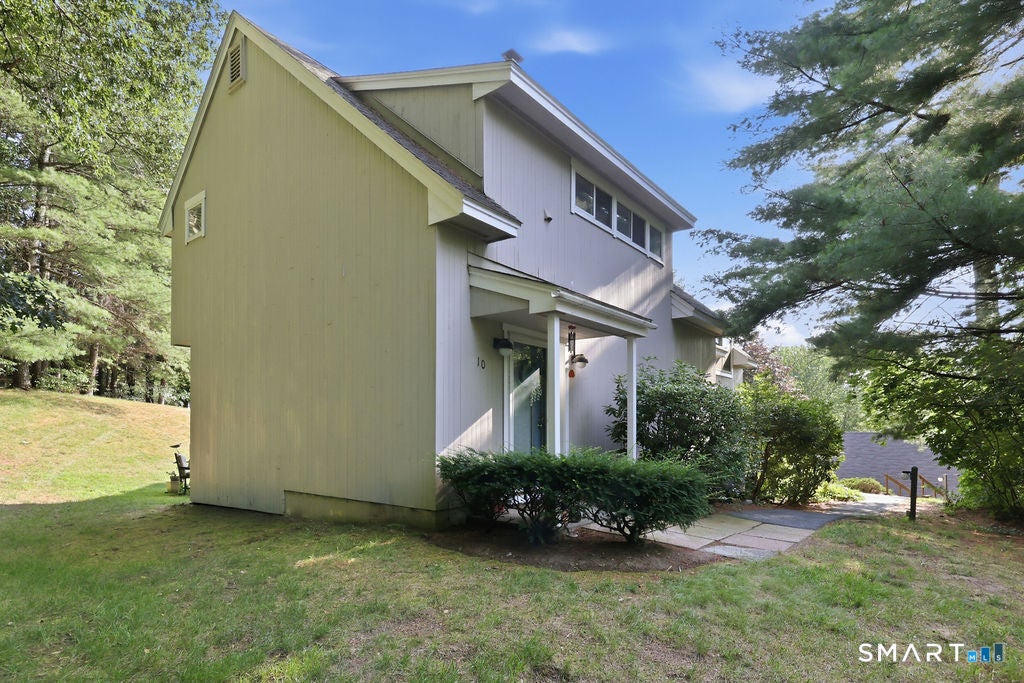
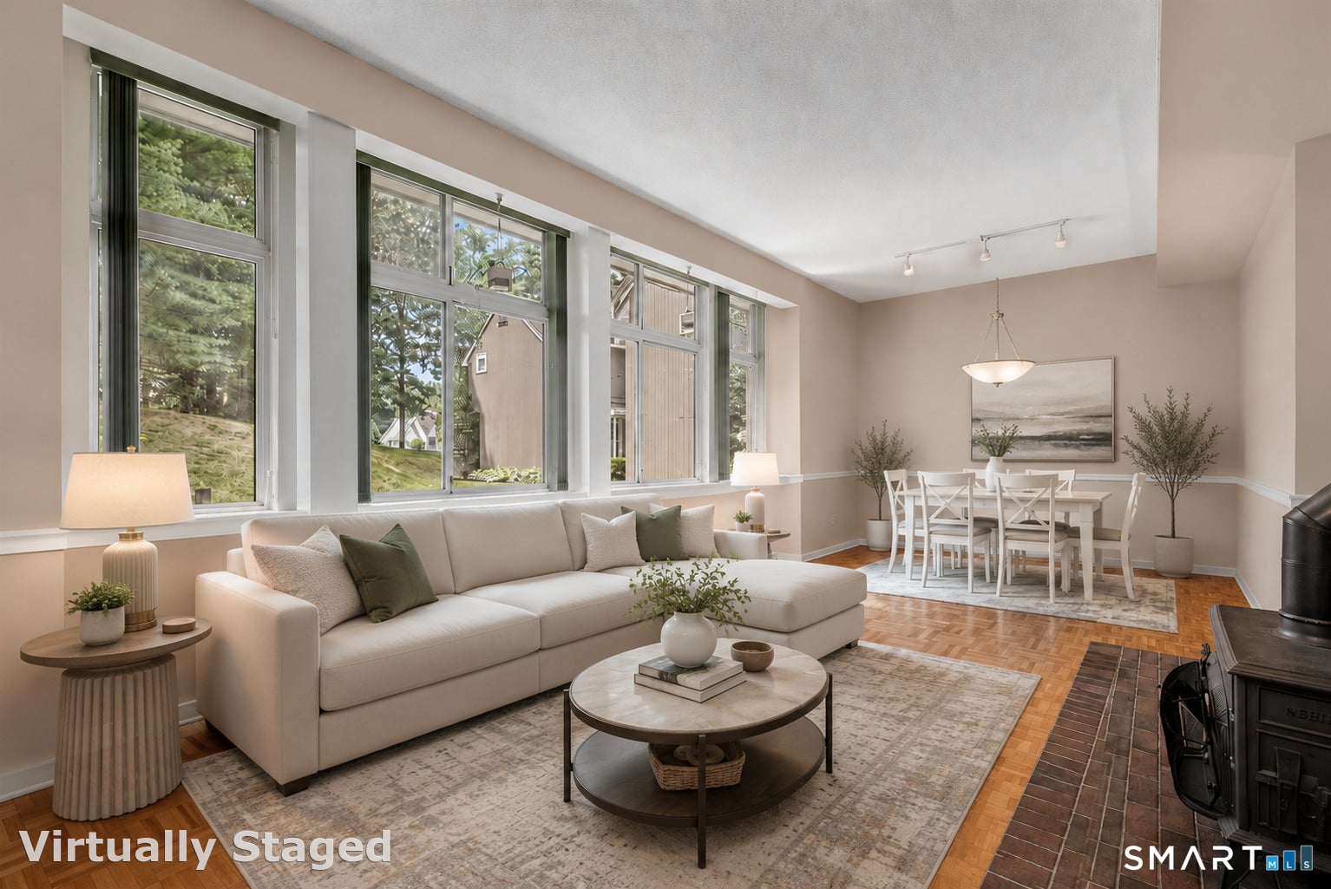
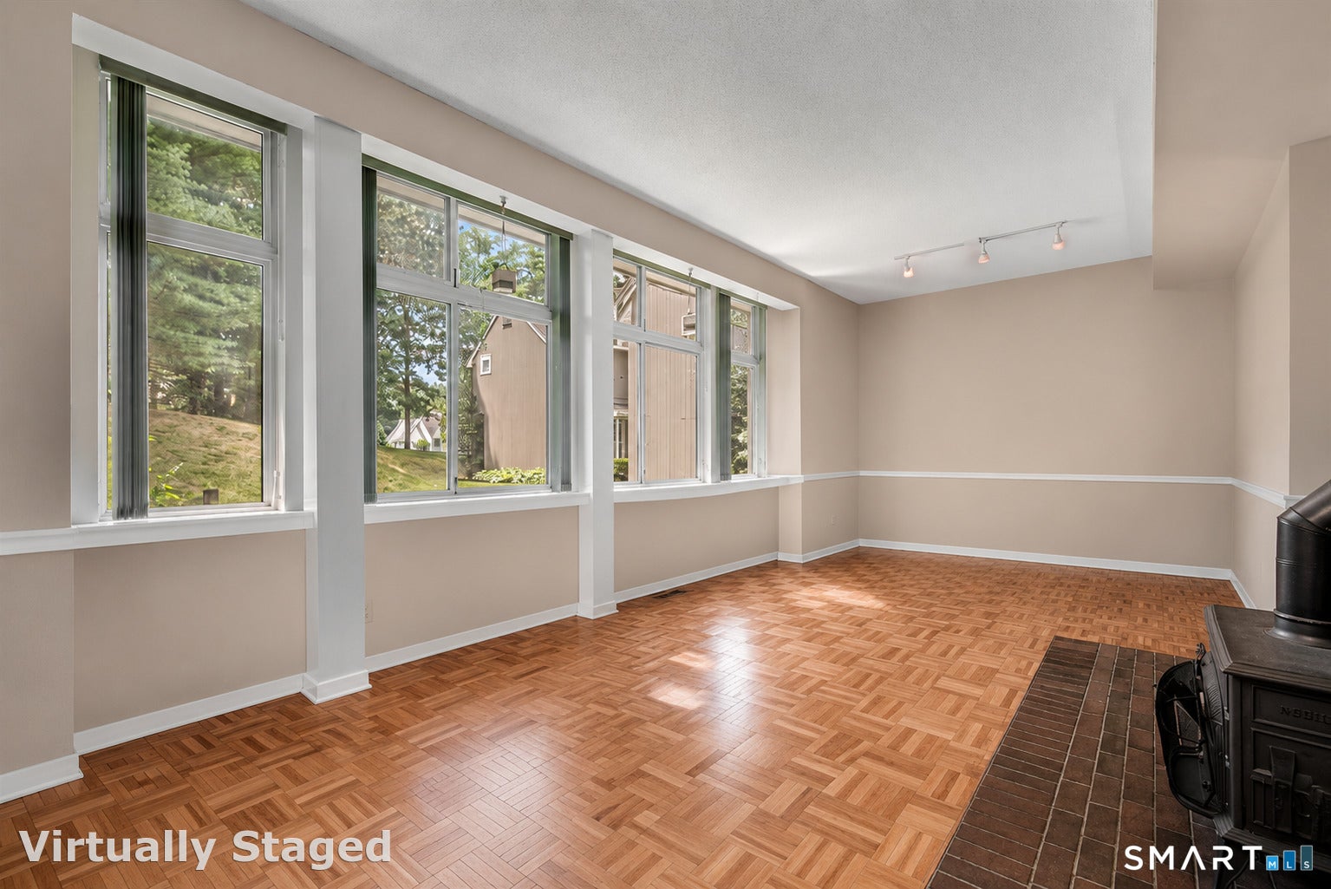
Welcome to this beautifully freshly painted top to bottom, light-filled end-unit condominium in the highly desirable Stratton Forest community. This contemporary 2-bedroom, 2.1-bath home offers an open-concept floor plan with hardwood floors and an abundance of natural light from walls of windows overlooking the private, lightly wooded backyard and patio. The spacious living and dining areas provide the perfect setting for everyday living and entertaining, while the wood burning stove adds warmth and charm. The galley kitchen features timeless, bright white appliances and ample cabinet space. Both bedrooms are private suites with their own full bathrooms, making this an ideal layout for guests, roommates, or a home office. The primary suite includes a large walk-in closet. Additional features include central air, a detached one-car garage with extra storage. Ideally located within walking distance to Simsbury High School and adjacent to Stratton Brook State Park, offering miles of scenic trails for walking, jogging, biking, fishing, and picnicking. Just minutes from Simsbury Center's shopping, dining, and amenities. Minimum 12-month lease required - open to 24 month Lease. No pets. Interior photos have been virtually staged. Current tenants are in the process of packing with boxes in most areas.
| 3 days ago | Listing updated with changes from the MLS® | |
| 3 days ago | Status changed to Active | |
| 3 days ago | Price changed to $2,600 | |
| 2 months ago | Listing first seen on site |

The data relating to real estate for sale on this website appears in part through the SMARTMLS Internet Data Exchange program, a voluntary cooperative exchange of property listing data between licensed real estate brokerage firms, and is provided by SMARTMLS through a licensing agreement. Listing information is from various brokers who participate in the SMARTMLS IDX program and not all listings may be visible on the site. The property information being provided on or through the website is for the personal, non-commercial use of consumers and such information may not be used for any purpose other than to identify prospective properties consumers may be interested in purchasing. Some properties which appear for sale on the website may no longer be available because they are for instance, under contract, sold or are no longer being offered for sale. Property information displayed is deemed reliable but is not guaranteed. Copyright 2026 SmartMLS, Inc.
Last checked: 2026-10-02 06:28 AM UTC.