
High Meadow6 Ledgewood Drive 6Brookfield, CT 06804
Due to the health concerns created by Coronavirus we are offering personal 1-1 online video walkthough tours where possible.
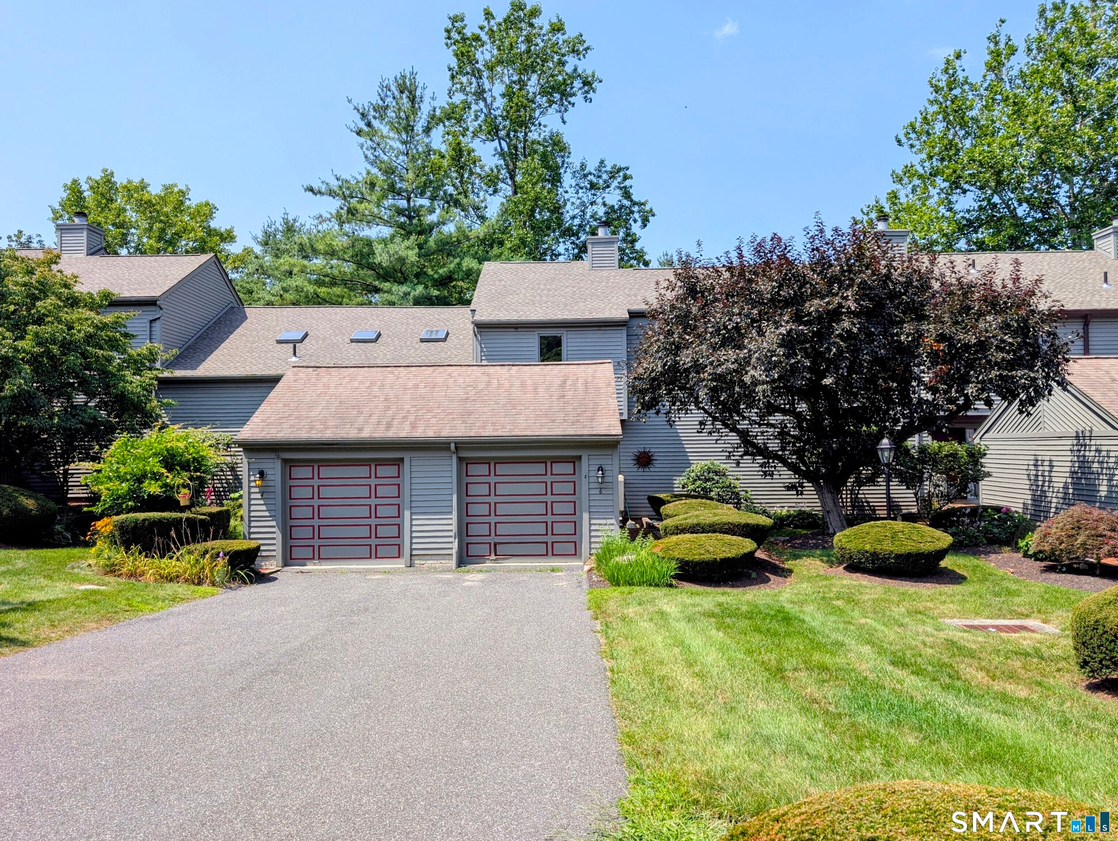
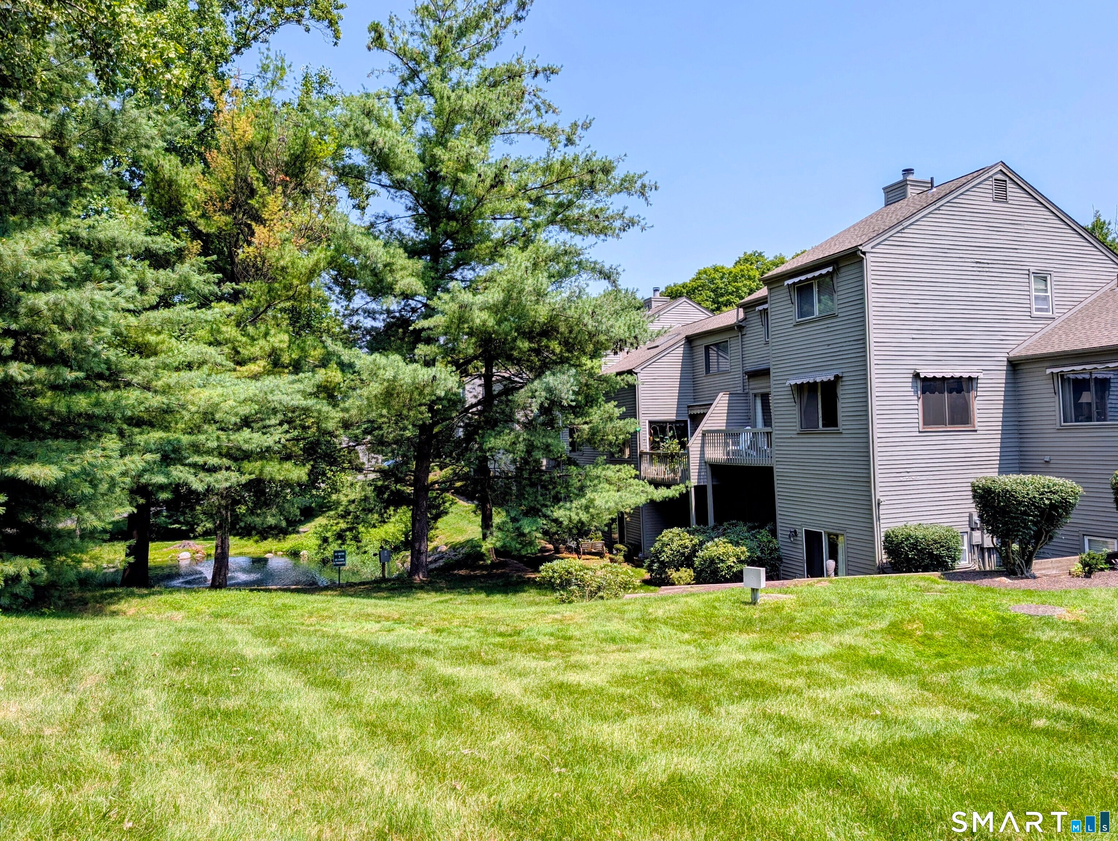
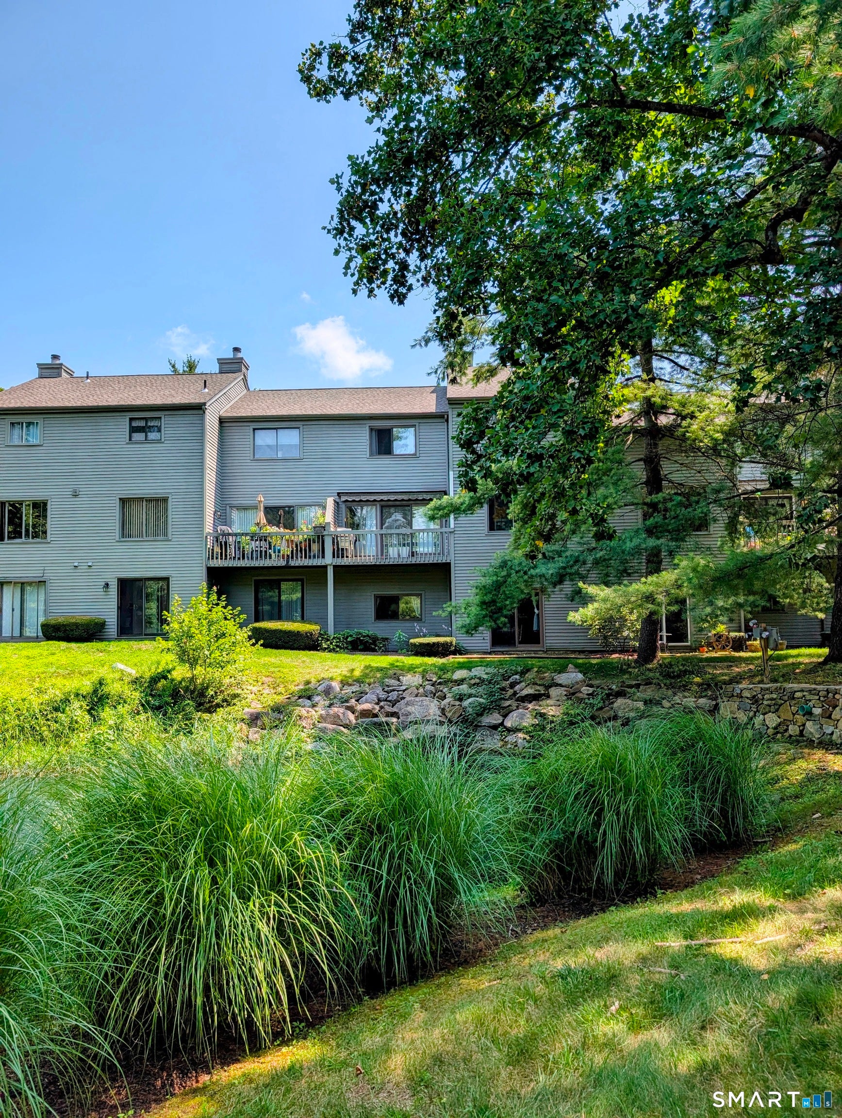
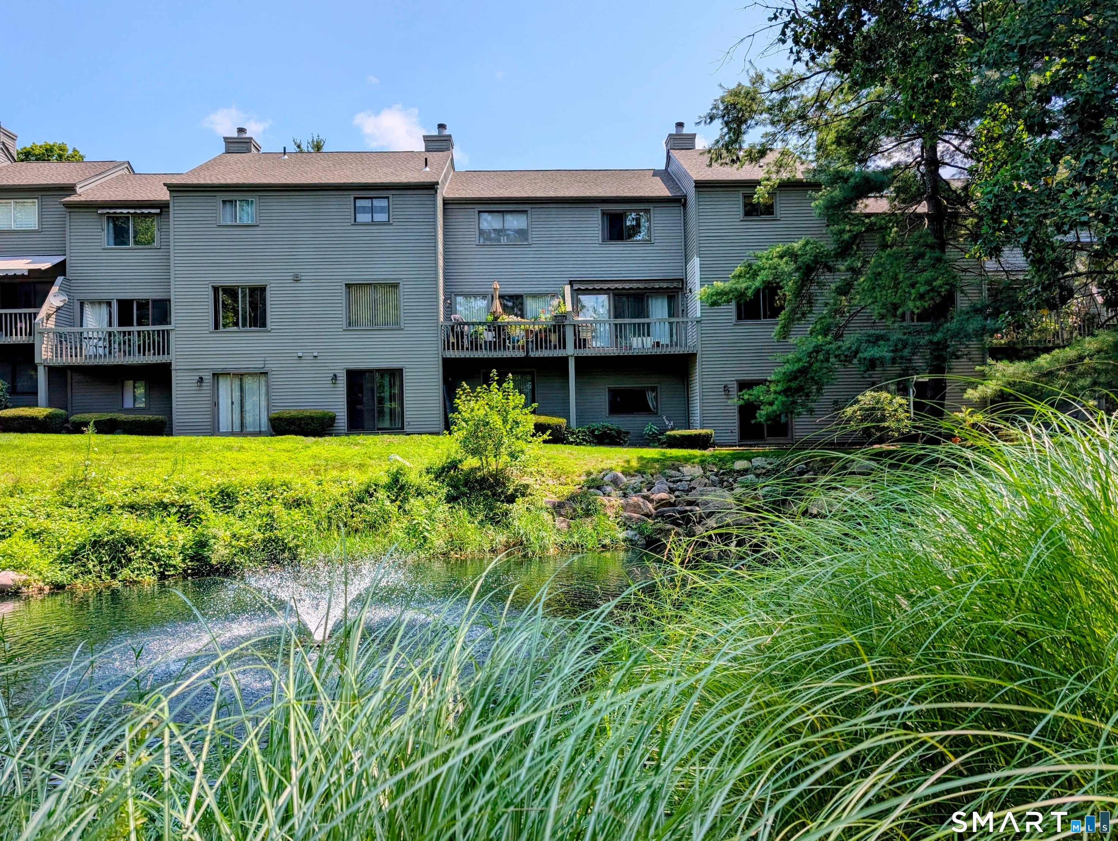
Welcome to 6 Ledgewood, a townhome situated on the pond in the popular High Meadow Condominium Complex. Enjoy a peaceful, relaxing setting with lovely pond views from the balcony and lower-level patio. This spacious home offers an open and flexible floor plan with hardwood flooring, a large dining area with wet bar, and a sun-filled living room with a fireplace. Upstairs, the primary bedroom features a private full bath, dressing area, and walk-in closet. The second bedroom also offers its own private full bath, providing comfort and privacy for family or guests The finished lower level provides additional heated living space-perfect for a 3rd bedroom, home office, exercise room, family room, or guest space-with walk-out sliders leading to the patio. Plenty of storage throughout. High Meadow offers an in-ground pool and tennis courts, all conveniently located near I-84, shopping, restaurants, and everything Brookfield has to offer. Property Sold "AS IS"
| yesterday | Listing updated with changes from the MLS® | |
| 6 days ago | Status changed to Active | |
| a week ago | Listing first seen on site |

The data relating to real estate for sale on this website appears in part through the SMARTMLS Internet Data Exchange program, a voluntary cooperative exchange of property listing data between licensed real estate brokerage firms, and is provided by SMARTMLS through a licensing agreement. Listing information is from various brokers who participate in the SMARTMLS IDX program and not all listings may be visible on the site. The property information being provided on or through the website is for the personal, non-commercial use of consumers and such information may not be used for any purpose other than to identify prospective properties consumers may be interested in purchasing. Some properties which appear for sale on the website may no longer be available because they are for instance, under contract, sold or are no longer being offered for sale. Property information displayed is deemed reliable but is not guaranteed. Copyright 2026 SmartMLS, Inc.
Last checked: 2026-08-27 03:14 AM UTC.