
4 Bradley StreetWestport, CT 06880
Due to the health concerns created by Coronavirus we are offering personal 1-1 online video walkthough tours where possible.
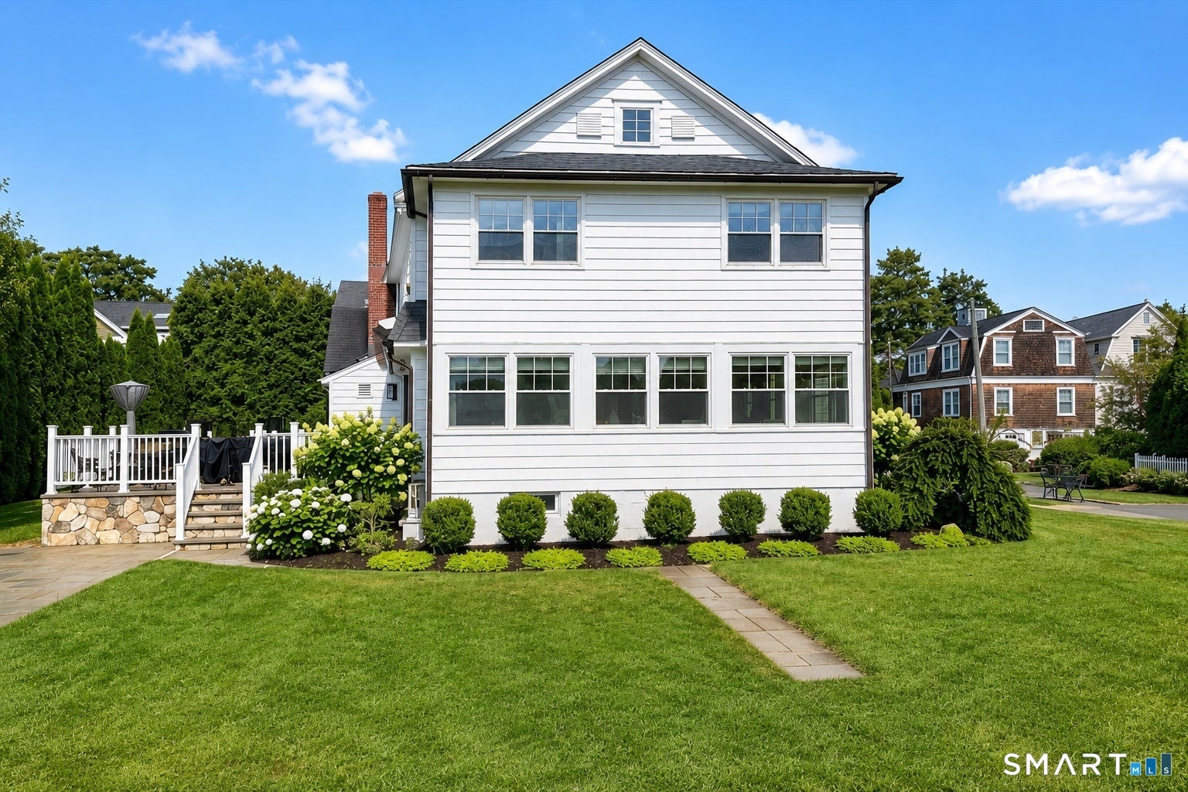
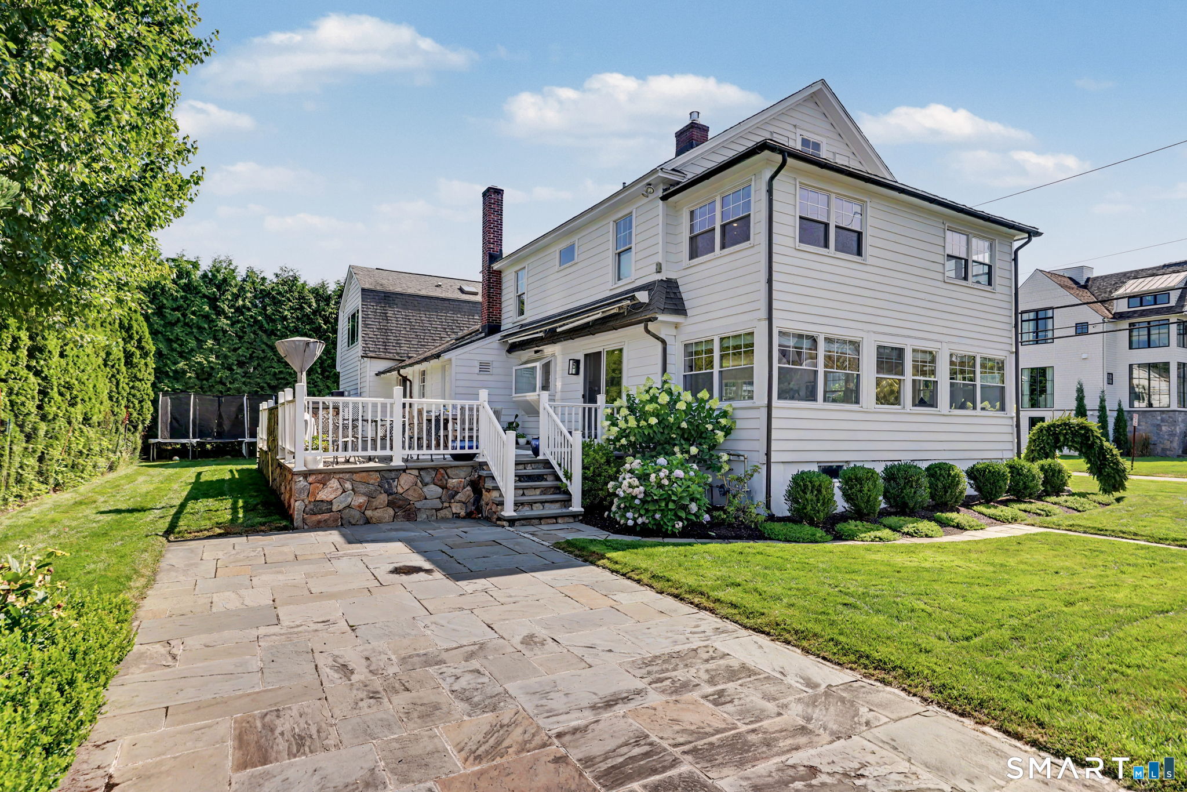
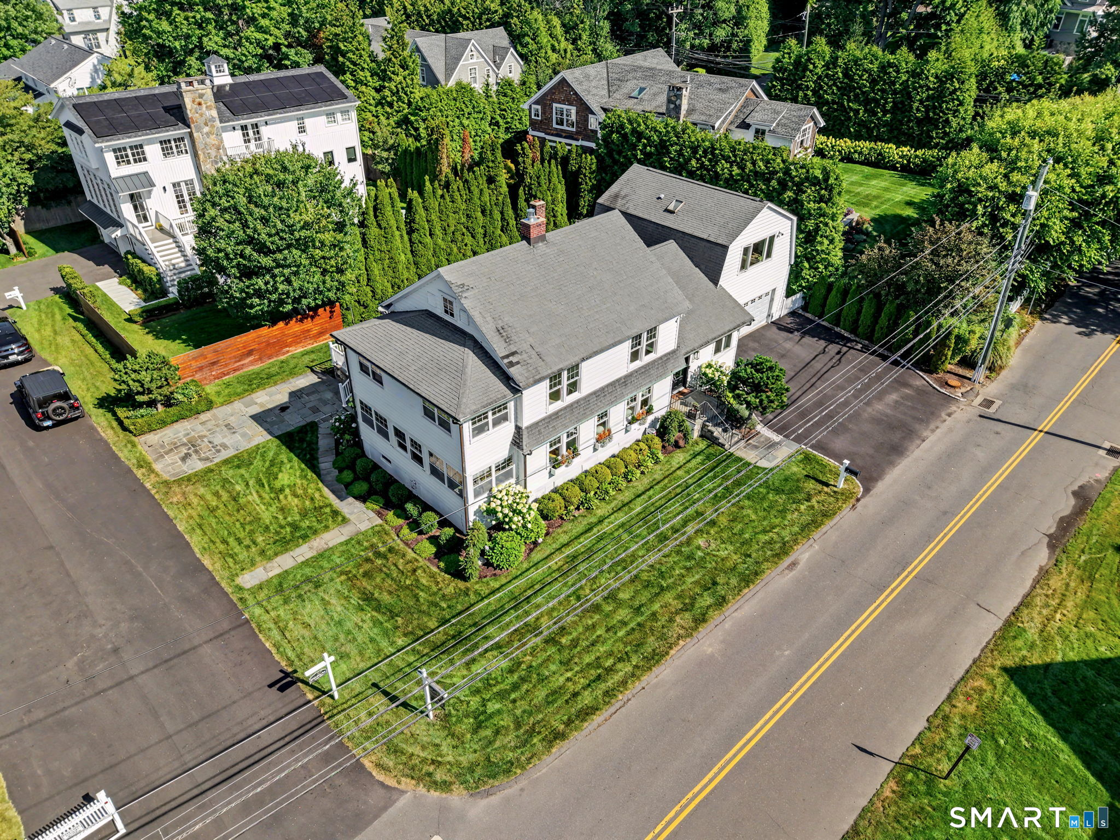
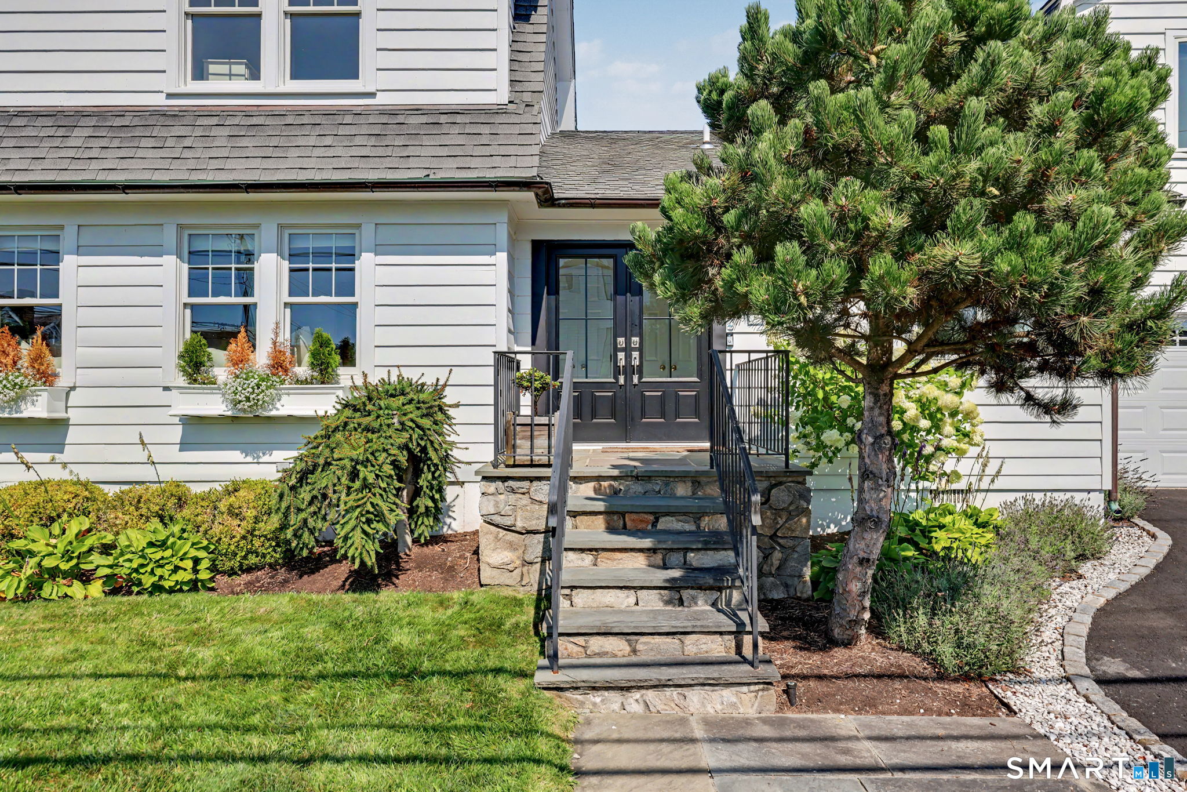
Just 383 steps from the sands of Compo Beach, this storied 1920s residence claims one of Westport's most sought-after addresses. Approximately 3,255 square feet hold five bedrooms and four baths. An open, updated kitchen with top-tier appliances flows into the living and gathering areas. The primary suite is a generous retreat with vaulted ceilings, a spa bath, and a walk-in closet. Four additional bedrooms are ample in scale - one en-suite, with a Jack-and-Jill bath connecting two others - while a full bath and a dedicated office complete the first level. Outdoors, an expansive terrace invites al fresco dining and entertaining above a manicured, secluded yard set on a coveted corner lot. Beyond the door: sunrise strolls to the water, sunsets over the boardwalk, Longshore Club, downtown shops, dining, and the library, plus a straightforward Manhattan commute via Saugatuck Metro-North. Homes in this enclave seldom surface.
| yesterday | Listing updated with changes from the MLS® | |
| 4 weeks ago | Status changed to Active | |
| a month ago | Listing first seen on site |

The data relating to real estate for sale on this website appears in part through the SMARTMLS Internet Data Exchange program, a voluntary cooperative exchange of property listing data between licensed real estate brokerage firms, and is provided by SMARTMLS through a licensing agreement. Listing information is from various brokers who participate in the SMARTMLS IDX program and not all listings may be visible on the site. The property information being provided on or through the website is for the personal, non-commercial use of consumers and such information may not be used for any purpose other than to identify prospective properties consumers may be interested in purchasing. Some properties which appear for sale on the website may no longer be available because they are for instance, under contract, sold or are no longer being offered for sale. Property information displayed is deemed reliable but is not guaranteed. Copyright 2026 SmartMLS, Inc.
Last checked: 2026-08-22 12:02 PM UTC.