
50 Deerfield DriveEaston, CT 06612
Due to the health concerns created by Coronavirus we are offering personal 1-1 online video walkthough tours where possible.
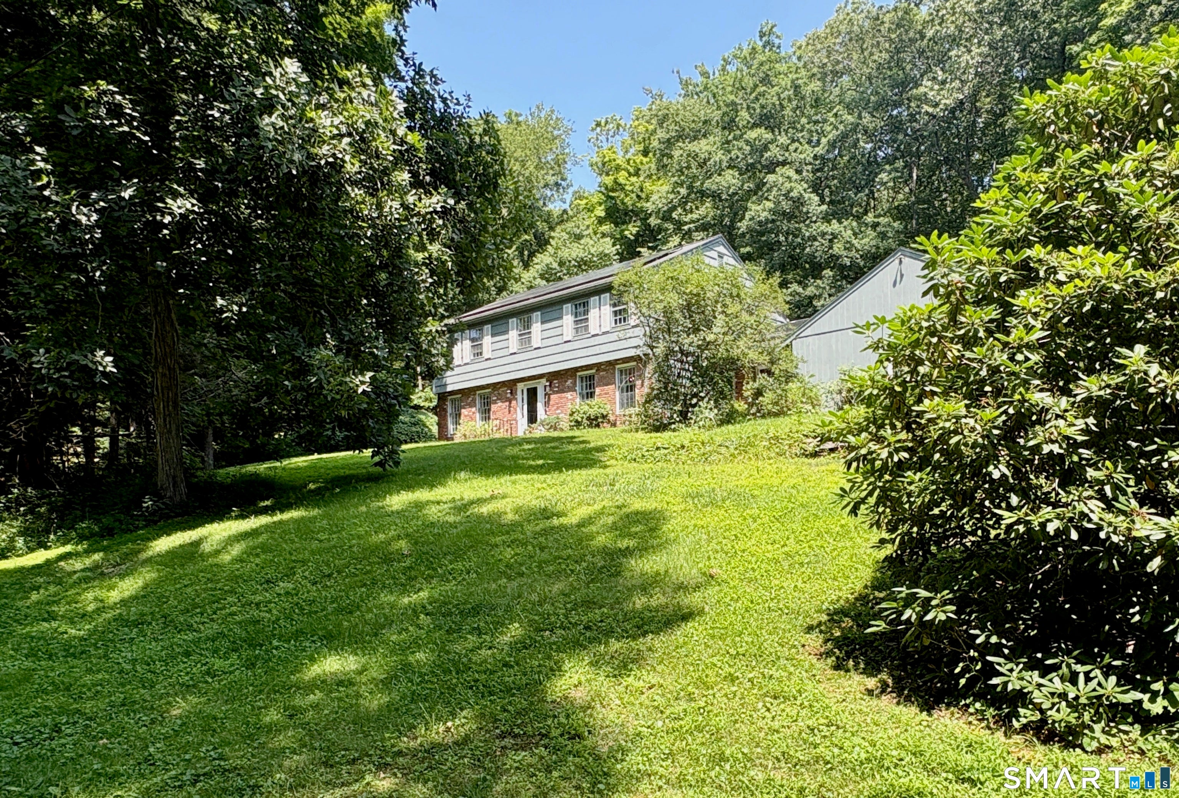
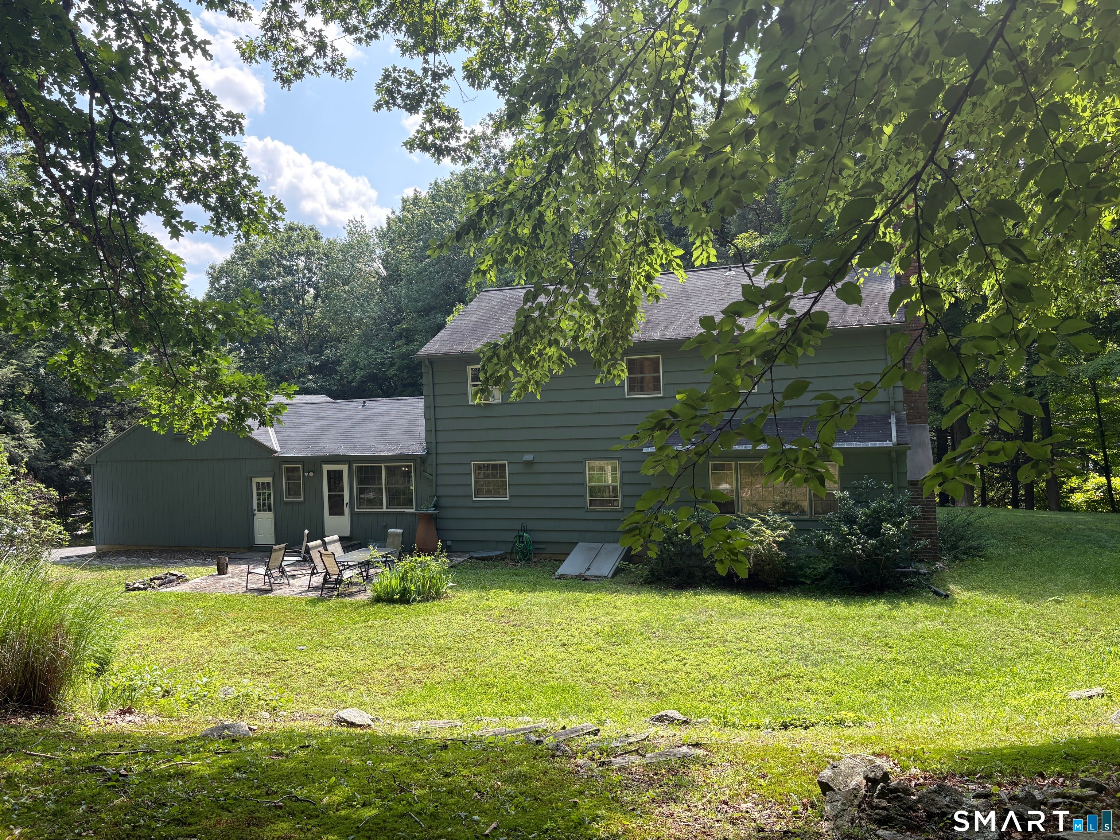
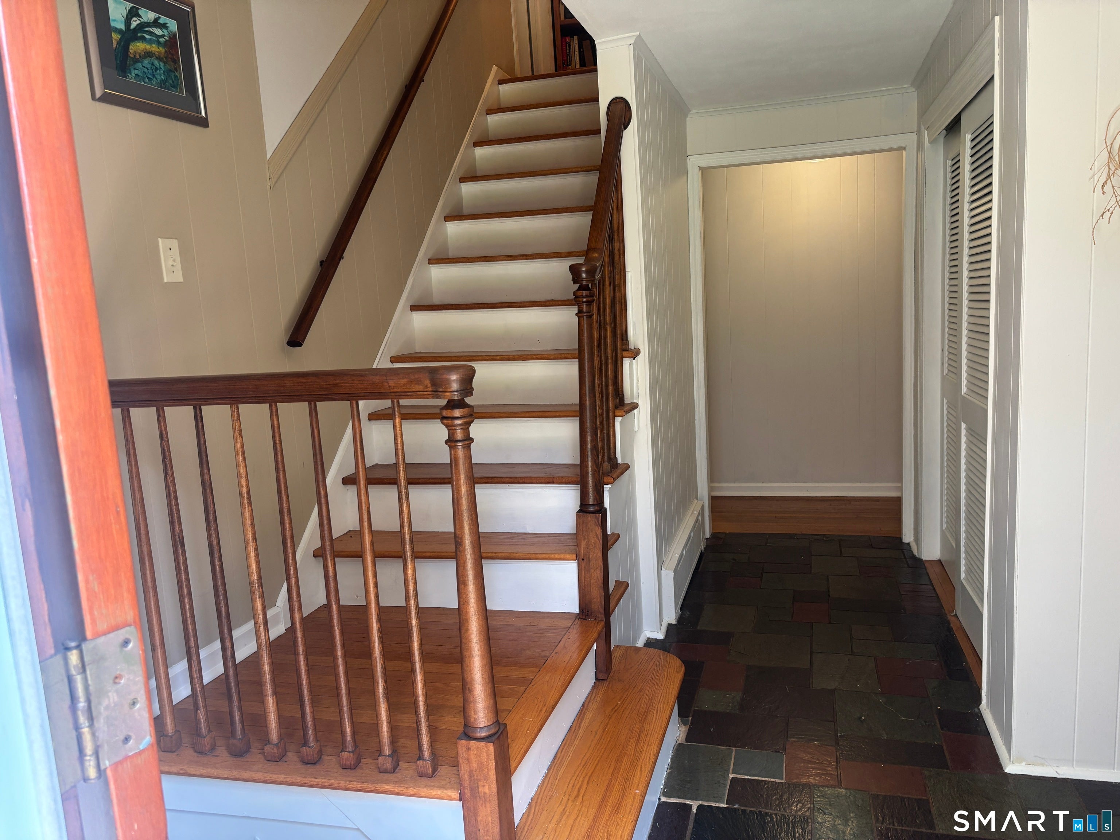
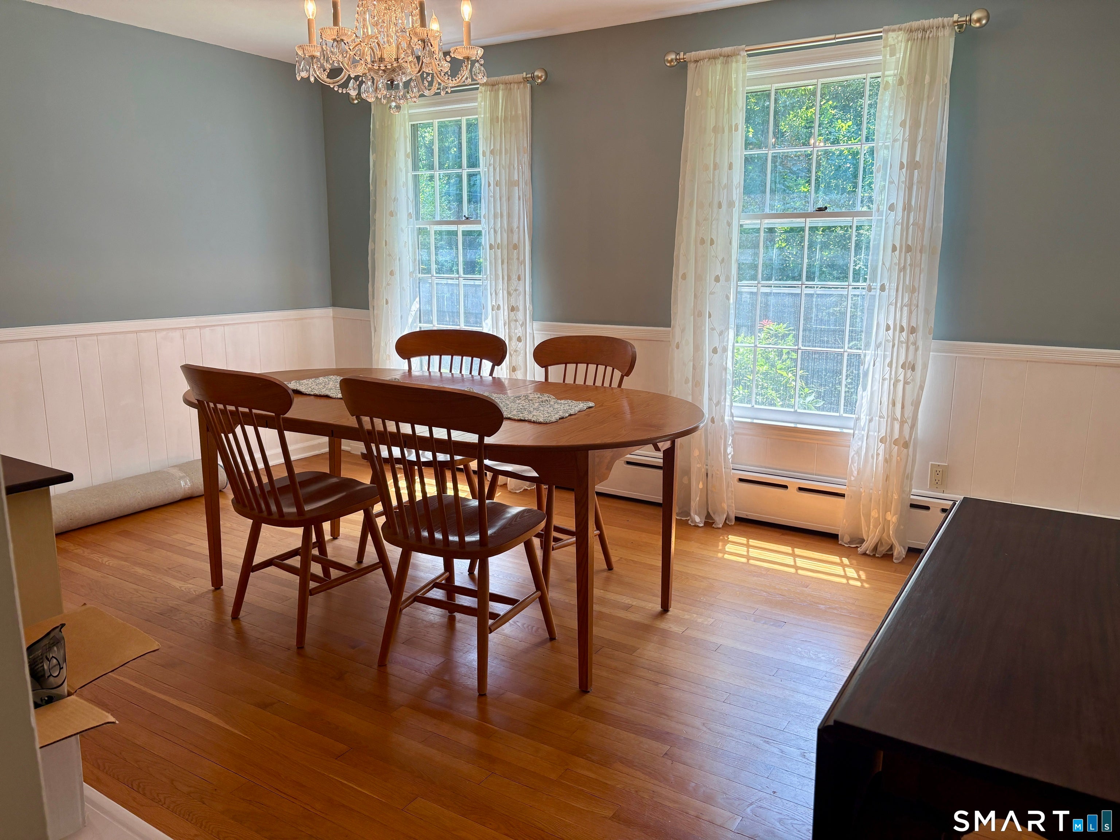
UNBEATABLE VALUE IN EASTON | LOWEST PRICED COLONIAL IN ASPETUCK VALLEY! Highly motivated sellers present your golden opportunity to gain instant equity in one of Easton's most coveted neighborhoods! Set on 3 tranquil, tree-lined acres at the end of a quiet cul-de-sac, this beautifully maintained Center Hall Colonial is ready for its next chapter. Why You'll Love It: Effortless Main Level: Seamless flow featuring formal living & dining spaces, a dedicated main-floor office/library, and a cozy family room with a focal fireplace. Bright Kitchen & Mudroom: Expansive eat-in kitchen soaked in natural light with peaceful backyard views and convenient everyday entry. Spacious Upper Level: Four generous bedrooms, including a primary suite with a full bath and walk-in closet, plus gleaming hardwood floors throughout. Smart Efficiency & Privacy: Solar panels keep your utility bills low, while 3 private acres offer an idyllic, serene backdrop. Exceptionally priced and packed with potential-bring your vision and be settled just in time for the holidays!
| 7 hours ago | Listing updated with changes from the MLS® | |
| 8 hours ago | Status changed to Active | |
| 8 hours ago | Price changed to $789,000 | |
| 3 months ago | Listing first seen on site |

The data relating to real estate for sale on this website appears in part through the SMARTMLS Internet Data Exchange program, a voluntary cooperative exchange of property listing data between licensed real estate brokerage firms, and is provided by SMARTMLS through a licensing agreement. Listing information is from various brokers who participate in the SMARTMLS IDX program and not all listings may be visible on the site. The property information being provided on or through the website is for the personal, non-commercial use of consumers and such information may not be used for any purpose other than to identify prospective properties consumers may be interested in purchasing. Some properties which appear for sale on the website may no longer be available because they are for instance, under contract, sold or are no longer being offered for sale. Property information displayed is deemed reliable but is not guaranteed. Copyright 2026 SmartMLS, Inc.
Last checked: 2026-10-18 12:05 AM UTC.