
River Walk Condominiums9 River Walk Drive 9Brooklyn, CT 06234
Due to the health concerns created by Coronavirus we are offering personal 1-1 online video walkthough tours where possible.
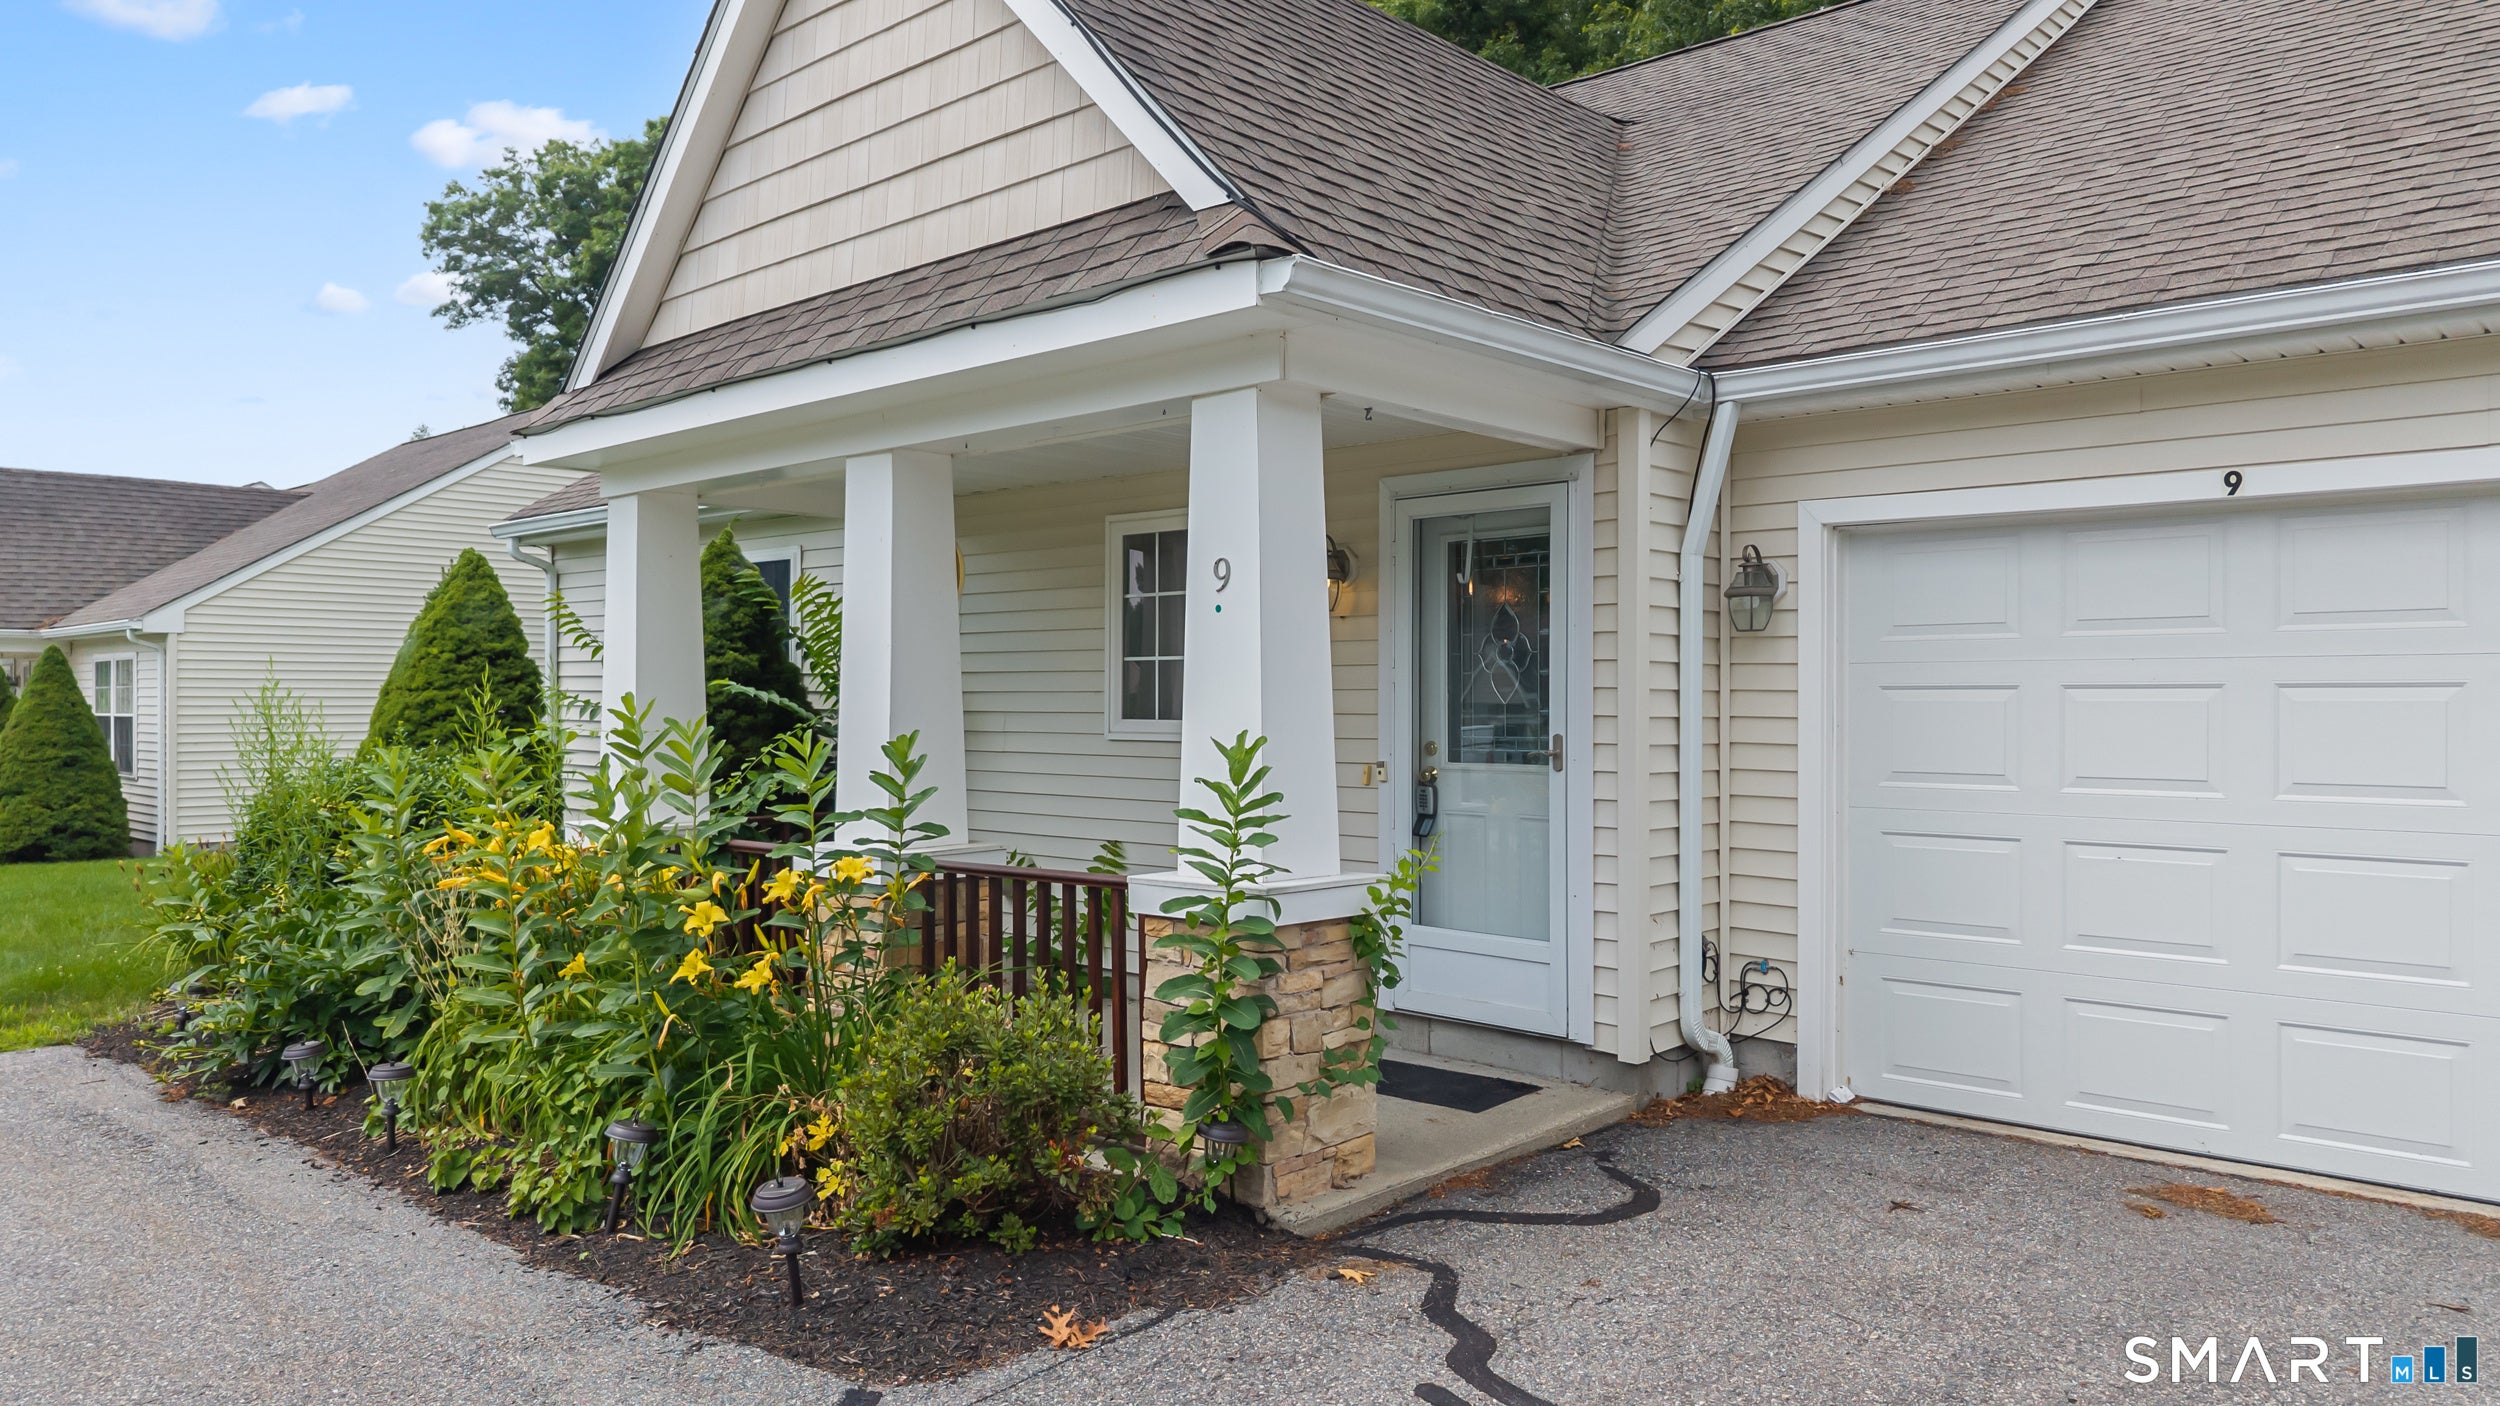


If you've been waiting for a home in the highly sought-after River Walk community, your wait is finally over! This bright and inviting 55+ condo offers the ease of single-level living with an open, thoughtfully designed floor plan that lives larger than its 1,000+ square feet. The spacious kitchen flows seamlessly into the dining area, creating an ideal space for everyday living and entertaining. Just off the living room, a versatile bonus room provides the perfect space for a home office, guest room, hobby room, or a comfortable spot for visiting grandchildren. Convenience is built into every detail, with laundry thoughtfully located in the bathroom for easy access, an attached garage, and abundant storage throughout. Homes in this desirable community rarely become available, making this an opportunity you won't want to miss. Schedule your showing today and discover why River Walk is such a special place to call home.
| yesterday | Listing updated with changes from the MLS® | |
| 7 days ago | Status changed to Pending | |
| a month ago | Listing first seen on site |

The data relating to real estate for sale on this website appears in part through the SMARTMLS Internet Data Exchange program, a voluntary cooperative exchange of property listing data between licensed real estate brokerage firms, and is provided by SMARTMLS through a licensing agreement. Listing information is from various brokers who participate in the SMARTMLS IDX program and not all listings may be visible on the site. The property information being provided on or through the website is for the personal, non-commercial use of consumers and such information may not be used for any purpose other than to identify prospective properties consumers may be interested in purchasing. Some properties which appear for sale on the website may no longer be available because they are for instance, under contract, sold or are no longer being offered for sale. Property information displayed is deemed reliable but is not guaranteed. Copyright 2026 SmartMLS, Inc.
Last checked: 2026-08-22 10:13 AM UTC.