
10 North StreetNorfolk, CT 06058
Due to the health concerns created by Coronavirus we are offering personal 1-1 online video walkthough tours where possible.
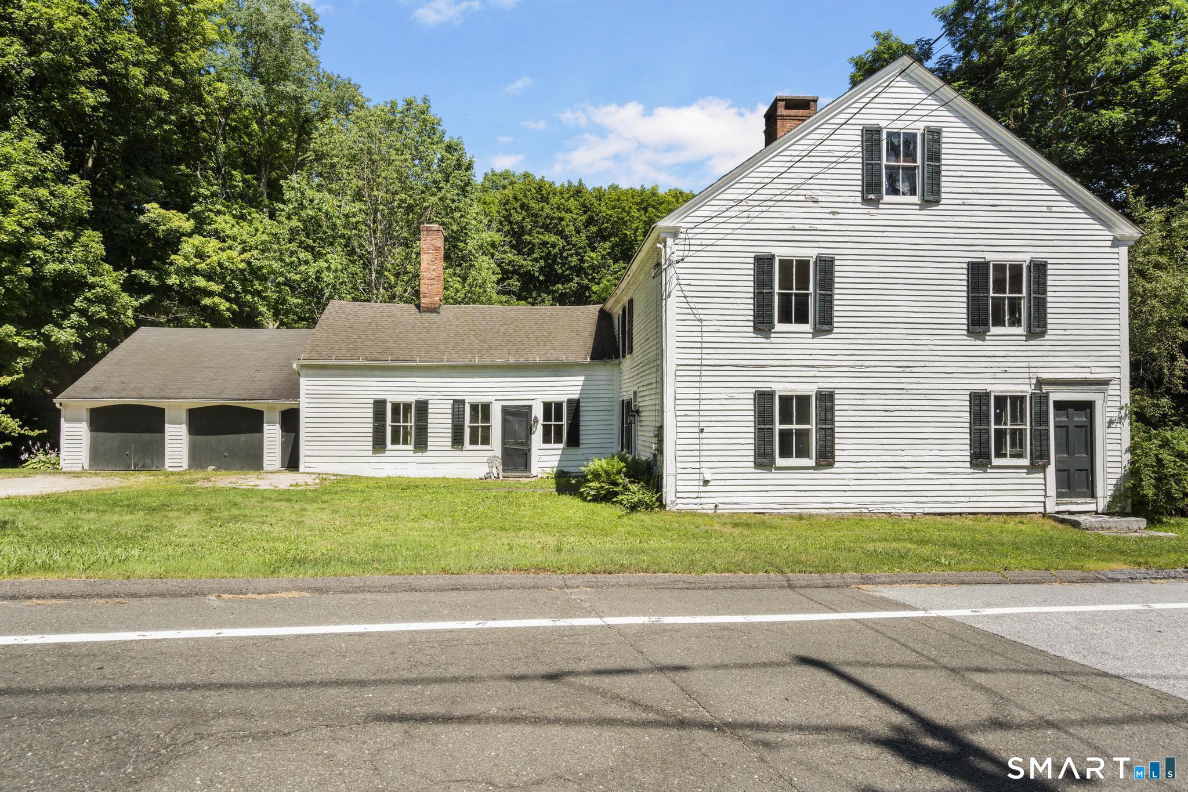
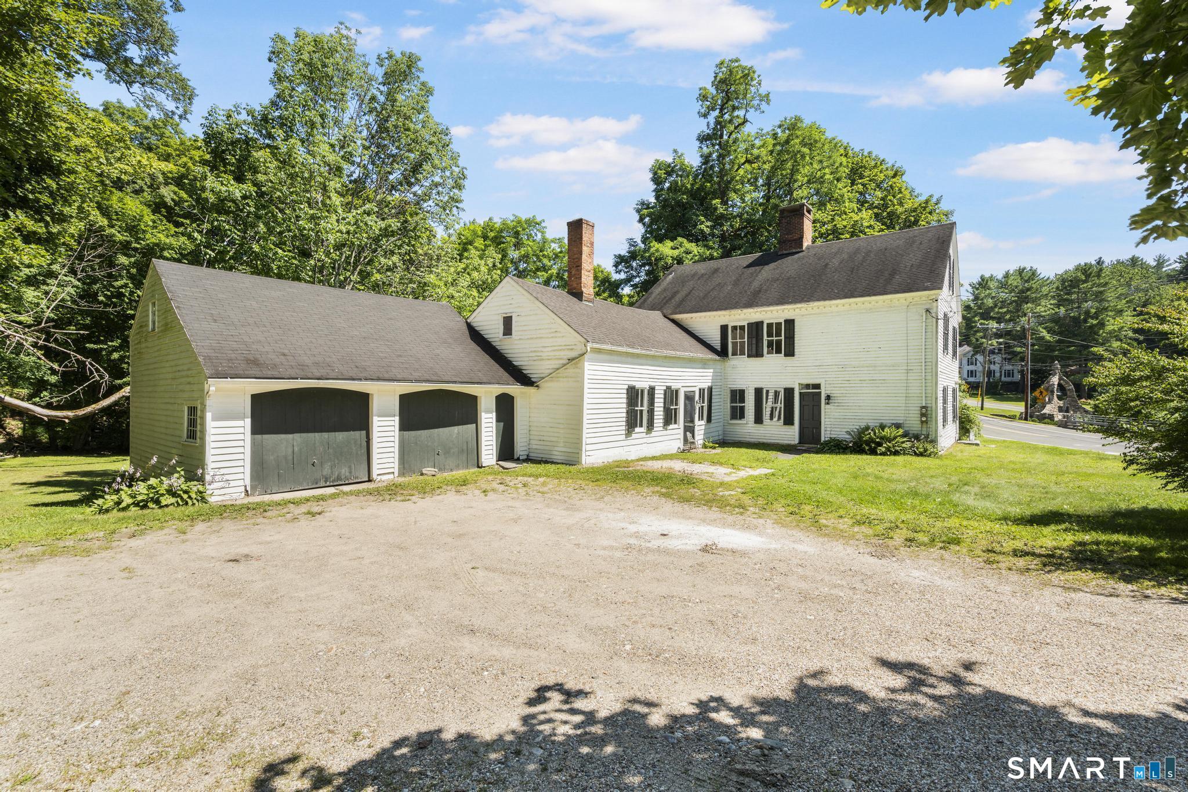
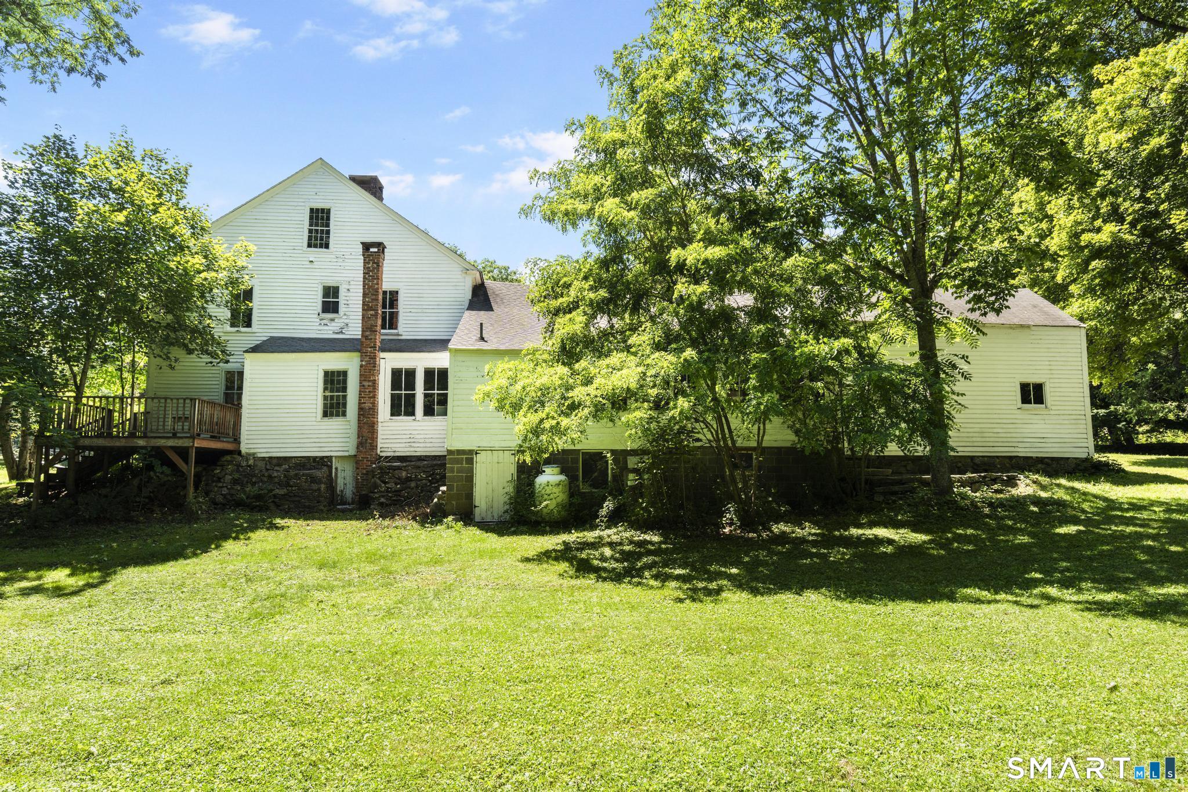
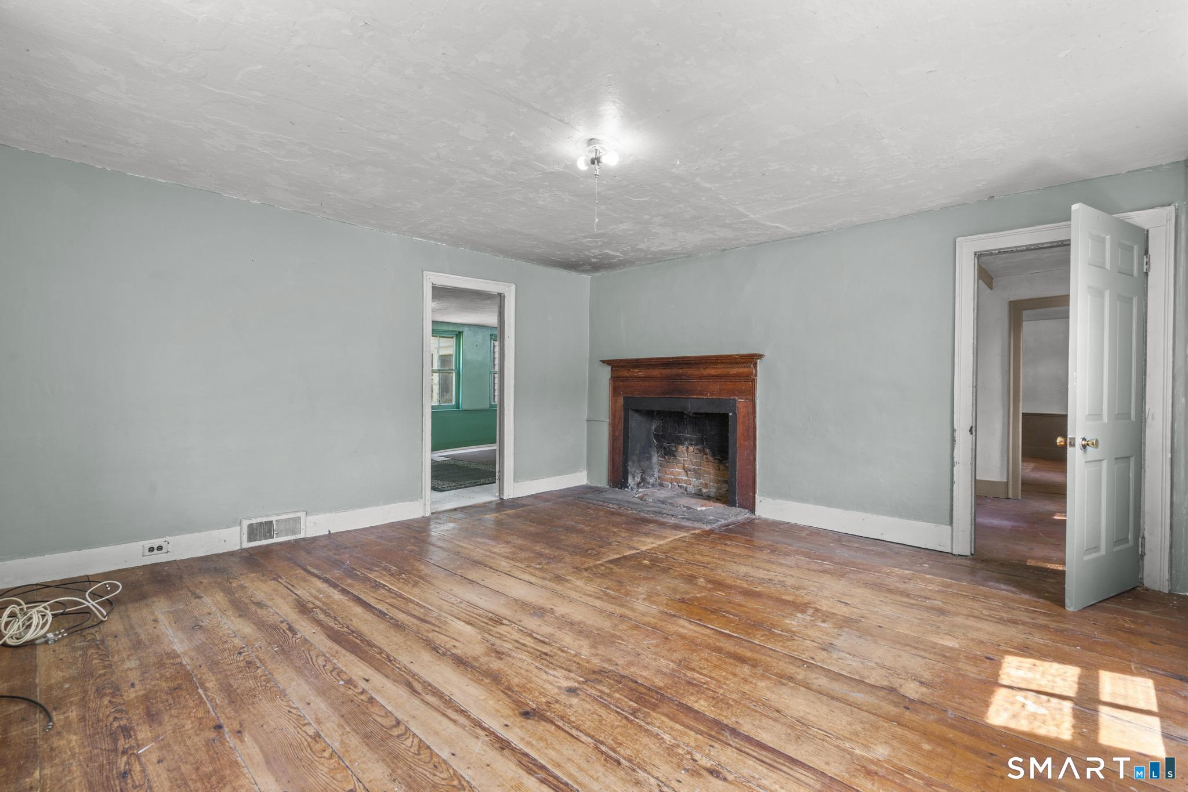
A piece of Norfolk's founding history is ready for its next steward. The Josiah Pettibone Tavern - home of Revolutionary War Colonel Giles Pettibone and birthplace of Ozark explorer Levi Pettibone - offers 3,523 sq ft of authentic antique Colonial on 1.01 level acres in the heart of Norfolk village. Six brick fireplaces, original stagecoach door, beamed ceilings, and a state-champion black locust standing watch since the 1800s. Legally configured as a two-family with two kitchens - a grandfathered use no longer available without Special Permit in this zone - live in the main house while the second unit offsets your costs, or restore it as a grand single residence. Town sewer at the street, documented survey, walkable to the village green and Infinity Hall. Offered as-is: this is a renovation project, bring your vision! Homes with this provenance, location, and flexibility do not repeat!!
| yesterday | Listing updated with changes from the MLS® | |
| 5 days ago | Listing first seen on site |

The data relating to real estate for sale on this website appears in part through the SMARTMLS Internet Data Exchange program, a voluntary cooperative exchange of property listing data between licensed real estate brokerage firms, and is provided by SMARTMLS through a licensing agreement. Listing information is from various brokers who participate in the SMARTMLS IDX program and not all listings may be visible on the site. The property information being provided on or through the website is for the personal, non-commercial use of consumers and such information may not be used for any purpose other than to identify prospective properties consumers may be interested in purchasing. Some properties which appear for sale on the website may no longer be available because they are for instance, under contract, sold or are no longer being offered for sale. Property information displayed is deemed reliable but is not guaranteed. Copyright 2026 SmartMLS, Inc.
Last checked: 2026-07-27 02:26 AM UTC.