
Saddlebrook218 Boulder Court 51Bristol, CT 06010
Due to the health concerns created by Coronavirus we are offering personal 1-1 online video walkthough tours where possible.
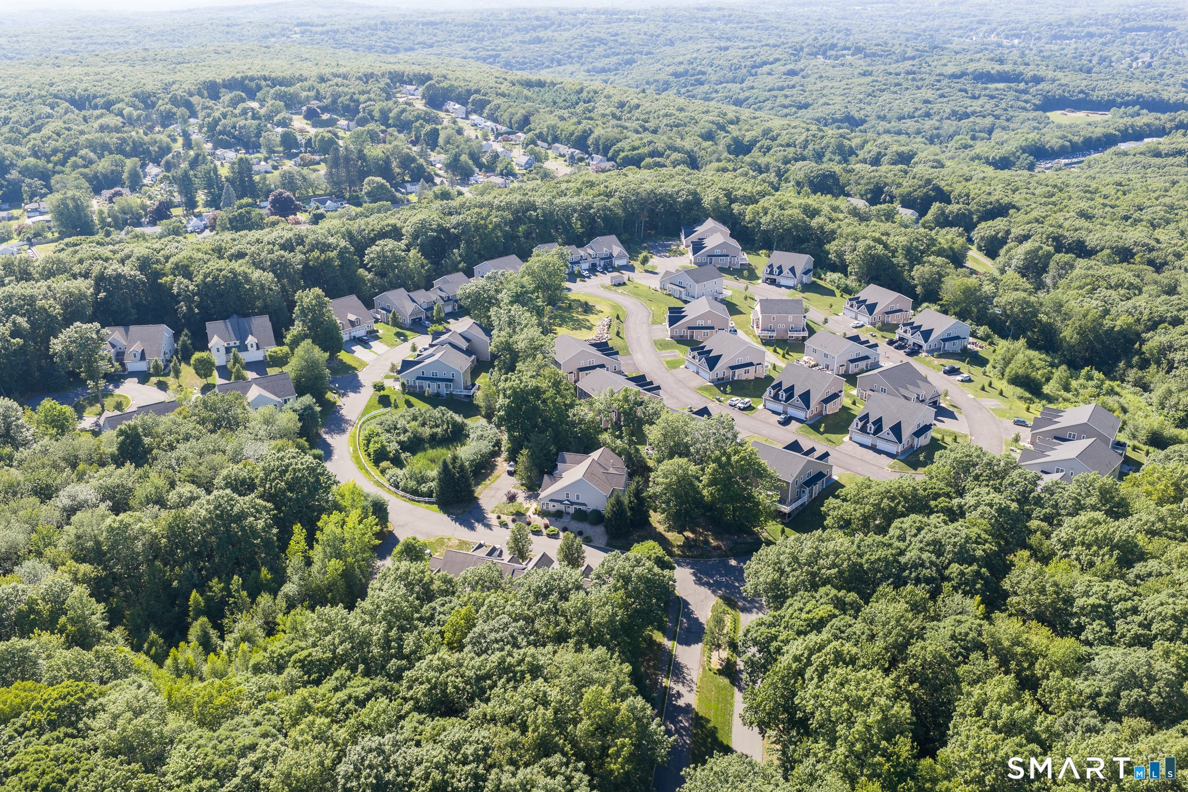
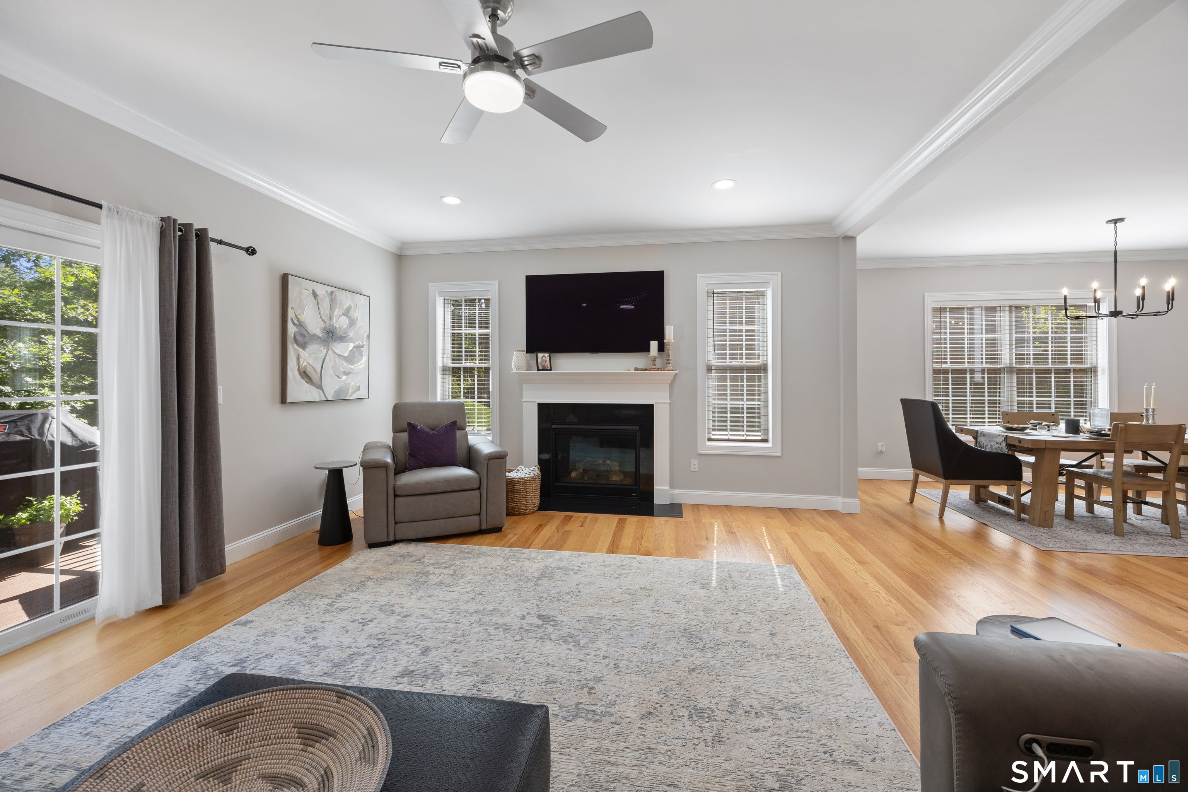
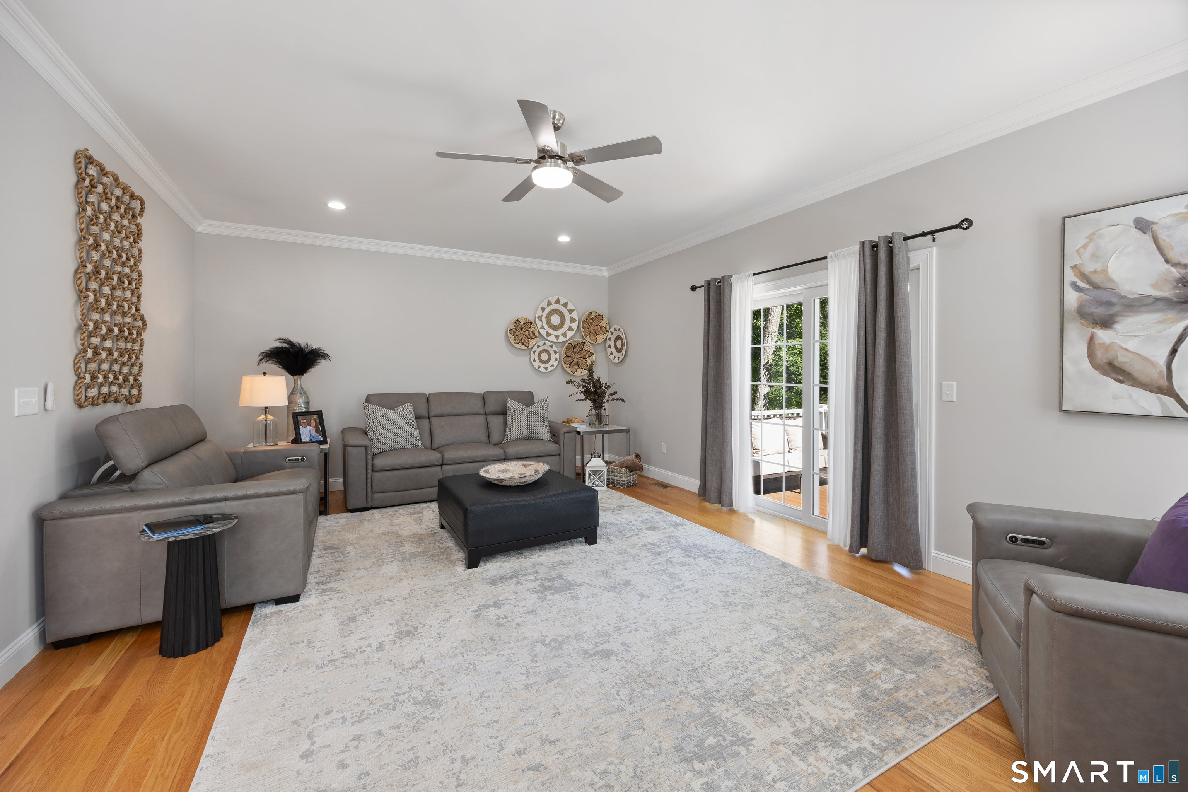
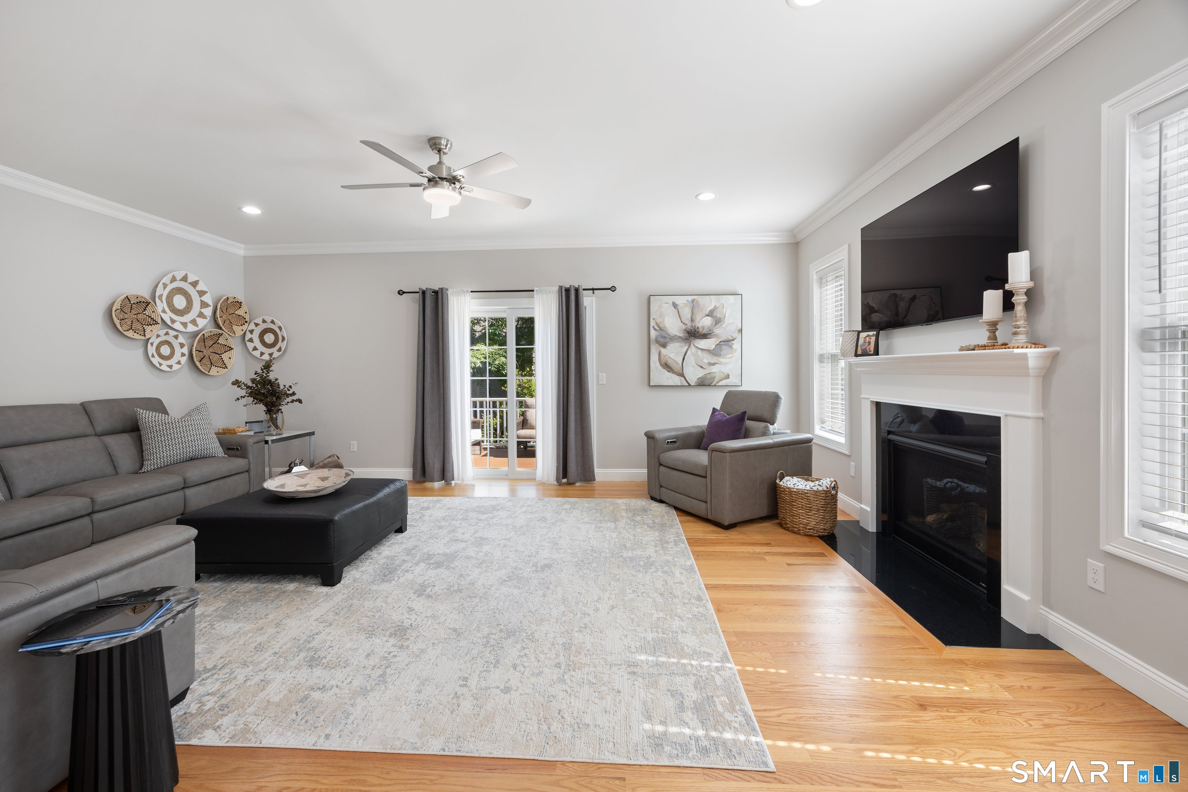
Welcome to this stunning 2-bedroom condo offering a bright, open-concept floor plan with gleaming hardwood floors throughout the main level. The spacious living room, featuring a cozy fireplace, flows seamlessly into the dining area and beautifully updated kitchen featuring granite countertops and stainless steel appliances, creating the perfect space for everyday living and entertaining. After the home was built, the current owners completely renovated the kitchen and bathrooms with stylish, modern finishes. Upstairs, you'll find two generously sized bedrooms, each with its own full en-suite bathroom, including a primary suite with a walk-in closet. A conveniently located second-floor laundry area adds to the home's functionality. The fully finished lower level offers exceptional versatility with a bedroom-style space, office, recreation area, and half bath-ideal for working from home, hosting guests, or creating additional living space. Step outside to your private deck, the perfect place to relax and enjoy the outdoors. Additional added features are a generator hook-up and a hard-wired gas line routed to the deck for the grill. This move-in-ready condo combines modern updates, flexible living space, and low-maintenance living. MOVE QUICK!
| 3 days ago | Listing updated with changes from the MLS® | |
| 3 days ago | Status changed to Pending | |
| 2 weeks ago | Listing first seen on site |

The data relating to real estate for sale on this website appears in part through the SMARTMLS Internet Data Exchange program, a voluntary cooperative exchange of property listing data between licensed real estate brokerage firms, and is provided by SMARTMLS through a licensing agreement. Listing information is from various brokers who participate in the SMARTMLS IDX program and not all listings may be visible on the site. The property information being provided on or through the website is for the personal, non-commercial use of consumers and such information may not be used for any purpose other than to identify prospective properties consumers may be interested in purchasing. Some properties which appear for sale on the website may no longer be available because they are for instance, under contract, sold or are no longer being offered for sale. Property information displayed is deemed reliable but is not guaranteed. Copyright 2026 SmartMLS, Inc.
Last checked: 2026-08-02 05:50 AM UTC.
Did you know? You can invite friends and family to your search. They can join your search, rate and discuss listings with you.