
The Willows at Brookfield6 Elmwood Court Homesite #18Brookfield, CT 06804
Due to the health concerns created by Coronavirus we are offering personal 1-1 online video walkthough tours where possible.
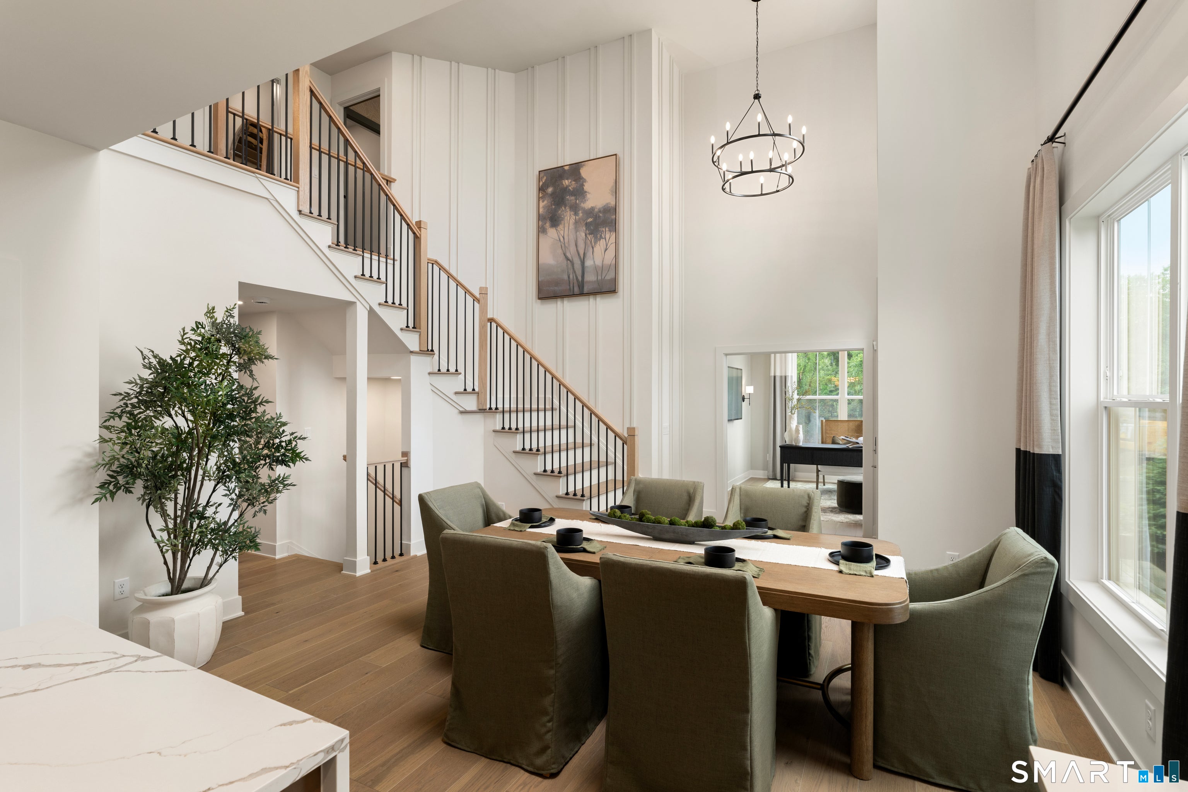
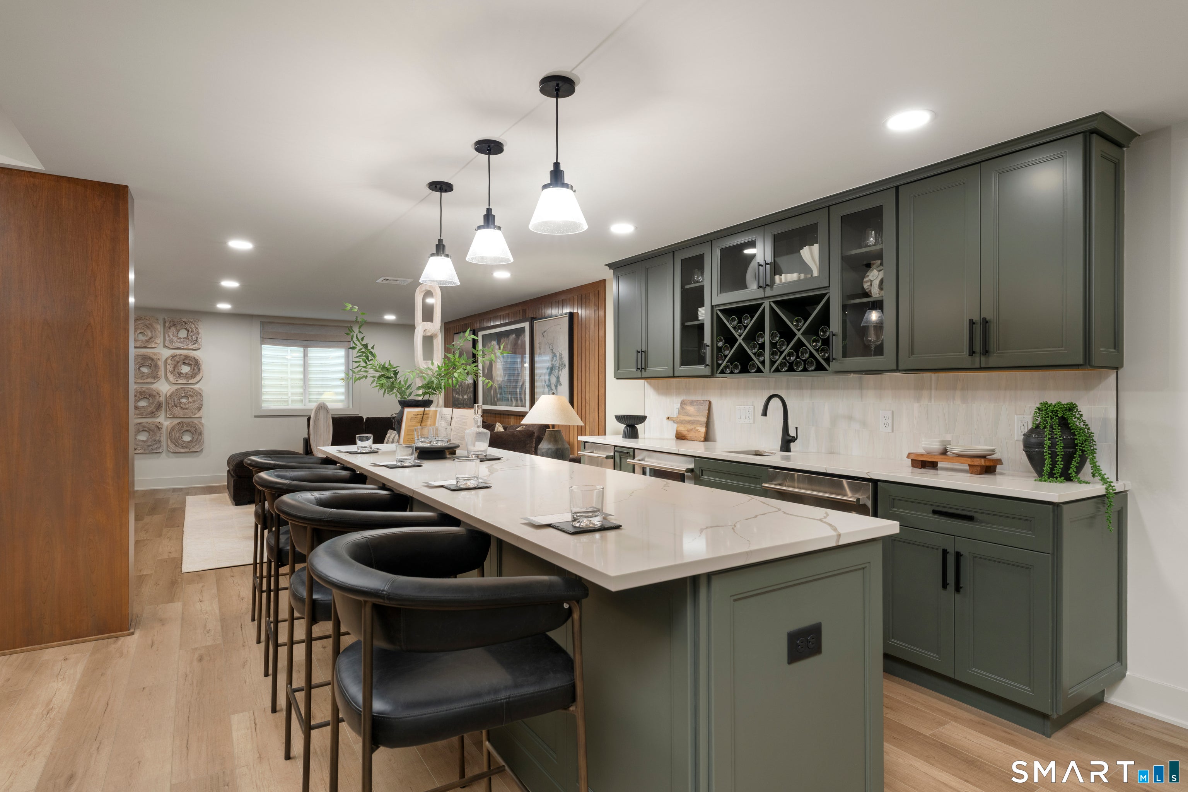
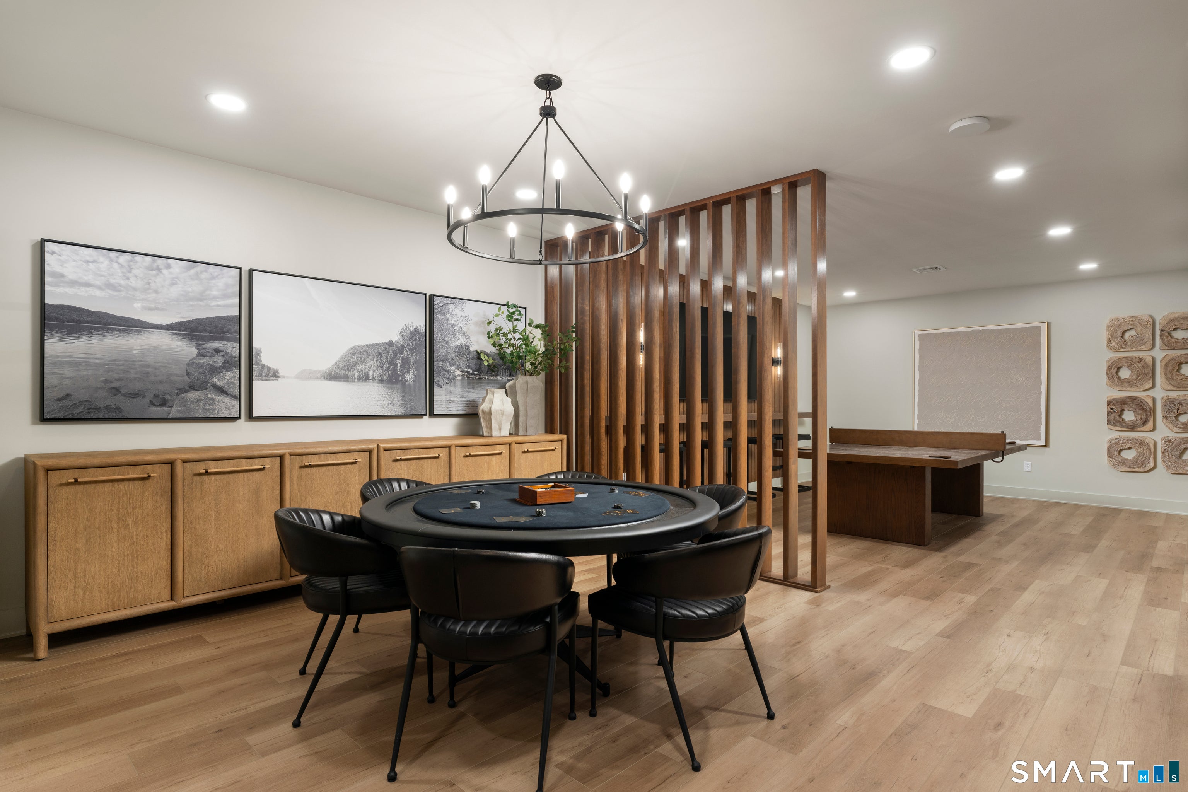
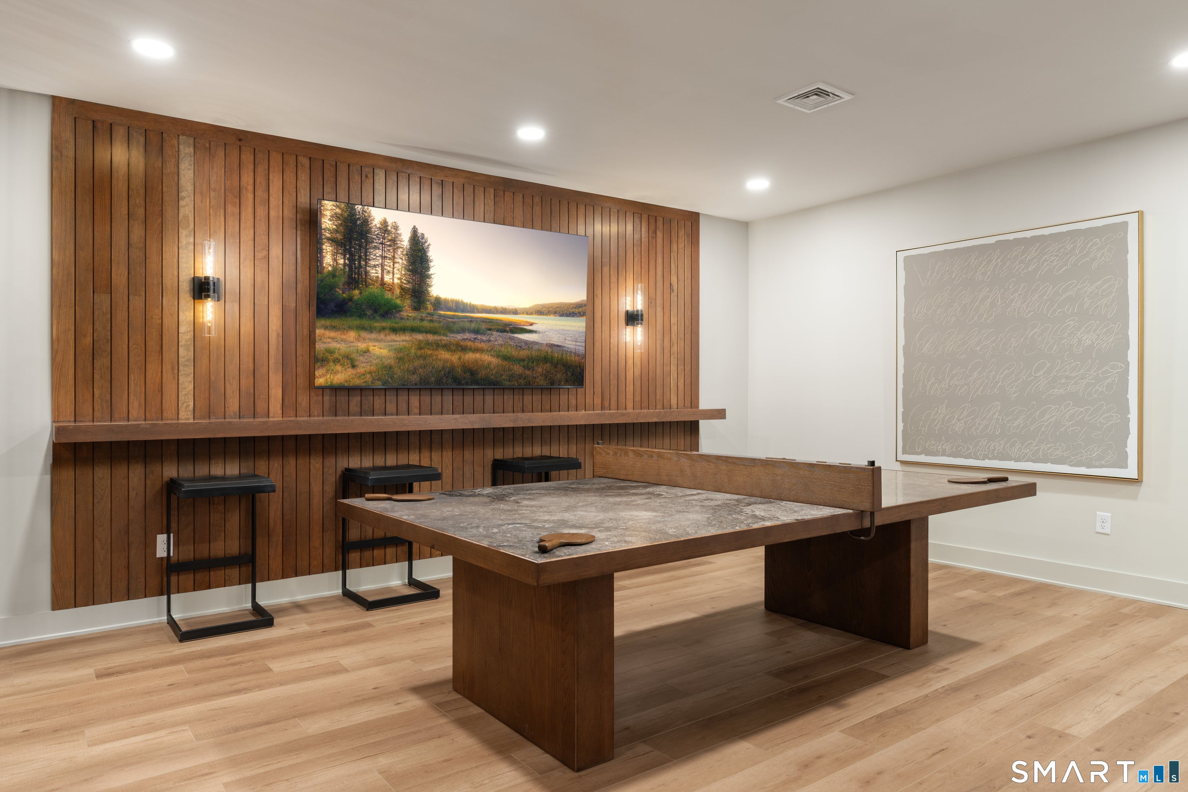
Experience refined living in the Albrecht Modern Farmhouse at 6 Elmwood Court, a beautifully appointed end-unit home featuring a fully curated Modern Organic Designer Appointed Collection and a private first-floor primary suite. A welcoming two-story foyer opens to a dramatic living room with a soaring cathedral ceiling and an elegant two-story dining room, creating a bright, open feel from the moment you enter. The kitchen is the heart of the home, showcasing a large center island with breakfast bar, abundant wraparound cabinetry and counter space, a generous pantry, and passthrough to the dining room, while flowing seamlessly into the expansive great room with direct access to the walkout deck for effortless indoor-outdoor living. The first-floor primary suite offers a spacious walk-in closet and luxurious bath with dual vanities, a luxe shower with built-in seating, linen storage, and a private water closet. Upstairs, a versatile loft is ideal for a home office, media room, or second living area, while two secondary bedrooms with walk-in closets share a well-appointed hall bath with dual vanities. Additional highlights include open railing at the loft, an unfinished walkout basement with a rear window and plumbing rough-in for future expansion, centrally located laundry, and abundant storage. Available for a January 2027 closing, this exceptional home combines sophisticated design, flexible living spaces, and low-maintenance luxury.
| 4 days ago | Listing updated with changes from the MLS® | |
| 4 days ago | Status changed to Pending | |
| a month ago | Listing first seen on site |

The data relating to real estate for sale on this website appears in part through the SMARTMLS Internet Data Exchange program, a voluntary cooperative exchange of property listing data between licensed real estate brokerage firms, and is provided by SMARTMLS through a licensing agreement. Listing information is from various brokers who participate in the SMARTMLS IDX program and not all listings may be visible on the site. The property information being provided on or through the website is for the personal, non-commercial use of consumers and such information may not be used for any purpose other than to identify prospective properties consumers may be interested in purchasing. Some properties which appear for sale on the website may no longer be available because they are for instance, under contract, sold or are no longer being offered for sale. Property information displayed is deemed reliable but is not guaranteed. Copyright 2026 SmartMLS, Inc.
Last checked: 2026-08-27 03:14 AM UTC.