
Tapping Reeve VillageLitchfield, CT 06759
Due to the health concerns created by Coronavirus we are offering personal 1-1 online video walkthough tours where possible.
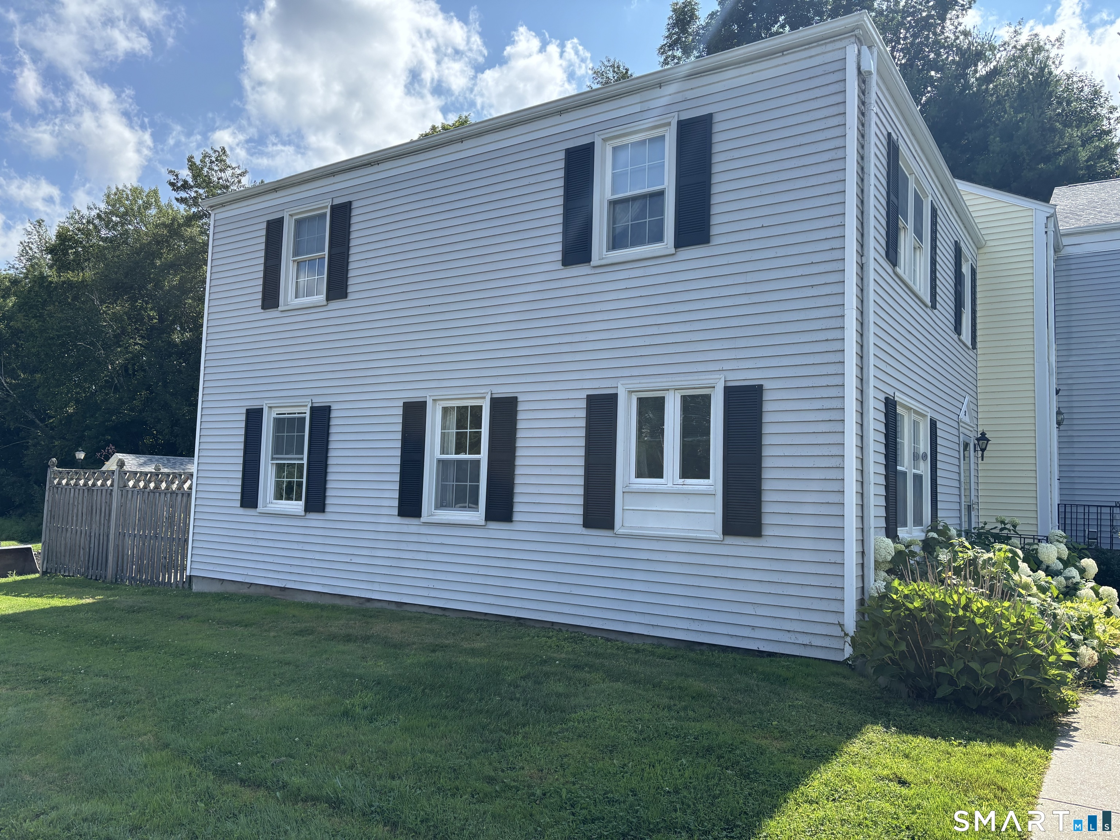
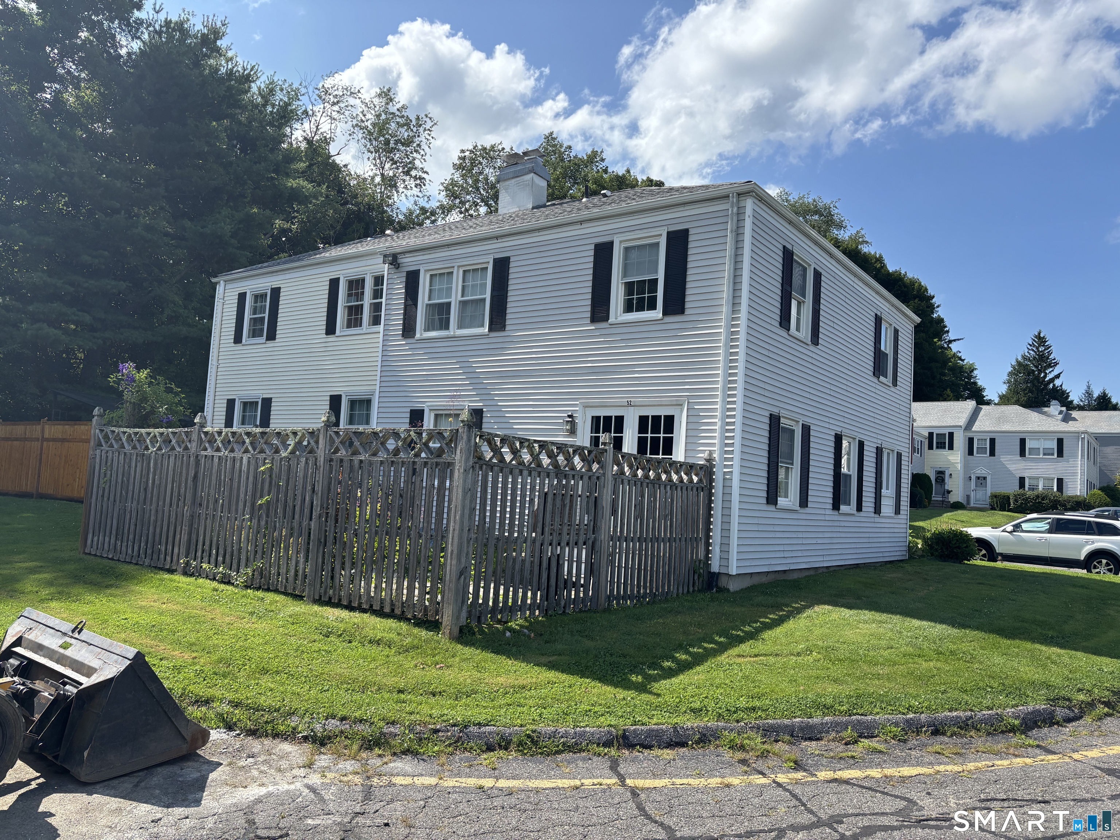
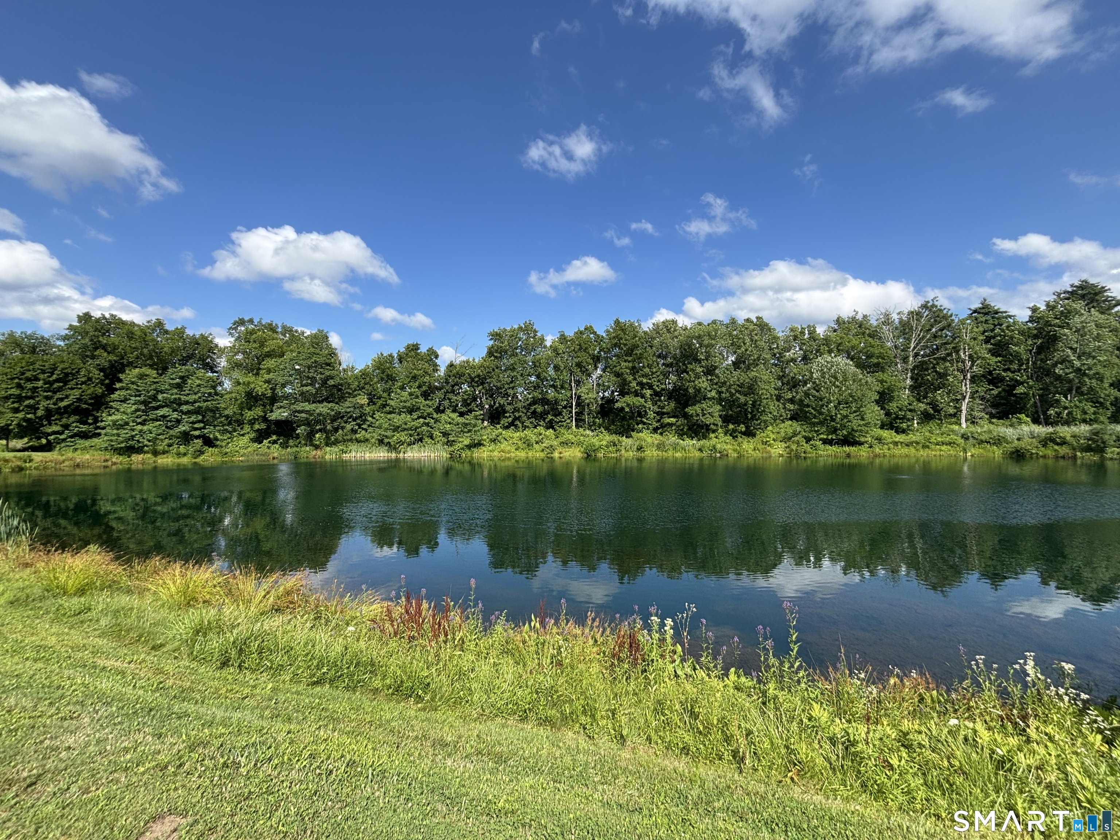
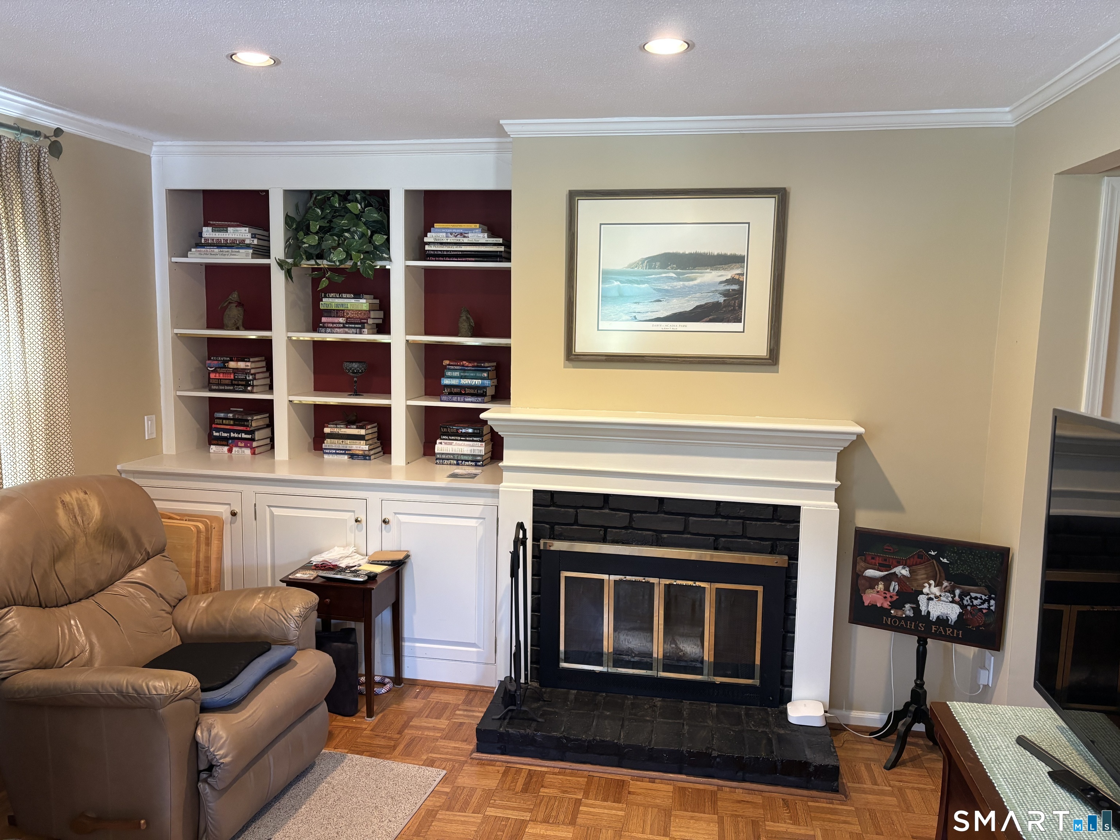
One of the top three largest units in Tapping Reeve at 1,440 square feet. A true 3 bedroom with all bedrooms upstairs. This end unit town home is flooded with natural light from all the extra windows an end unit offers and a great unobstructed view of the pond. Upon entering, you experience a generous foyer with closets, view through to the fireplaced living room with beautiful parquet floors and built-ins, the L-shaped space allows for a dining area and a patio door leading to a private terrace. There is a large kitchen with pantry and a powder room on the main level. Upstairs, 2 more bathrooms, generous bedrooms with built-ins, closets and plenty of natural light. This home has benefitted from a new HVAC system in 2018, new hot water heater in 2024, newer refrigerator, and owners that take pride in their home. The unfinished basement has high ceilings, heat and cooling and is ready to be finished for even more living space. Come enjoy the quiet life in Tapping Reeve Village with a pond and gorgeous landscaping throughout the community.
| 3 weeks ago | Listing updated with changes from the MLS® | |
| 3 weeks ago | Status changed to Active Under Contract | |
| 2 months ago | Listing first seen on site |

The data relating to real estate for sale on this website appears in part through the SMARTMLS Internet Data Exchange program, a voluntary cooperative exchange of property listing data between licensed real estate brokerage firms, and is provided by SMARTMLS through a licensing agreement. Listing information is from various brokers who participate in the SMARTMLS IDX program and not all listings may be visible on the site. The property information being provided on or through the website is for the personal, non-commercial use of consumers and such information may not be used for any purpose other than to identify prospective properties consumers may be interested in purchasing. Some properties which appear for sale on the website may no longer be available because they are for instance, under contract, sold or are no longer being offered for sale. Property information displayed is deemed reliable but is not guaranteed. Copyright 2026 SmartMLS, Inc.
Last checked: 2026-09-12 12:30 PM UTC.