
Save
Ask
Tour
Hide
$497,000
29 Days On Site
129 Chesterfield RoadEast Lyme, CT 06333
For Sale|Single Family Residence|Active
4
Beds
3
Total Baths
2
Full Baths
1
Partial Bath
2,660
SqFt
$187
/SqFt
1962
Built
County:
New London
Listing courtesy of Mary Poola of William Raveis Real Estate Office Phone: (860) 739-4455
Broker Contact: (860) 625-1913
Due to the health concerns created by Coronavirus we are offering personal 1-1 online video walkthough tours where possible.
Call Now: 1-860-573-4349
Is this the listing for you? We can help make it yours.
1-860-573-4349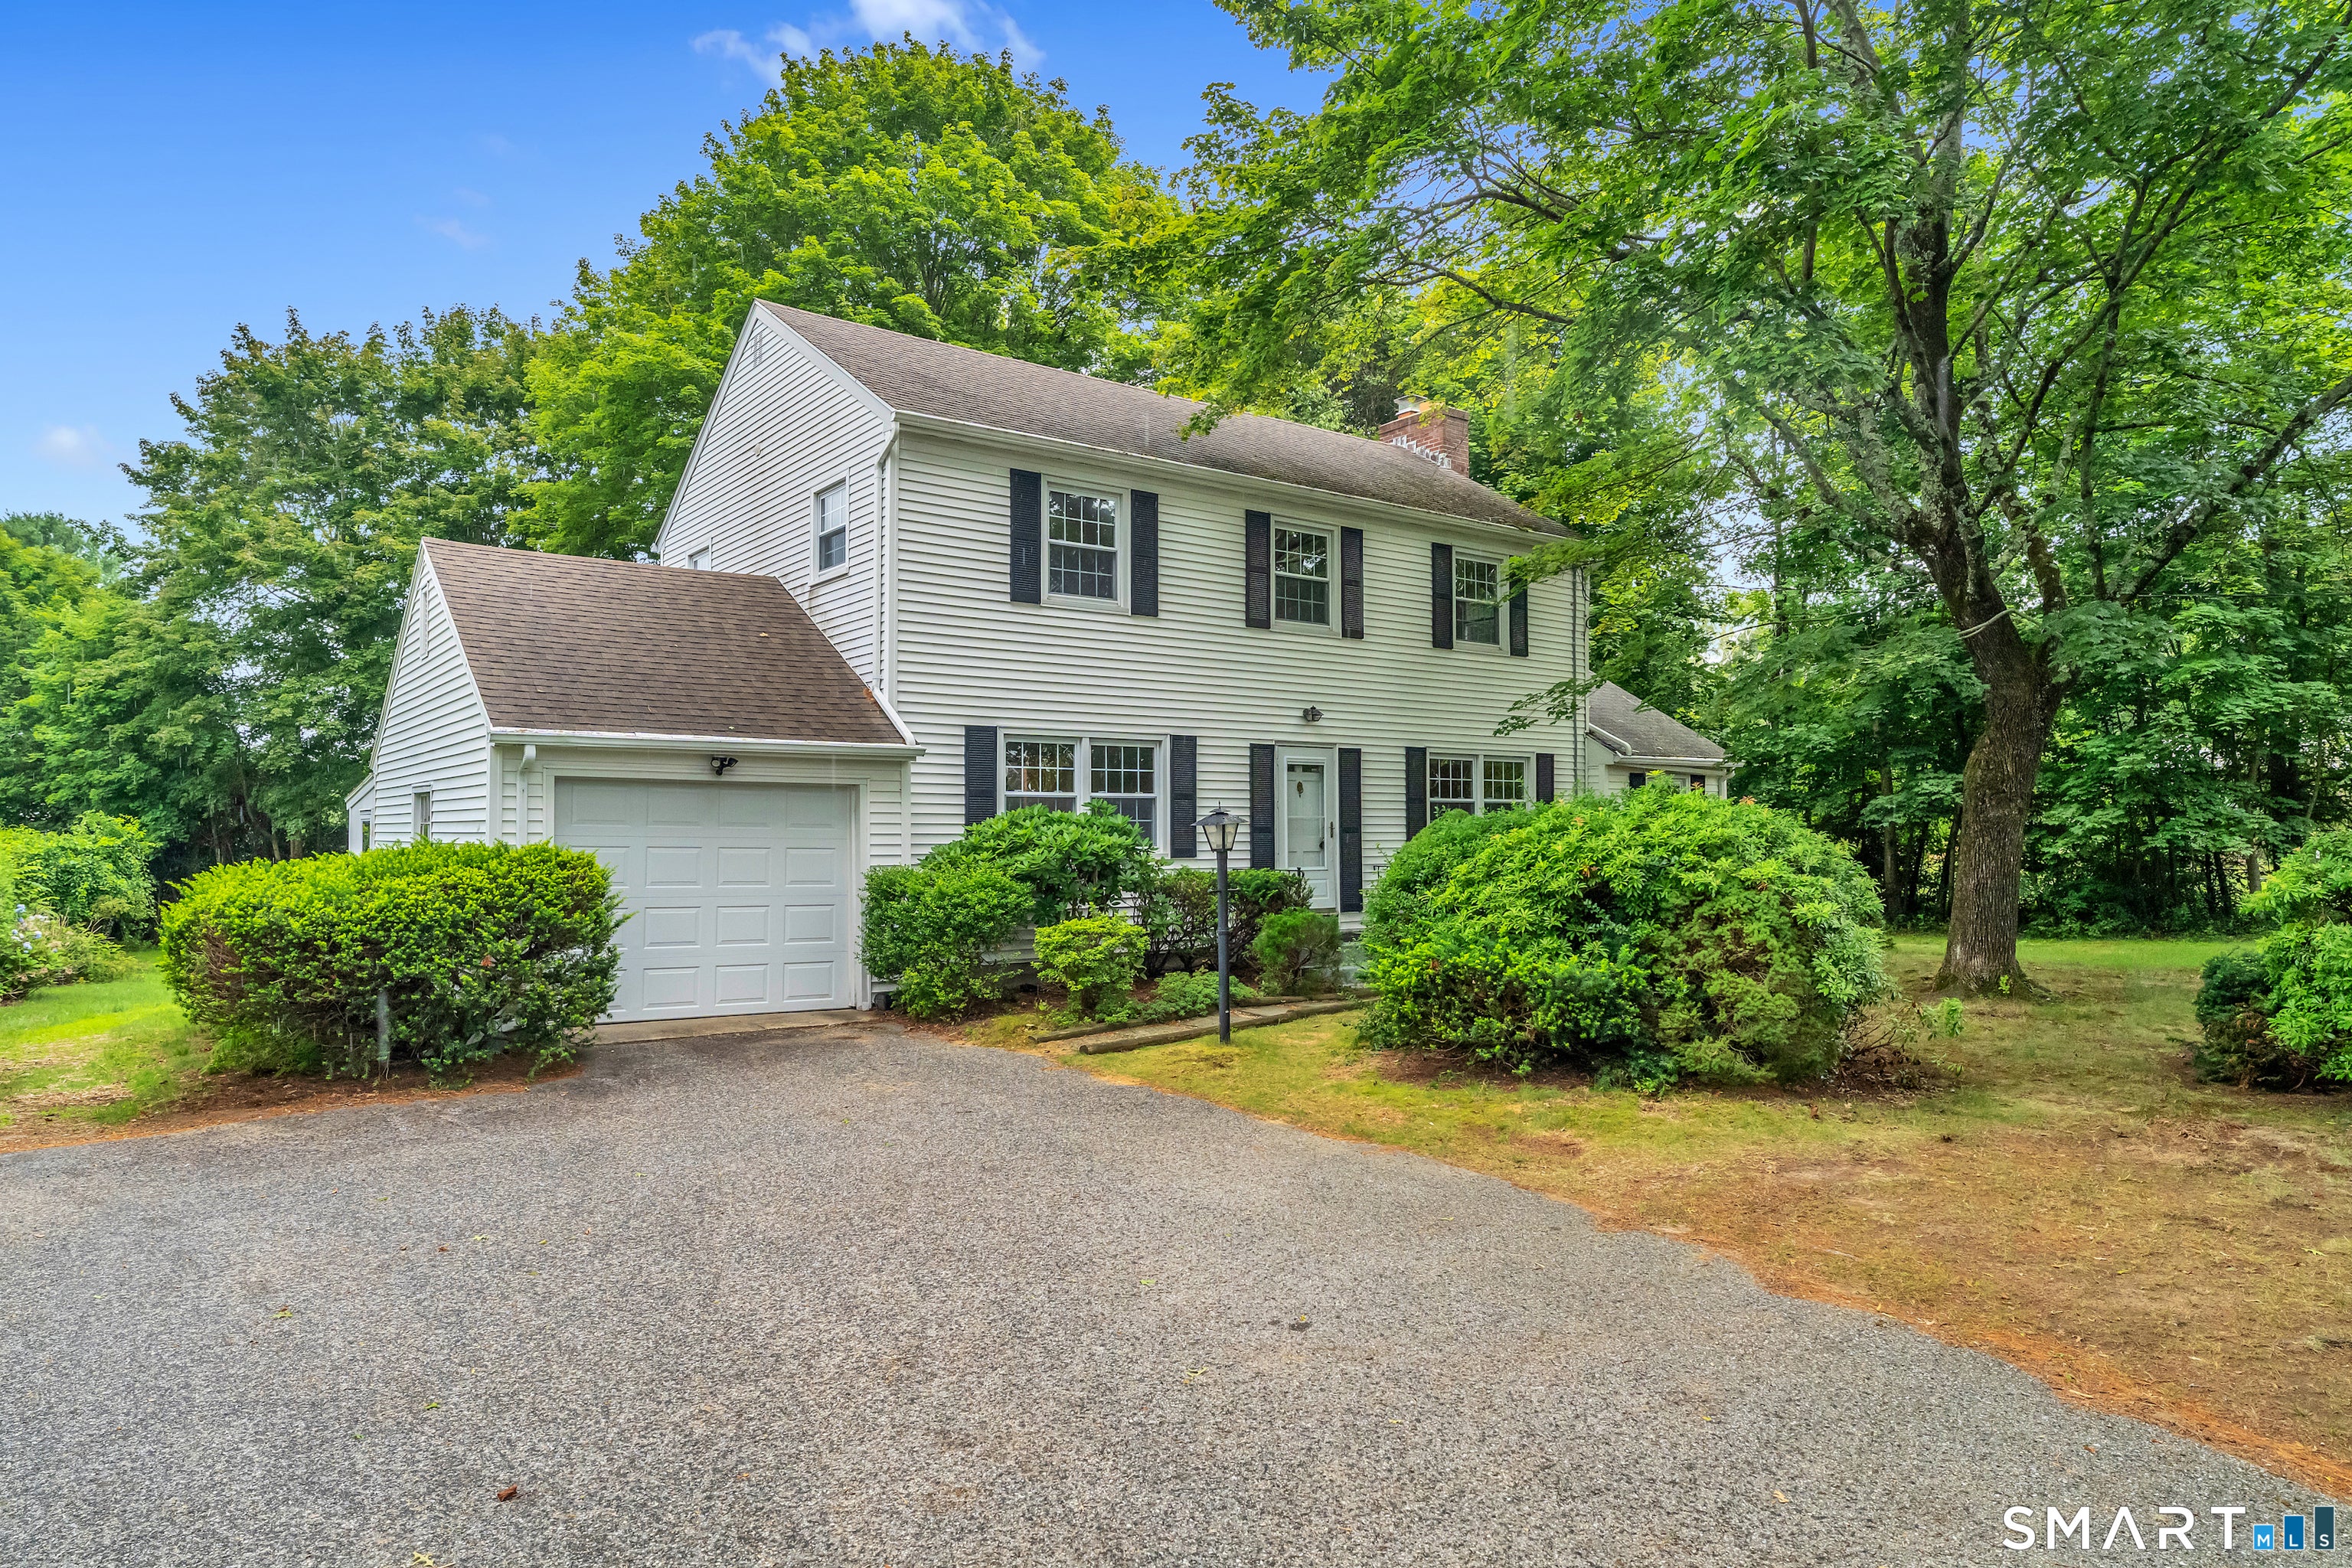
Save
Ask
Tour
Hide
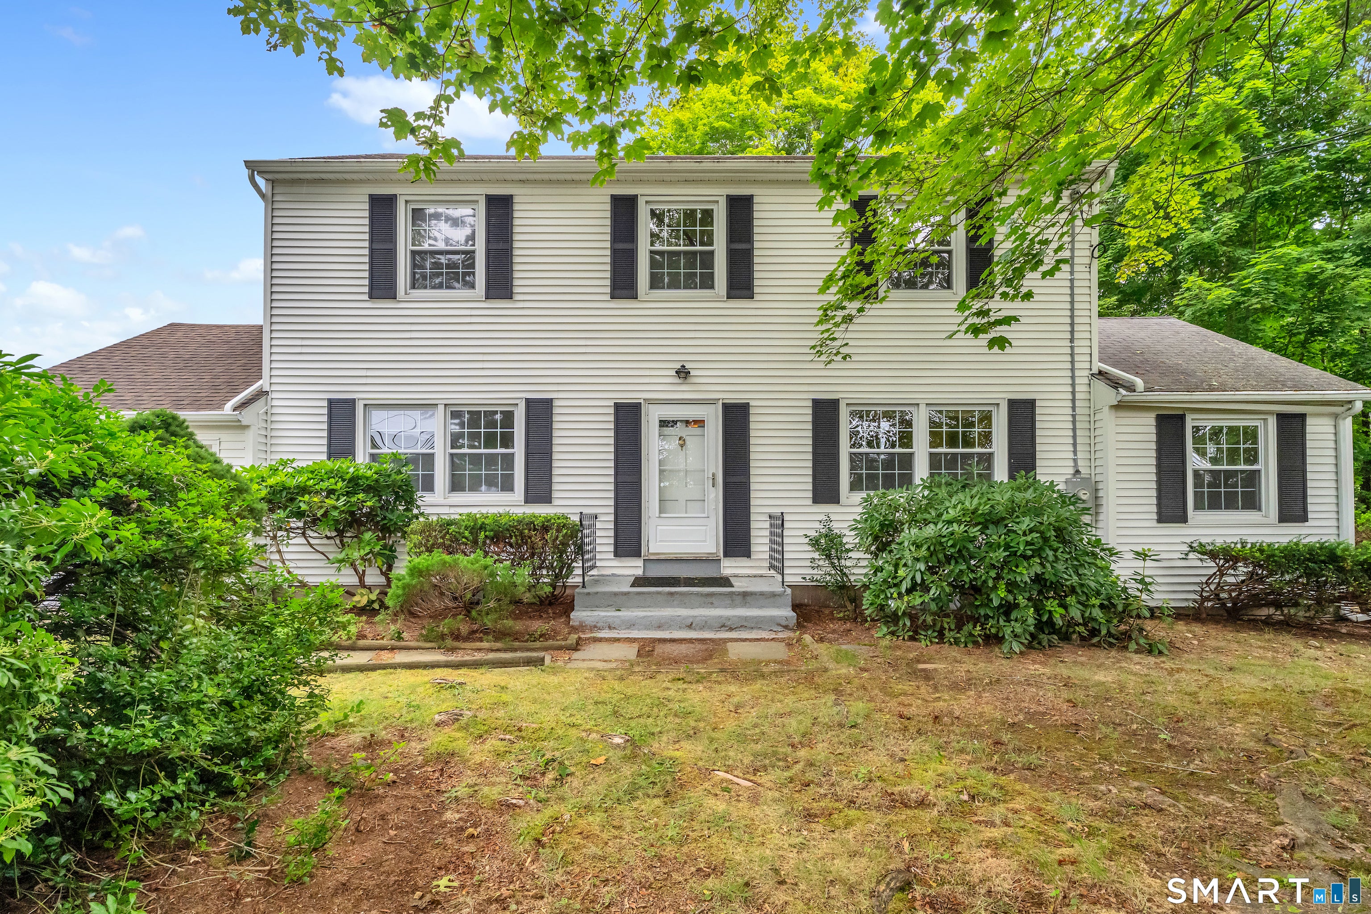
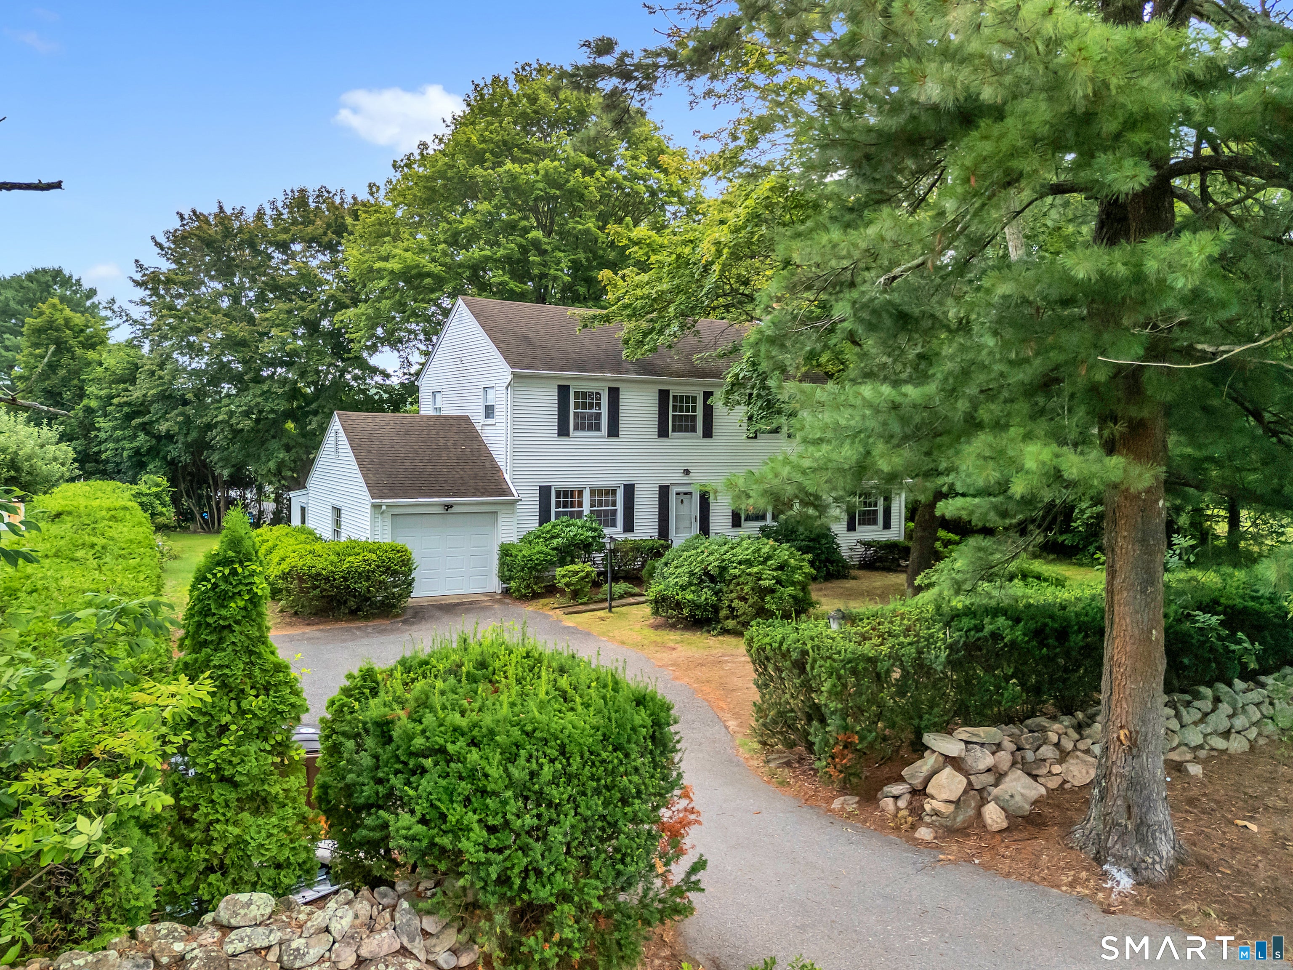
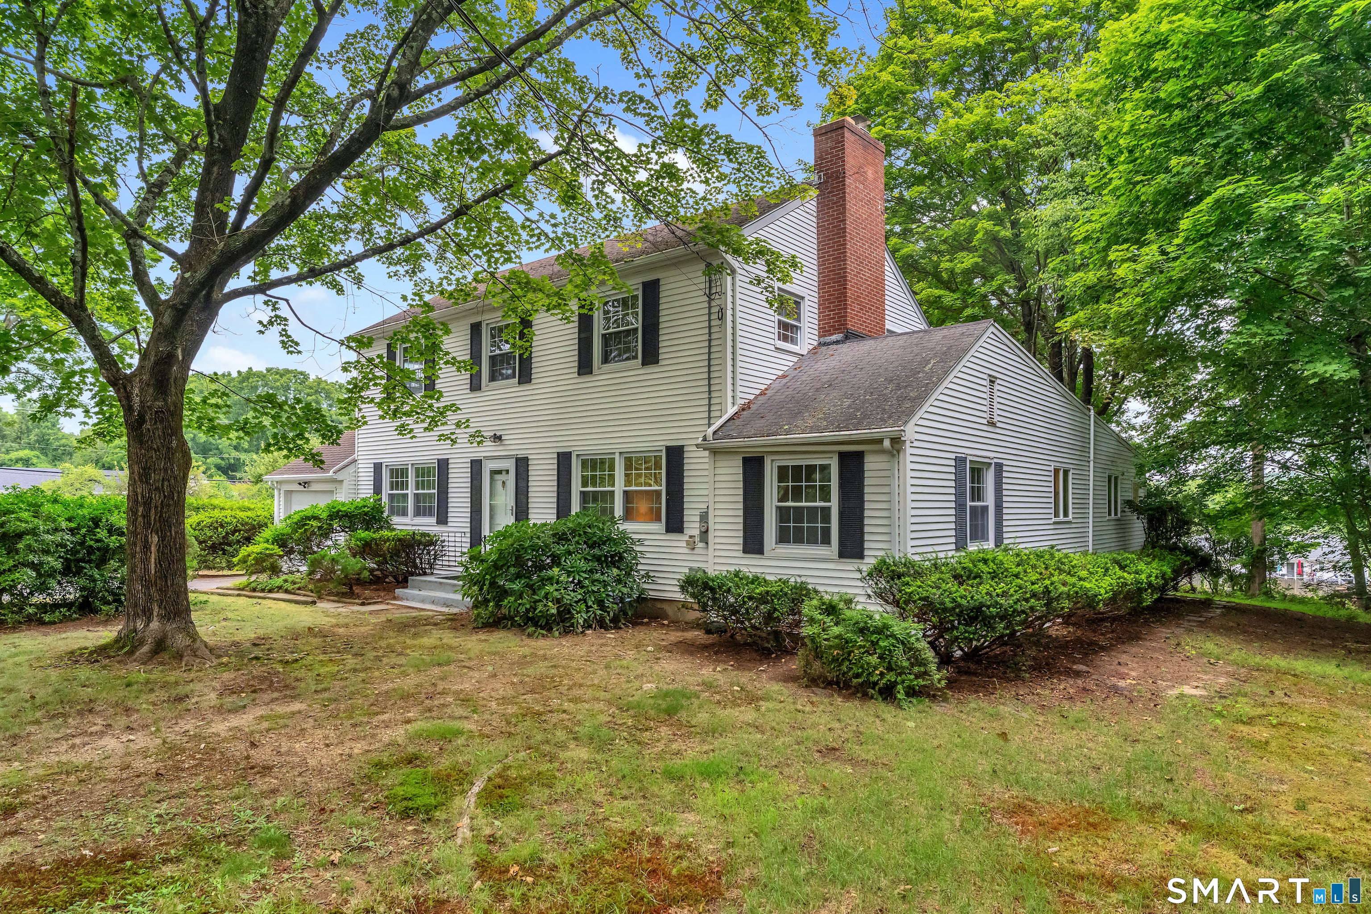
Flanders Location, one owner home, ready for a new steward to add their own personal touch! Solidly built with early 90's apartment addition, great for multigenerational needs. This side has electric heat, full bath needs replacement. Sellers have just updated the electric panel, the main full bath, kitchen, and there's a brand new septic! (Attachment detail) Hardwood flooring throughout most of the home as well as masonry fireplace. Yard is deceptively private, front and rear. Minutes to 4 corners, highway access or RT. 85. If golf is your game, this location is an added plus, with a little work, this home is an ACE.
Save
Ask
Tour
Hide
Listing Snapshot
Price
$497,000
Days On Site
29 Days
Bedrooms
4
Inside Area (SqFt)
2,660 sqft
Total Baths
3
Full Baths
2
Partial Baths
1
Lot Size
0.46 Acres
Year Built
1962
MLS® Number
24193793
Status
Active
Property Tax
$6,063
HOA/Condo/Coop Fees
N/A
Sq Ft Source
N/A
Friends & Family
Recent Activity
| yesterday | Listing updated with changes from the MLS® | |
| a week ago | Status changed to Active | |
| a week ago | Price changed to $497,000 | |
| 4 weeks ago | Listing first seen on site |
General Features
Acres
0.46
Attached Garage
Yes
Foundation
Concrete Perimeter
Garage
Yes
Garage Spaces
1
Parking
AsphaltOff StreetPrivateDrivewayAttached
Parking Spaces
4
Property Sub Type
Single Family Residence
Sewer
Septic Tank
SqFt Total
2660
Style
Colonial
Water Source
Public
Zoning
R40
Interior Features
Appliances
DishwasherRangeOvenRefrigerator
Basement
FullConcrete
Fireplace
Yes
Fireplaces
1
Heating
ElectricOilBaseboard
Interior
In-Law Floorplan
Half Bath
Dimensions - 4.11 x 4.6Level - Main
Save
Ask
Tour
Hide
Exterior Features
Construction Details
Aluminum SidingFrame
Lot Features
Level
Roof
Asphalt
View
Golf Course
Waterview
Golf Course
Community Features
Community Features
Golf
Schools
School District
Unknown
Elementary School
Per Board of Ed
Middle School
Unknown
High School
Per Board of Ed
Listing courtesy of Mary Poola of William Raveis Real Estate Office Phone: (860) 739-4455
Broker Contact: (860) 625-1913

The data relating to real estate for sale on this website appears in part through the SMARTMLS Internet Data Exchange program, a voluntary cooperative exchange of property listing data between licensed real estate brokerage firms, and is provided by SMARTMLS through a licensing agreement. Listing information is from various brokers who participate in the SMARTMLS IDX program and not all listings may be visible on the site. The property information being provided on or through the website is for the personal, non-commercial use of consumers and such information may not be used for any purpose other than to identify prospective properties consumers may be interested in purchasing. Some properties which appear for sale on the website may no longer be available because they are for instance, under contract, sold or are no longer being offered for sale. Property information displayed is deemed reliable but is not guaranteed. Copyright 2026 SmartMLS, Inc.
Last checked: 2026-08-22 10:13 AM UTC.
The data relating to real estate for sale on this website appears in part through the SMARTMLS Internet Data Exchange program, a voluntary cooperative exchange of property listing data between licensed real estate brokerage firms, and is provided by SMARTMLS through a licensing agreement. Listing information is from various brokers who participate in the SMARTMLS IDX program and not all listings may be visible on the site. The property information being provided on or through the website is for the personal, non-commercial use of consumers and such information may not be used for any purpose other than to identify prospective properties consumers may be interested in purchasing. Some properties which appear for sale on the website may no longer be available because they are for instance, under contract, sold or are no longer being offered for sale. Property information displayed is deemed reliable but is not guaranteed. Copyright 2026 SmartMLS, Inc.
Last checked: 2026-08-22 10:13 AM UTC.
Neighborhood & Commute
Source: Walkscore
Save
Ask
Tour
Hide