
145 Peddlers RoadGuilford, CT 06437
Due to the health concerns created by Coronavirus we are offering personal 1-1 online video walkthough tours where possible.
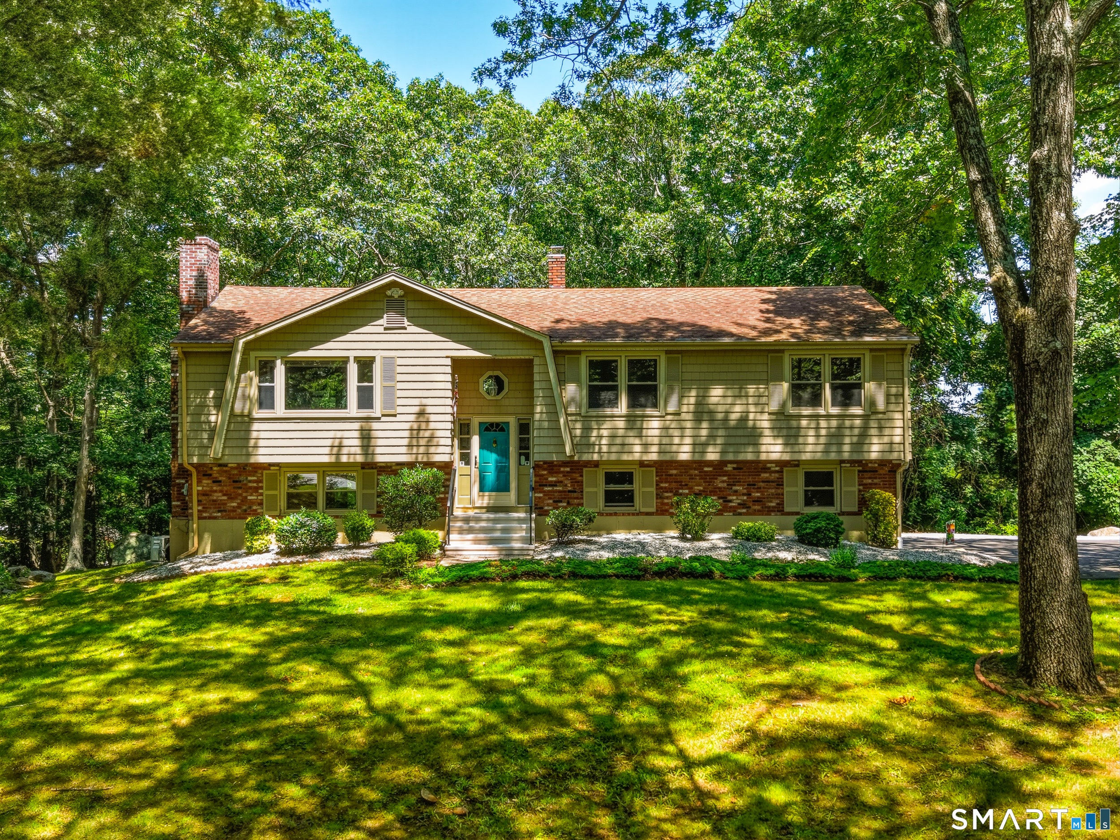
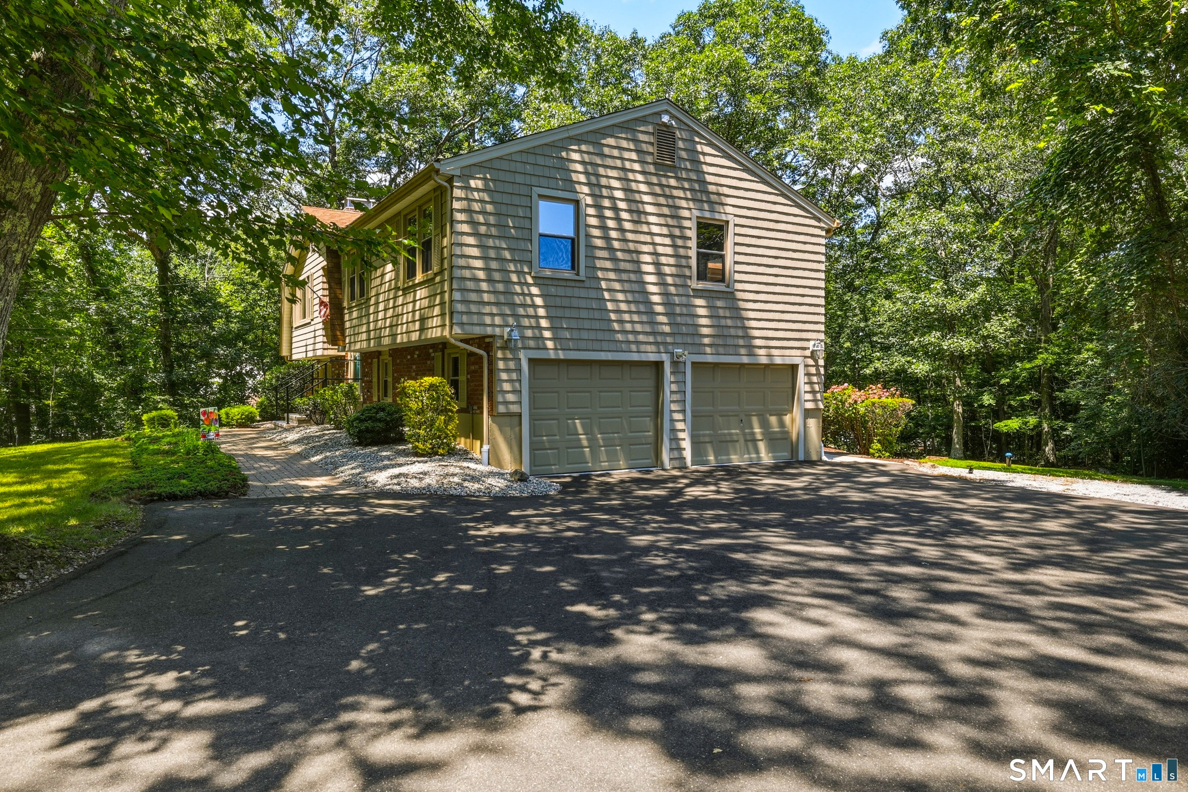
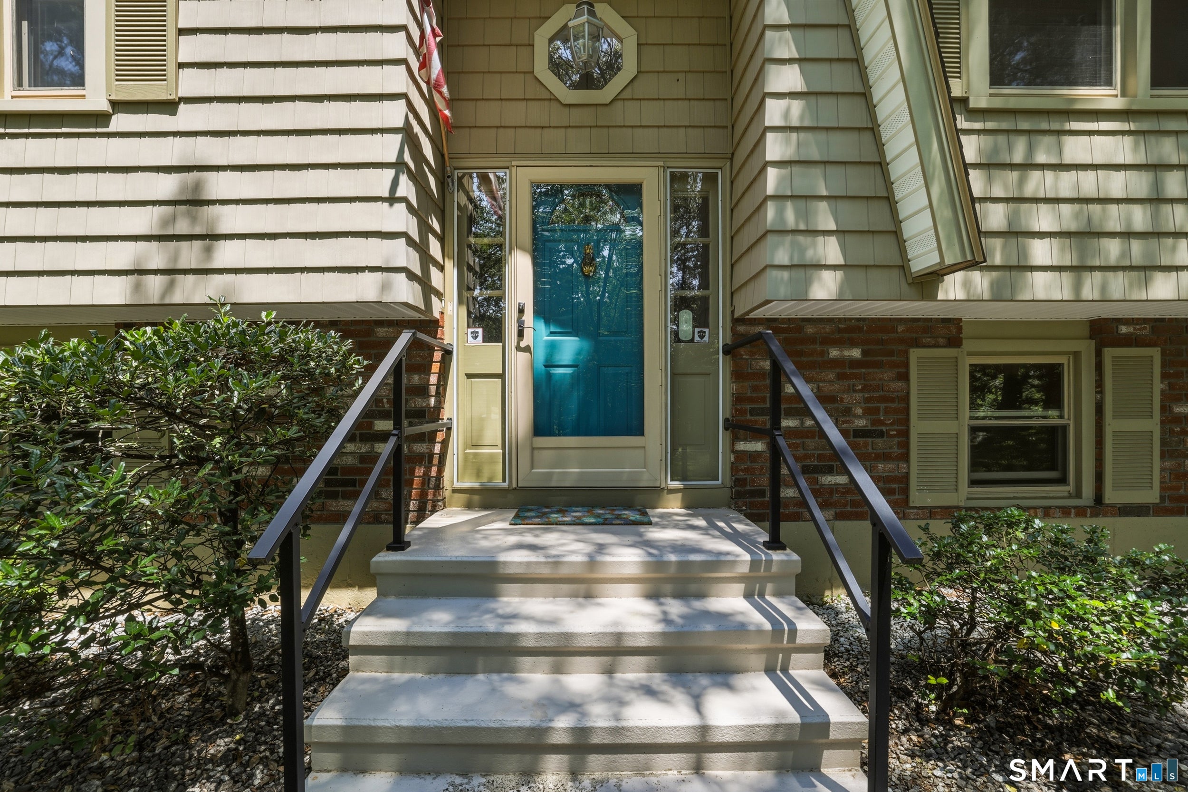
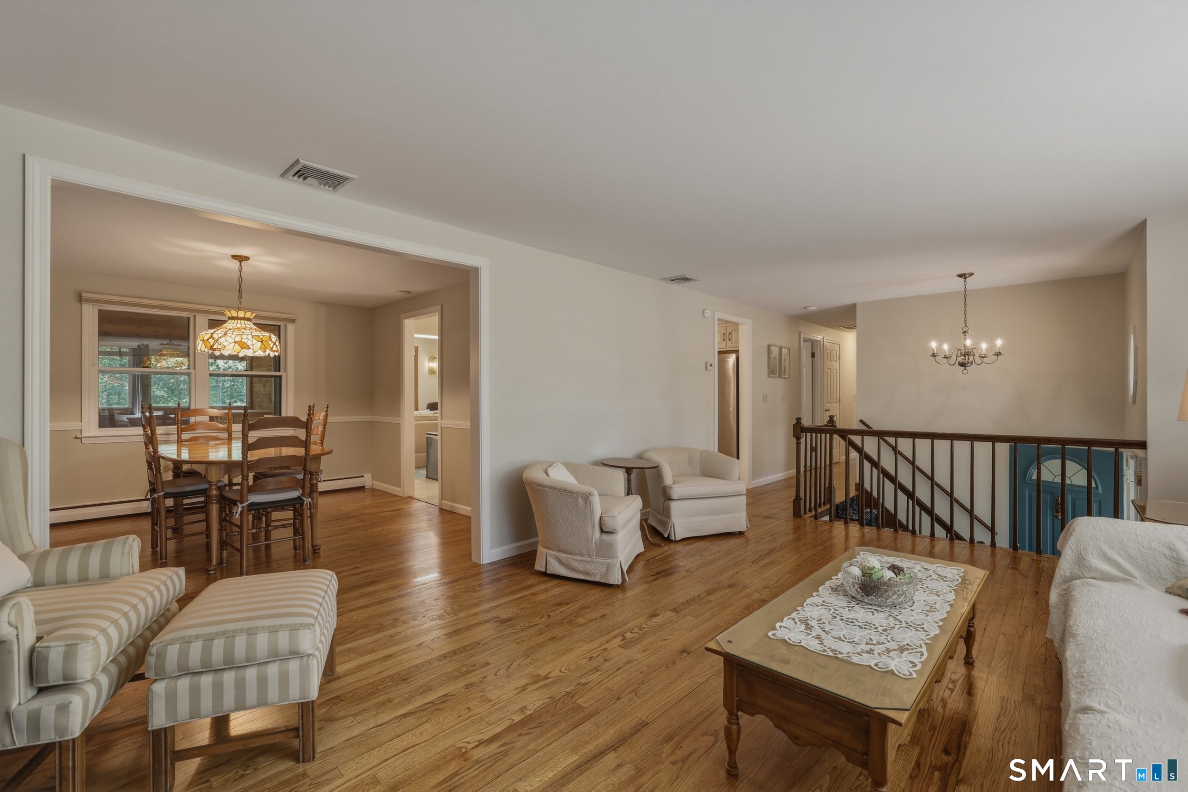
HIGHEST/BEST OFFERS DUE BY 5 PM SUNDAY, 8/2. Approx. 2,400 SF of living space over two levels, set back on a private 1+ acre lot framed by classic New England stone walls and a generous front yard. The main level features a living room with hardwood flooring and a wood-burning fireplace, a dining room with hardwood floors and a charming corner curio cabinet, and an eat-in kitchen with tile flooring, granite countertops, tile backsplash, and stainless steel appliances. Just beyond the kitchen, the inviting family room features a cathedral ceiling with exposed beams, skylights, ceiling fan, and windows overlooking the peaceful backyard. Sliders lead to a composite deck complete with a remote-controlled awning, creating the perfect space for outdoor entertaining. An adjoining enclosed sunroom offers wood flooring, a vaulted ceiling with skylights and ceiling fan, plus two built-in cabinets. The main level includes three bedrooms, all with hardwood flooring, including a master with a walk-in closet and full bath with shower. A second full bath with tub/shower combination and convenient laundry area completes the level. The finished lower level provides exceptional flexibility with a spacious den featuring a second wood-burning fireplace, bay window, crown molding, composite flooring, a full bath w/shower, and sliders leading to a lower patio and the private backyard. This versatile space is ideal for a recreation room, home office, guest accommodations, or potential 4th bedroom. Additional amenities include a two-car garage, low-maintenance vinyl siding, central A/C, and attic storage with pull-down stairs. Ideally located for both nature lovers and commuters, this home is just moments from the scenic Westwoods Trail system and approximately one mile from the historic Guilford Green with its charming shops, restaurants, and community events. Enjoy easy access to the town beach, marina, commuter rail, and major highways.
| 7 days ago | Listing updated with changes from the MLS® | |
| 2 weeks ago | Status changed to Pending | |
| a month ago | Listing first seen on site |

The data relating to real estate for sale on this website appears in part through the SMARTMLS Internet Data Exchange program, a voluntary cooperative exchange of property listing data between licensed real estate brokerage firms, and is provided by SMARTMLS through a licensing agreement. Listing information is from various brokers who participate in the SMARTMLS IDX program and not all listings may be visible on the site. The property information being provided on or through the website is for the personal, non-commercial use of consumers and such information may not be used for any purpose other than to identify prospective properties consumers may be interested in purchasing. Some properties which appear for sale on the website may no longer be available because they are for instance, under contract, sold or are no longer being offered for sale. Property information displayed is deemed reliable but is not guaranteed. Copyright 2026 SmartMLS, Inc.
Last checked: 2026-08-27 05:45 PM UTC.