
Farmington Woods14 Canterbury Lane 14Avon, CT 06001
Due to the health concerns created by Coronavirus we are offering personal 1-1 online video walkthough tours where possible.
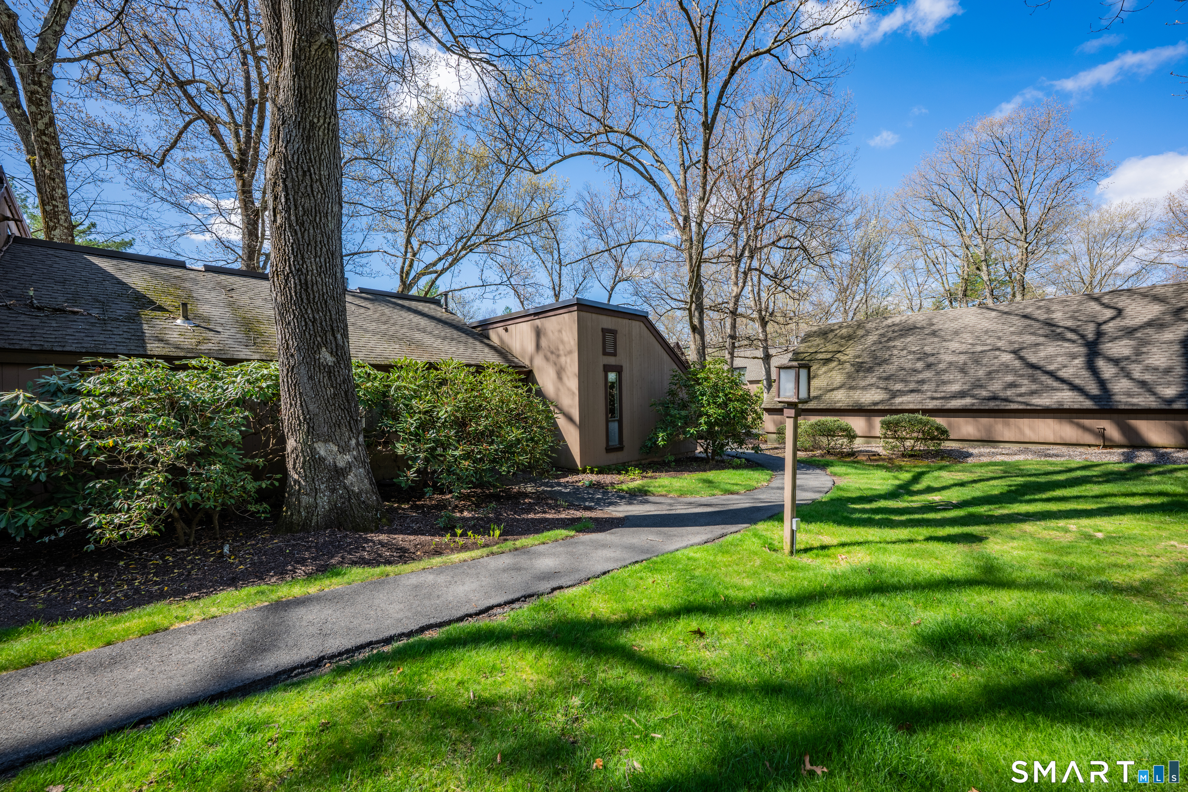
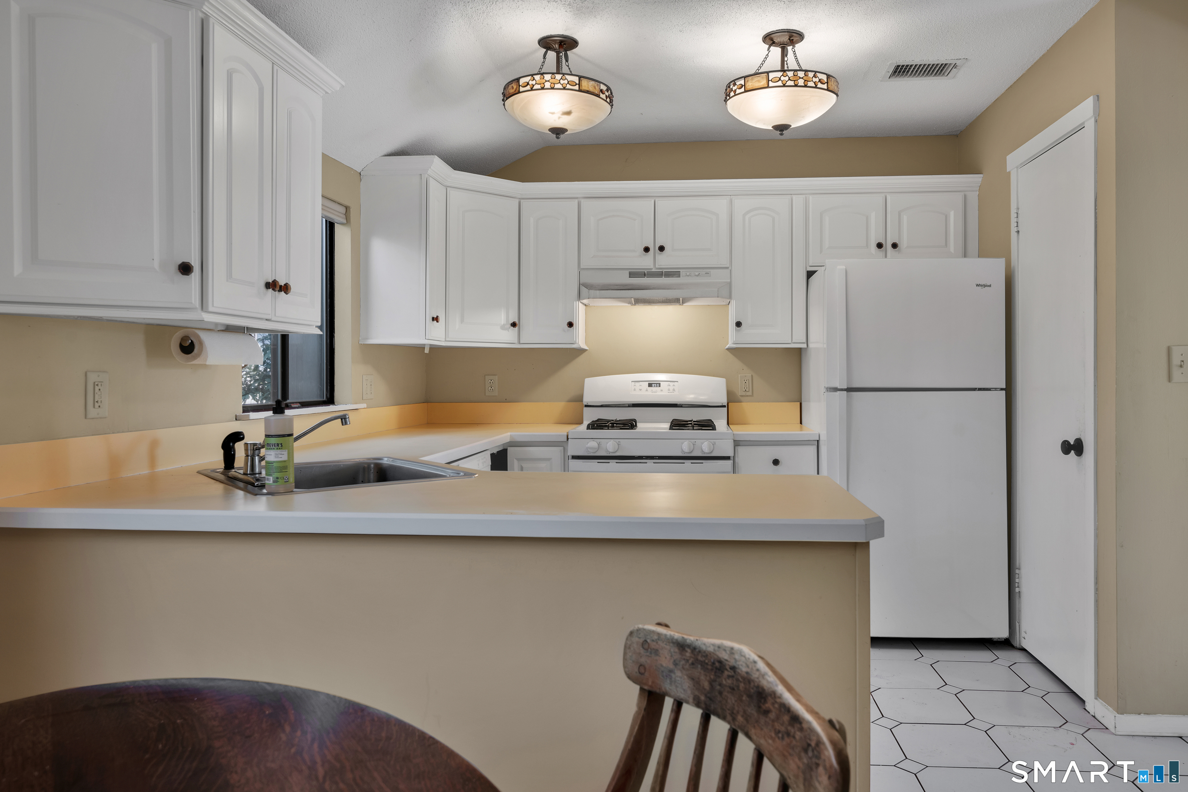
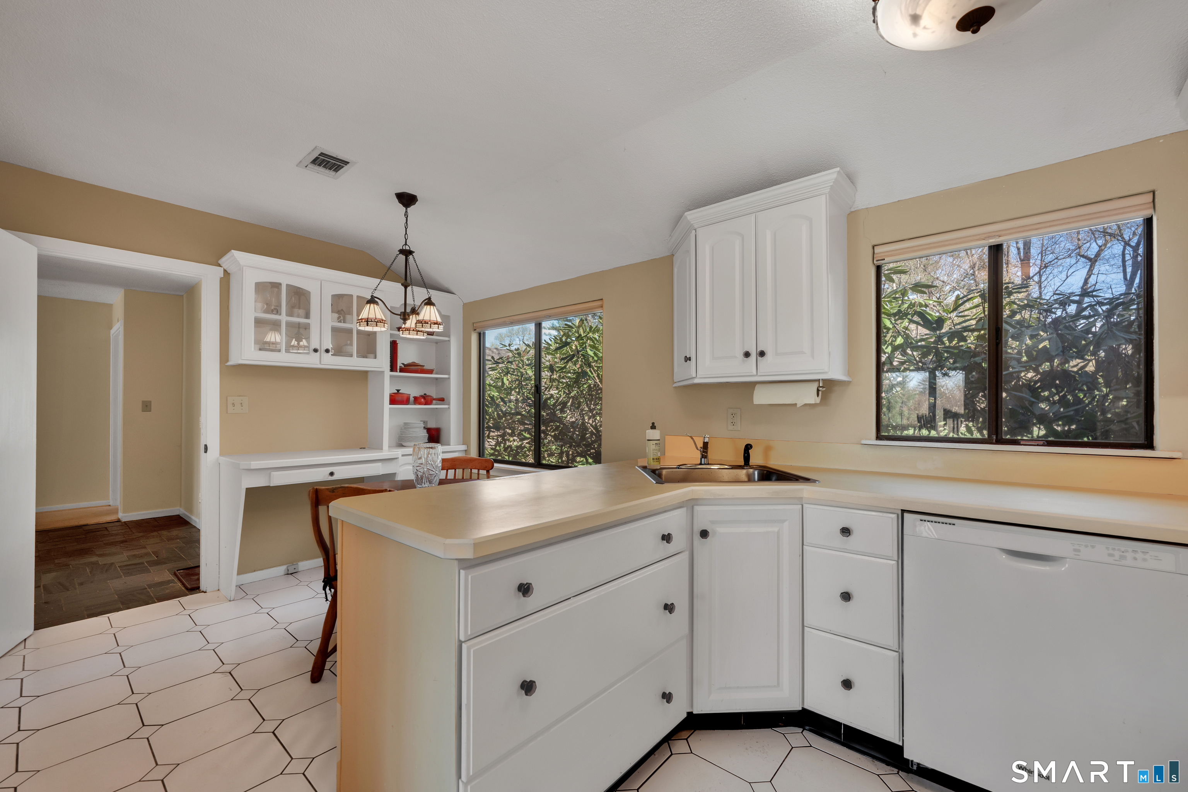
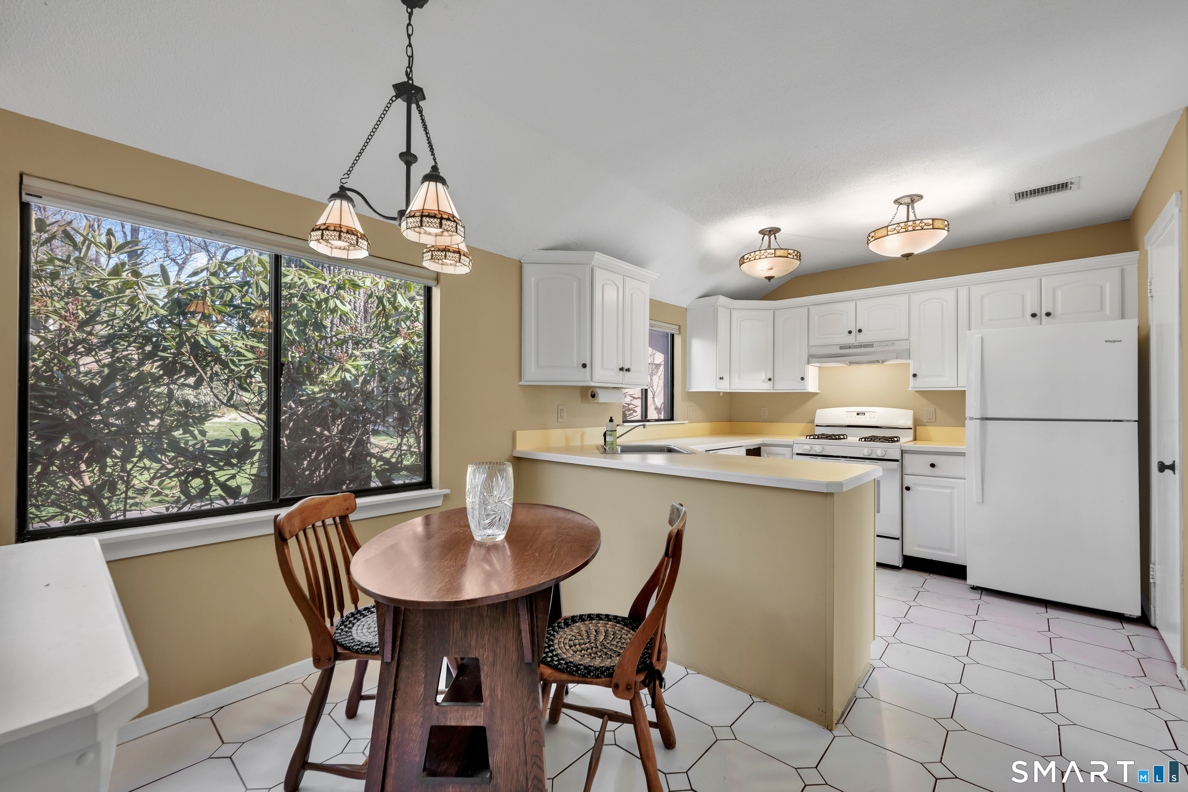
Spacious and sun-filled 2-bedroom, 2-full-bath condo offering easy one-floor living and outstanding value in Farmington Woods. The living room's vaulted ceilings and cozy gas fireplace create an inviting main space that flows into the dining area and kitchen, complete with a gas stove, built-in desk with extra cabinetry, and a handy pantry closet. Step out to the private deck-accessible from both the living room and primary suite-for morning coffee or evening relaxation. The primary suite also includes a private bath and walk-in closet, while the second bedroom offers options for guests, a home office, or flex space. Additional features include wall-to-wall carpeting, an in-unit washer/dryer conveniently tucked off the kitchen, efficient gas heat, and central air. A detached 1-car garage adds extra storage, and visitor parking is close by. Set in the well-maintained Farmington Woods community with peaceful golf course views, this condo is a smart buy!
| 3 days ago | Listing updated with changes from the MLS® | |
| 3 days ago | Listing first seen on site |

The data relating to real estate for sale on this website appears in part through the SMARTMLS Internet Data Exchange program, a voluntary cooperative exchange of property listing data between licensed real estate brokerage firms, and is provided by SMARTMLS through a licensing agreement. Listing information is from various brokers who participate in the SMARTMLS IDX program and not all listings may be visible on the site. The property information being provided on or through the website is for the personal, non-commercial use of consumers and such information may not be used for any purpose other than to identify prospective properties consumers may be interested in purchasing. Some properties which appear for sale on the website may no longer be available because they are for instance, under contract, sold or are no longer being offered for sale. Property information displayed is deemed reliable but is not guaranteed. Copyright 2026 SmartMLS, Inc.
Last checked: 2026-07-26 08:18 AM UTC.