
88 Scenic Hill RoadTrumbull, CT 06611
Due to the health concerns created by Coronavirus we are offering personal 1-1 online video walkthough tours where possible.
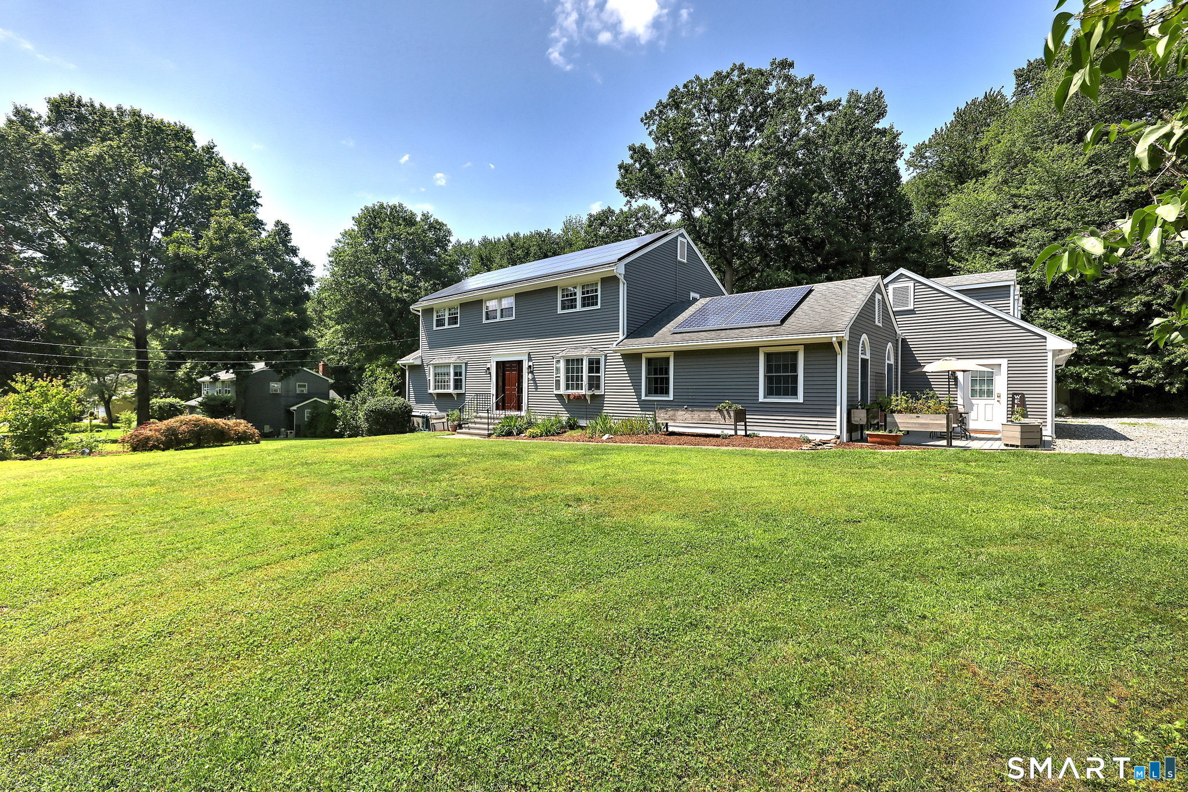
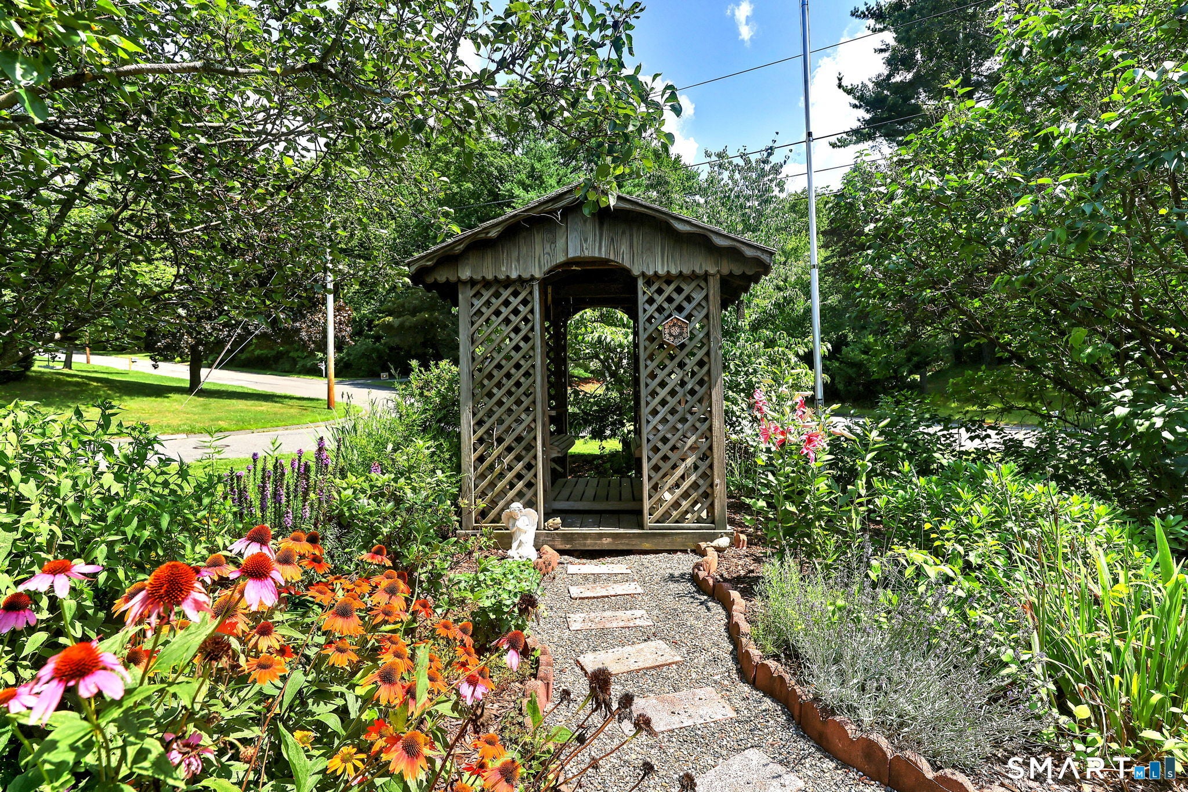
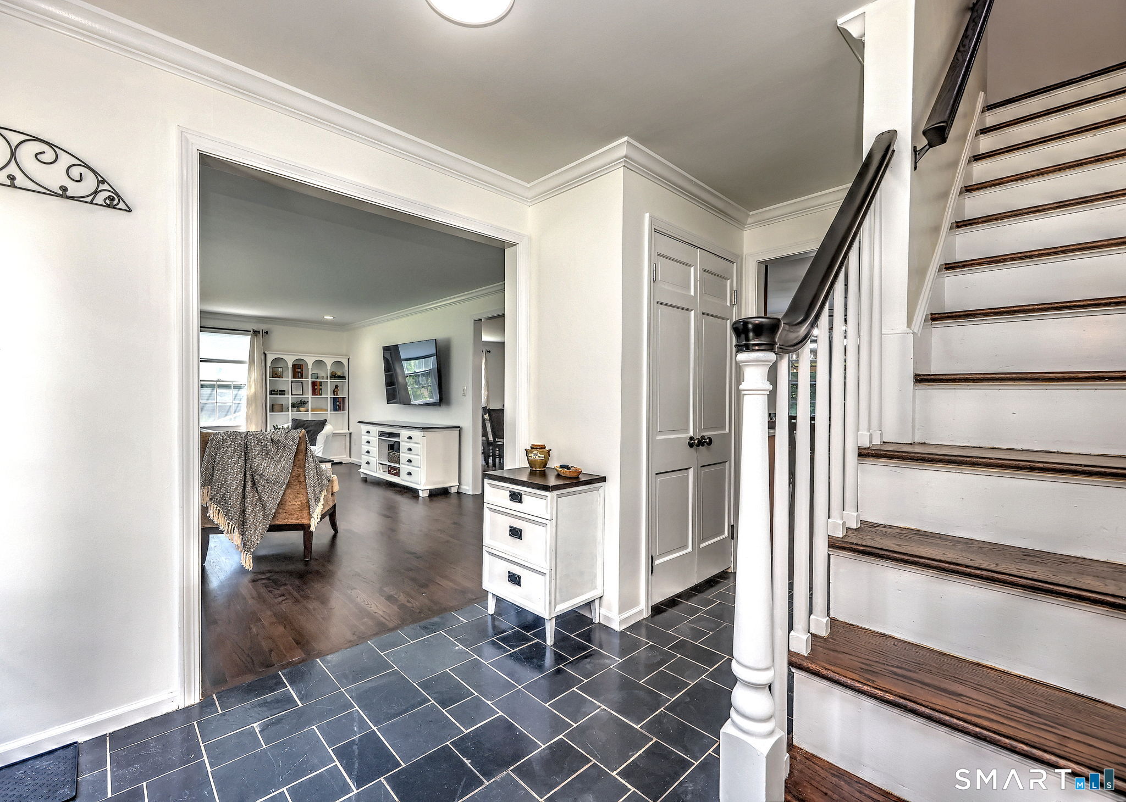
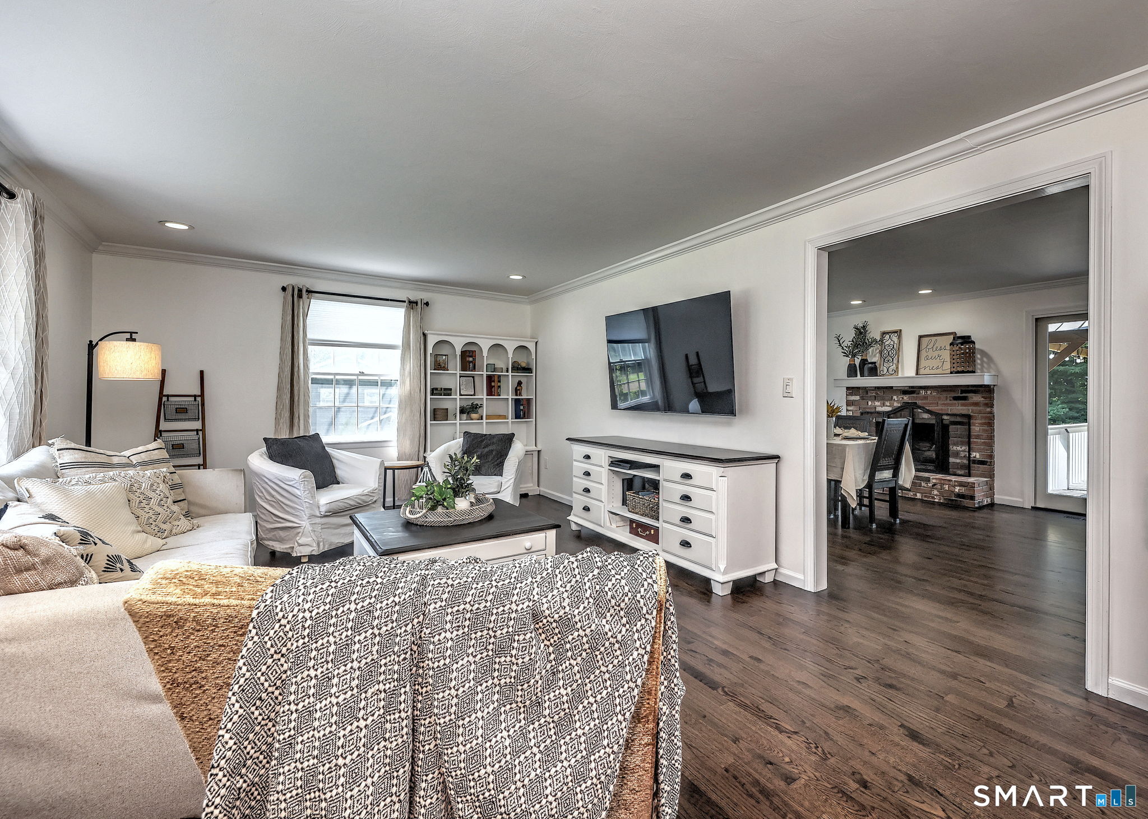
Located in the Hillandale area of Trumbull. This pristine and updated home sits perfectly on 1.14 acres of a gently rolling lot. With attention to details, every room is sure to put a smile on your face. Recent upgrades include: New on-demand hot water heater, primary bedroom bath and main bath, recently refinished hardwood floors throughout both levels, freshly painted exterior and interior, new kitchen with Quartz Counter tops, new oven and refrigerator. First floor in-law or au-pair apartment, w/ bedroom, living room, oversized full bath and kitchenette. No stairs with access to the main house. An additional bonus is a first floor office! Beautiful and inviting primary bedroom with a fully updated bath with a double vanity and large walk-in shower. Three additional bedrooms with ample closet space. Tastefully finished lower level with 2 additional. rooms. 3 car garage with plenty of storage cabinets and work bench areas. Enjoy the peaceful and tranquil setting in your back yard with a freshly stained deck, large gazebo, and patio overlooking park-like grounds. Public water, sewer and natural gas. See supplement with other notable features.
| a month ago | Listing updated with changes from the MLS® | |
| 2 months ago | Status changed to Pending | |
| 2 months ago | Listing first seen on site |

The data relating to real estate for sale on this website appears in part through the SMARTMLS Internet Data Exchange program, a voluntary cooperative exchange of property listing data between licensed real estate brokerage firms, and is provided by SMARTMLS through a licensing agreement. Listing information is from various brokers who participate in the SMARTMLS IDX program and not all listings may be visible on the site. The property information being provided on or through the website is for the personal, non-commercial use of consumers and such information may not be used for any purpose other than to identify prospective properties consumers may be interested in purchasing. Some properties which appear for sale on the website may no longer be available because they are for instance, under contract, sold or are no longer being offered for sale. Property information displayed is deemed reliable but is not guaranteed. Copyright 2026 SmartMLS, Inc.
Last checked: 2026-10-02 08:39 AM UTC.
Did you know? You can invite friends and family to your search. They can join your search, rate and discuss listings with you.