
20 Crestview (Incl. 24 Crestview Dr.) DriveWoodbridge, CT 06525
Due to the health concerns created by Coronavirus we are offering personal 1-1 online video walkthough tours where possible.
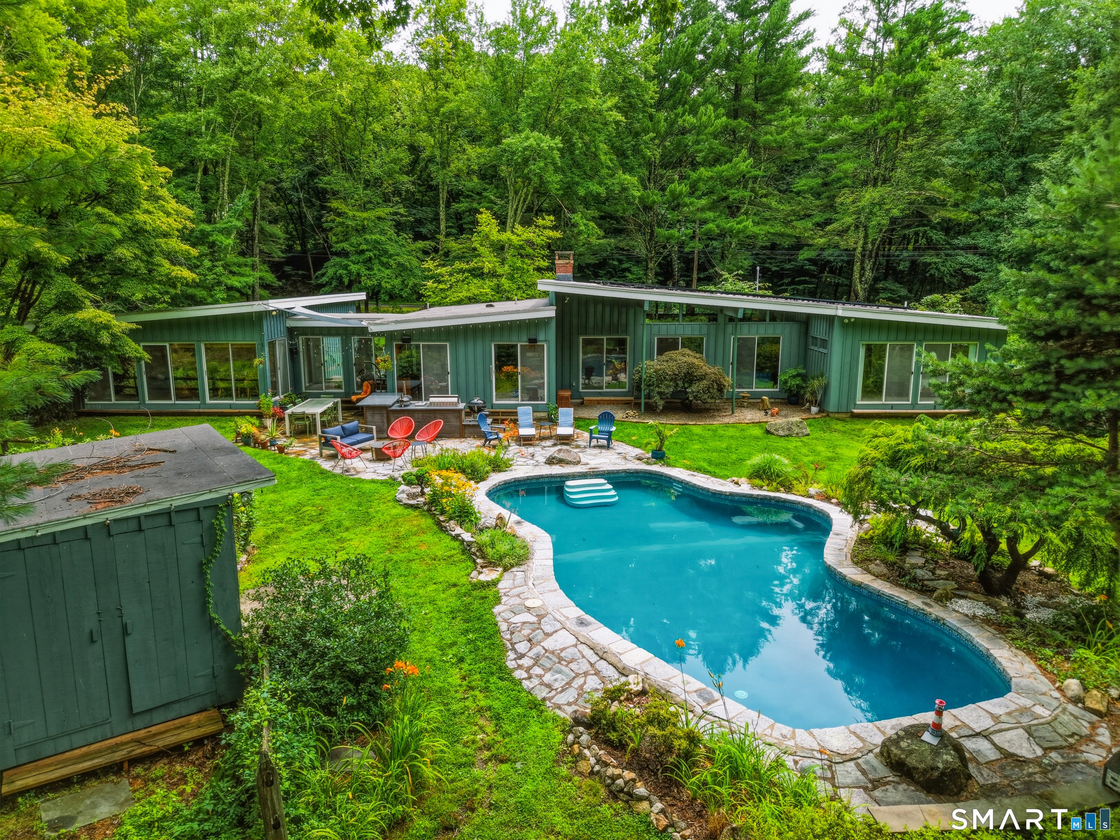
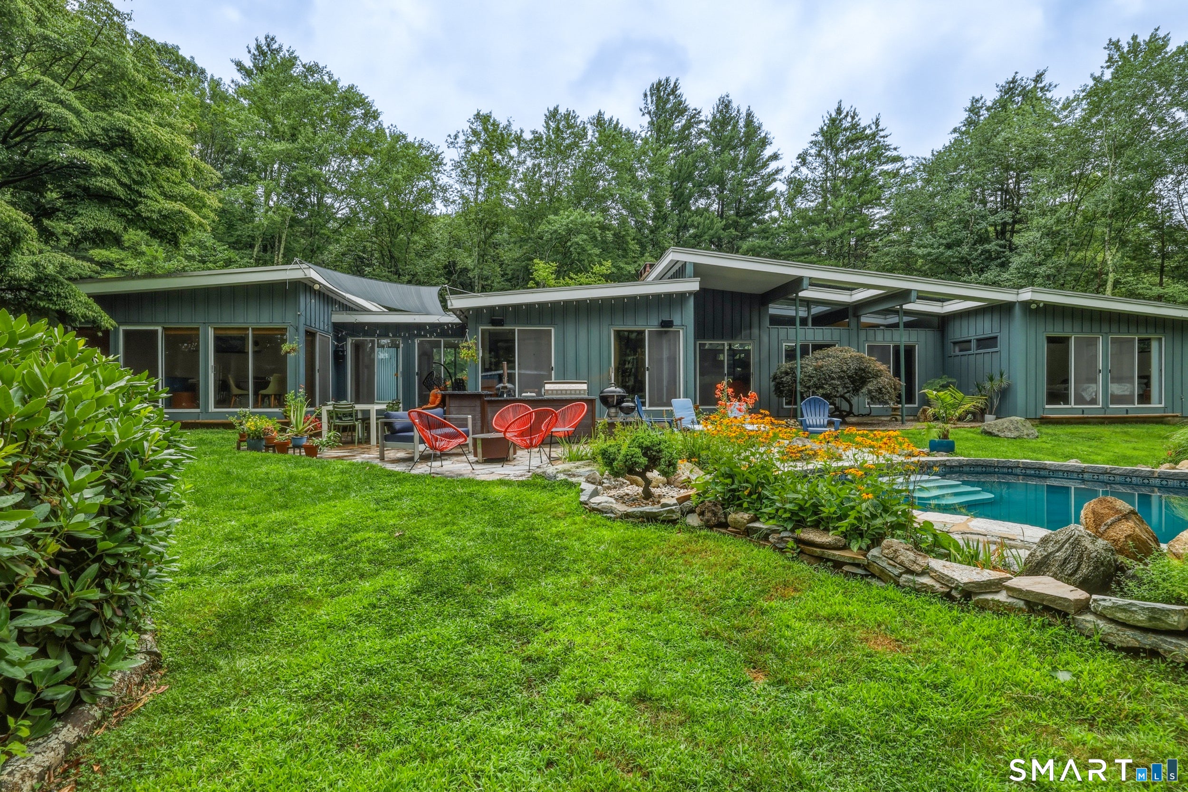
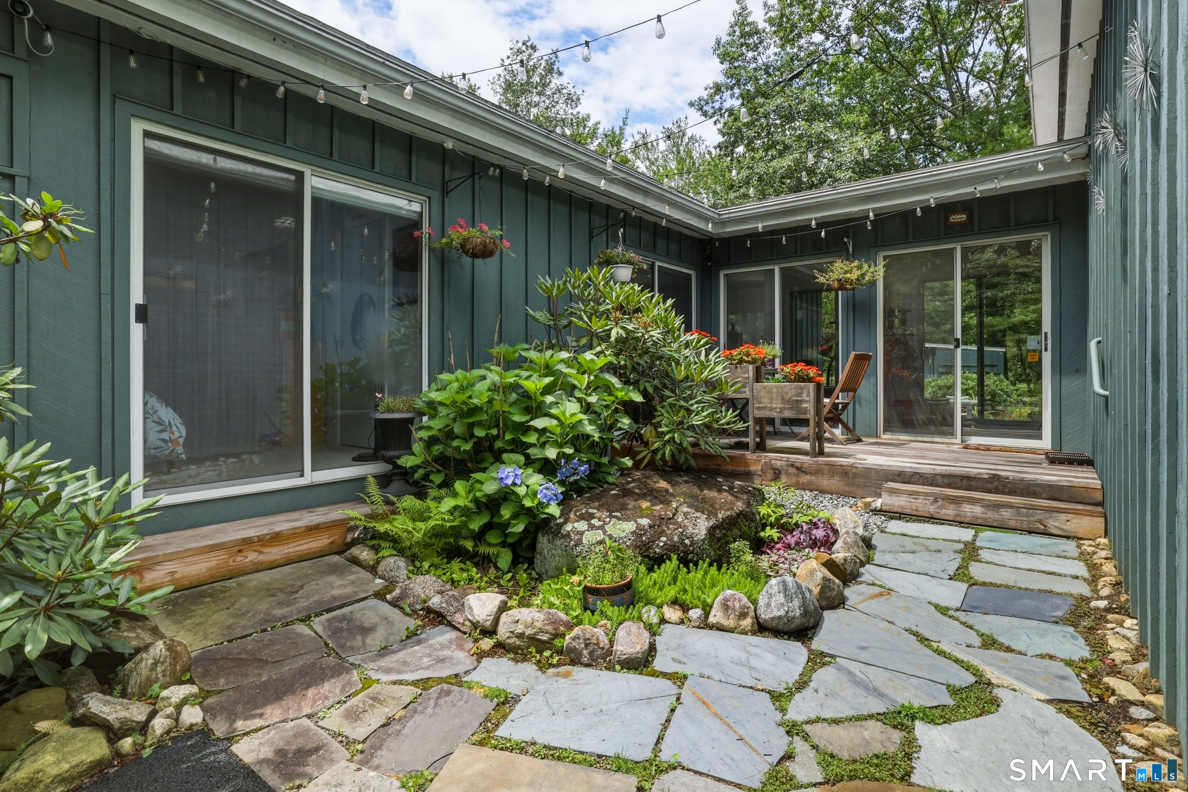
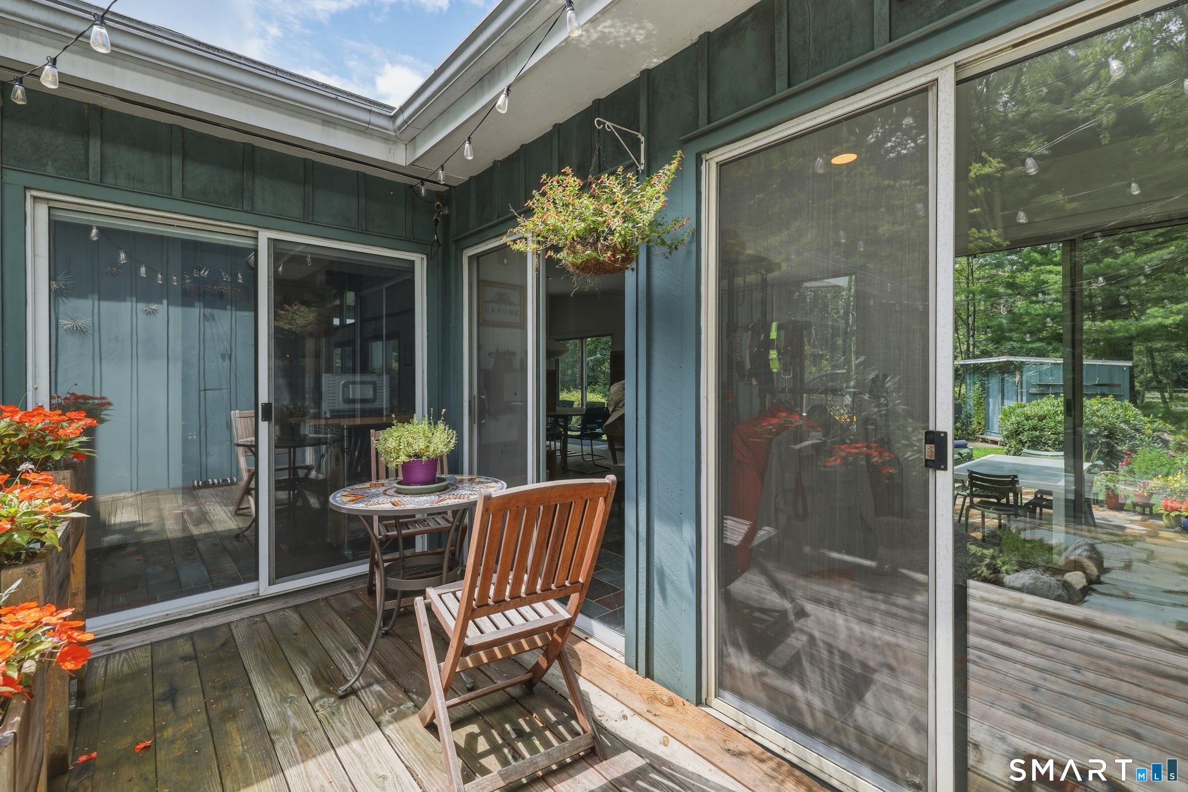
Rarely does a MID-CENTURY MODERN home of this caliber become available. Privately nestled among mature trees in an extraordinary lakefront setting, this architecturally significant residence was thoughtfully designed to capture its natural surroundings, offering exceptional privacy, breathtaking views, and seamless indoor-outdoor living. Walls of glass, expansive sliders, and dramatic contemporary windows flood the home with natural light while framing the landscape from nearly every room. The spectacular Living Room, the centerpiece of the home, features soaring vaulted ceilings, a striking floor-to-ceiling brick wood-burning fireplace, and an office alcove ideal for remote work or creative pursuits. Flowing effortlessly from the Living Room, the Dining Room and Family Room create an expansive open-concept living space centered around a state-of-the-art custom kitchen equipped with premium La Cornue, Wolf, and Sub-Zero appliances. True to its mid-century design, each of the three bedrooms enjoys an en-suite bath and direct access to the private grounds, creating a unique connection to the surrounding landscape. This three-zone central air-conditioned home overlooks the beautifully landscaped saltwater gunite pool, recently resurfaced and updated with new mechanical systems, as well as professionally designed, park-like grounds. Fully owned solar panels provide excess electricity to offset winter months electric use to bare minimum.
| 4 hours ago | Listing updated with changes from the MLS® | |
| 4 hours ago | Status changed to Active | |
| yesterday | Listing first seen on site |

The data relating to real estate for sale on this website appears in part through the SMARTMLS Internet Data Exchange program, a voluntary cooperative exchange of property listing data between licensed real estate brokerage firms, and is provided by SMARTMLS through a licensing agreement. Listing information is from various brokers who participate in the SMARTMLS IDX program and not all listings may be visible on the site. The property information being provided on or through the website is for the personal, non-commercial use of consumers and such information may not be used for any purpose other than to identify prospective properties consumers may be interested in purchasing. Some properties which appear for sale on the website may no longer be available because they are for instance, under contract, sold or are no longer being offered for sale. Property information displayed is deemed reliable but is not guaranteed. Copyright 2026 SmartMLS, Inc.
Last checked: 2026-08-02 08:02 AM UTC.