
49 Wiebe AvenueStratford, CT 06614
Due to the health concerns created by Coronavirus we are offering personal 1-1 online video walkthough tours where possible.
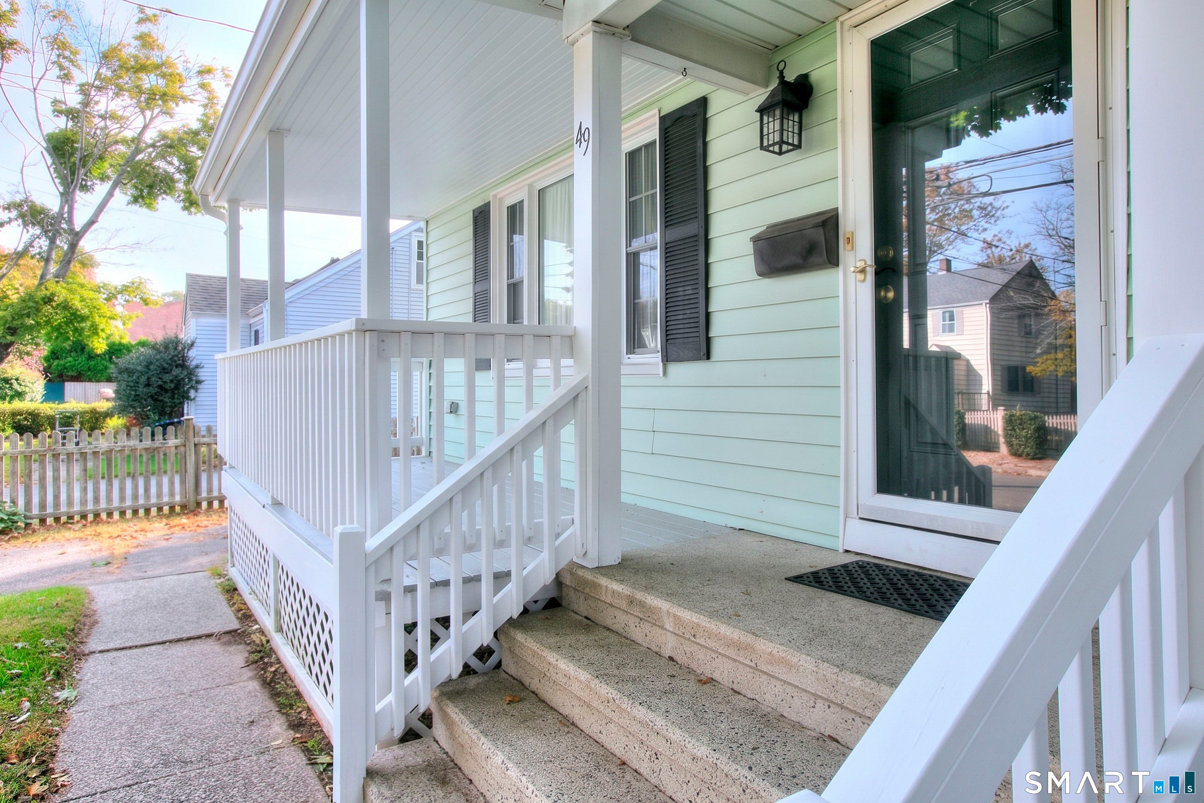
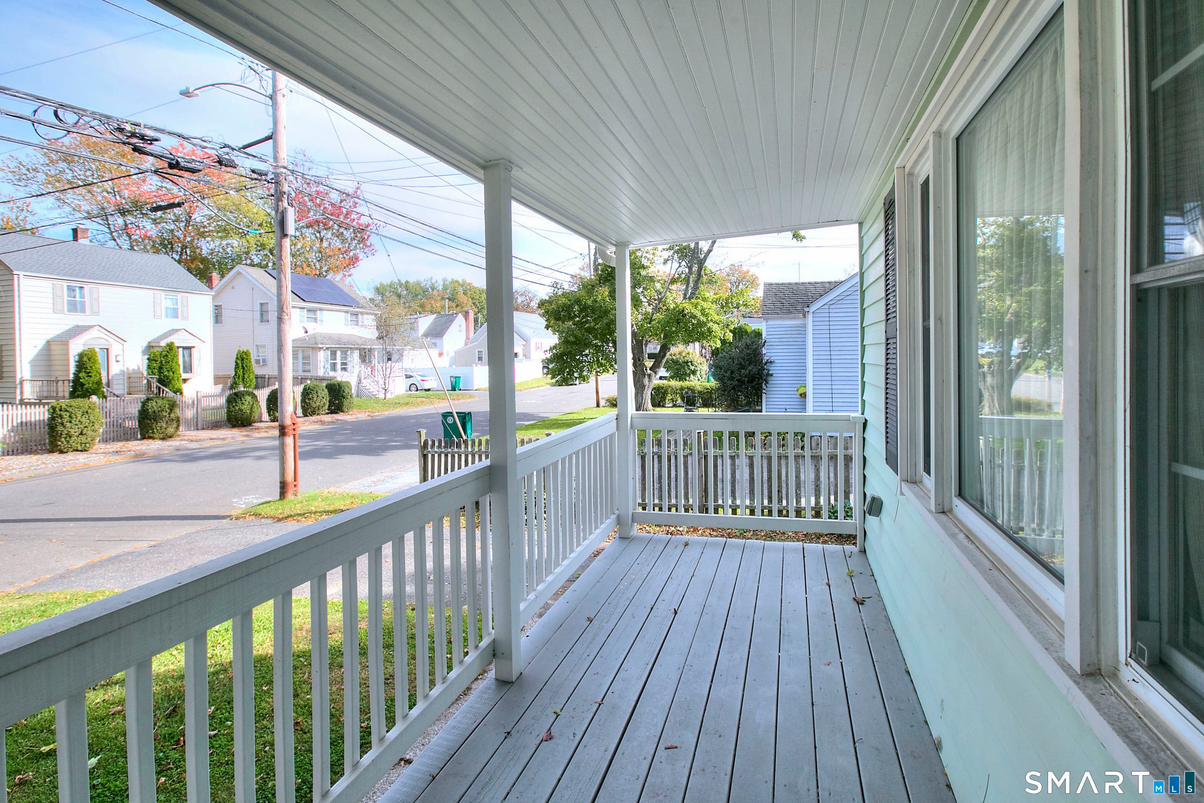
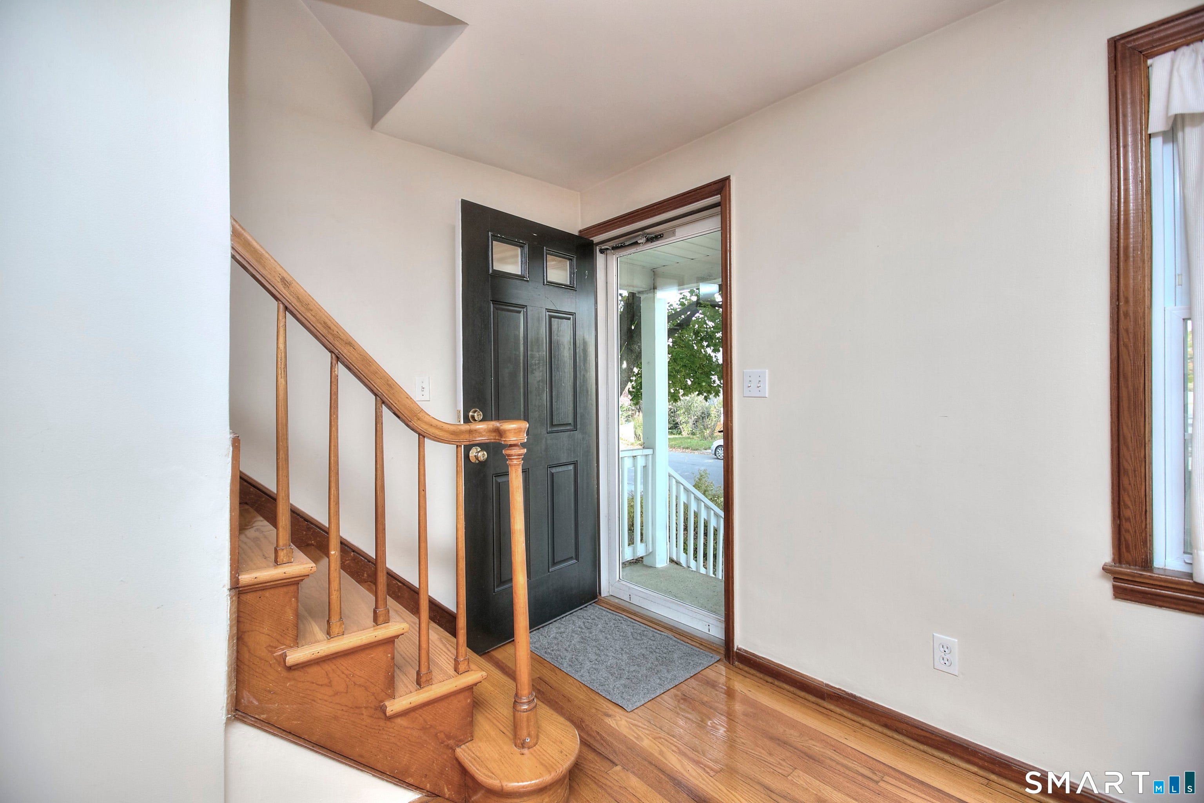
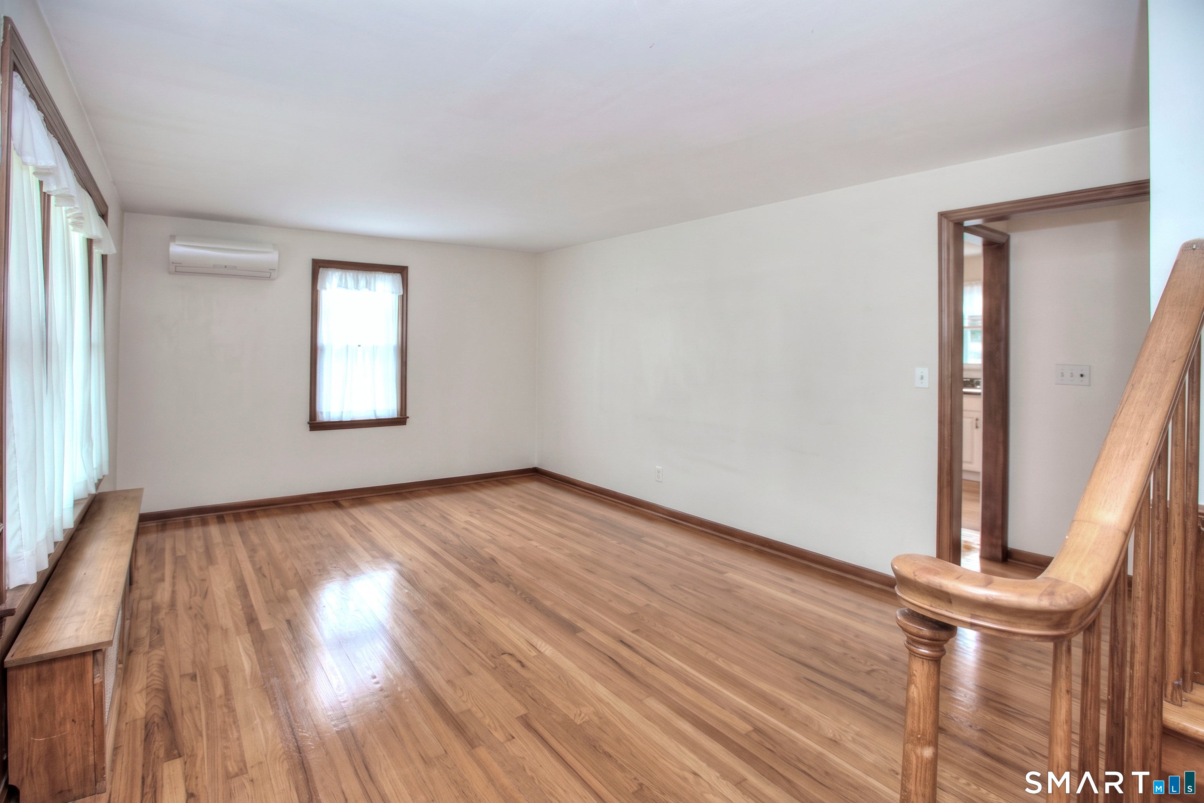
Welcome to 49 Wiebe Avenue, a charming 4 bedroom home nestled in the desirable North Stratford area. Step inside and discover an inviting interior with beautiful hardwood floors, comfortable living spaces, and a warm welcoming atmosphere. The kitchen features classic white cabinetry and a functional layout for everyday cooking and gathering. Enjoy the added charm of the front porch, a perfect spot to relax morning or evening. Out back, the spacious open yard offers room for barbecues, gardening or simply unwinding outdoors. The basement adds flexible bonus space, including a sound-dampened room ideal for music, hobbies or a quiet home office. Ideally situated in North Stratford with convenient access to restaurants, shopping, entertainment and Stratford's beaches just a short drive away. Combining comfortable indoor living, inviting outdoor spaces and a convenient location, 49 Wiebe Avenue is ready to welcome its next owner.
| 11 hours ago | Listing updated with changes from the MLS | |
| 11 hours ago | Listing first seen on site |

The data relating to real estate for sale on this website appears in part through the SMARTMLS Internet Data Exchange program, a voluntary cooperative exchange of property listing data between licensed real estate brokerage firms, and is provided by SMARTMLS through a licensing agreement. Listing information is from various brokers who participate in the SMARTMLS IDX program and not all listings may be visible on the site. The property information being provided on or through the website is for the personal, non-commercial use of consumers and such information may not be used for any purpose other than to identify prospective properties consumers may be interested in purchasing. Some properties which appear for sale on the website may no longer be available because they are for instance, under contract, sold or are no longer being offered for sale. Property information displayed is deemed reliable but is not guaranteed. Copyright 2026 SmartMLS, Inc.
Last checked: 2026-10-29 09:17 AM UTC.