
282 Tunxis RoadWest Hartford, CT 06107
Due to the health concerns created by Coronavirus we are offering personal 1-1 online video walkthough tours where possible.
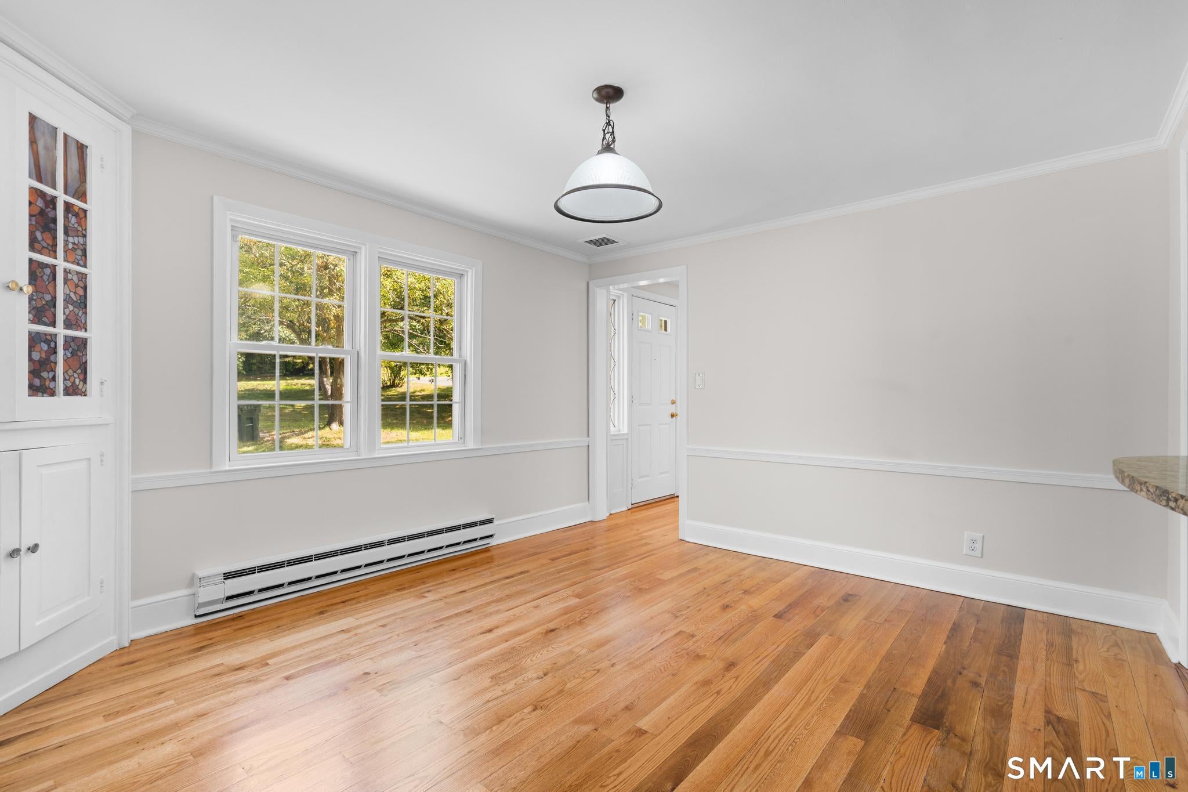
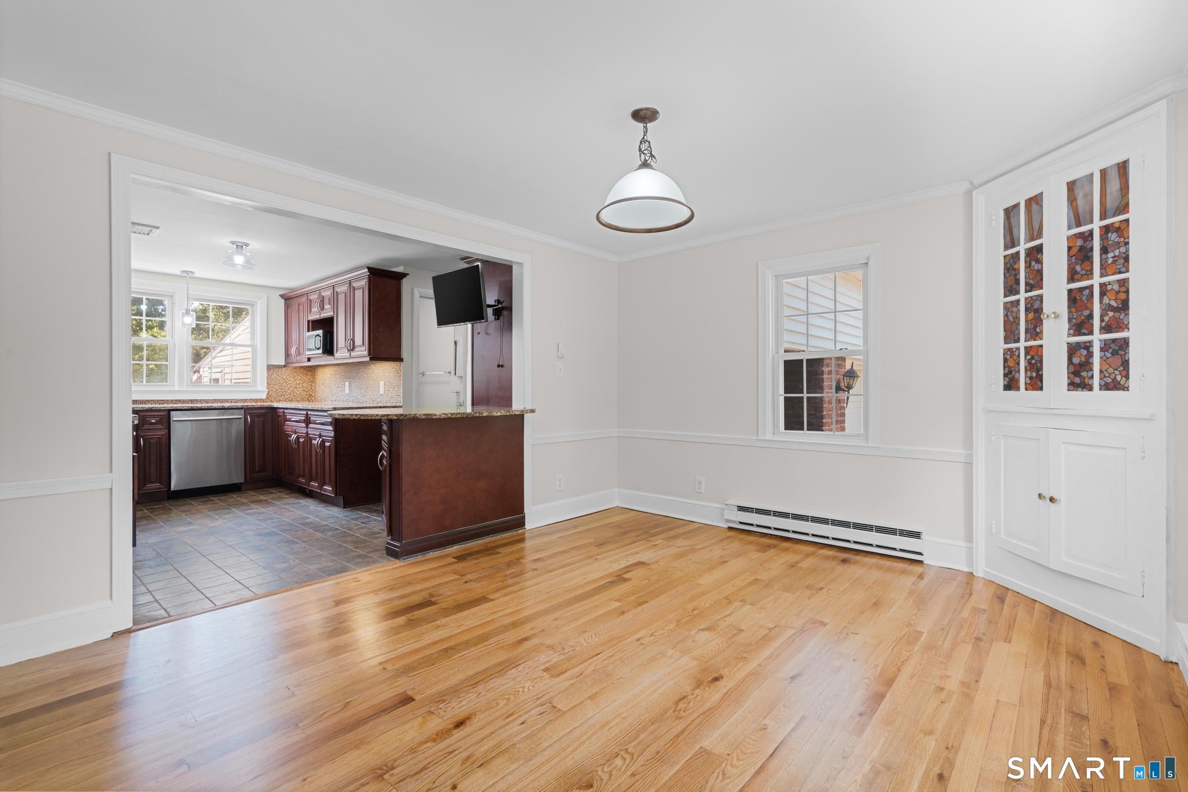
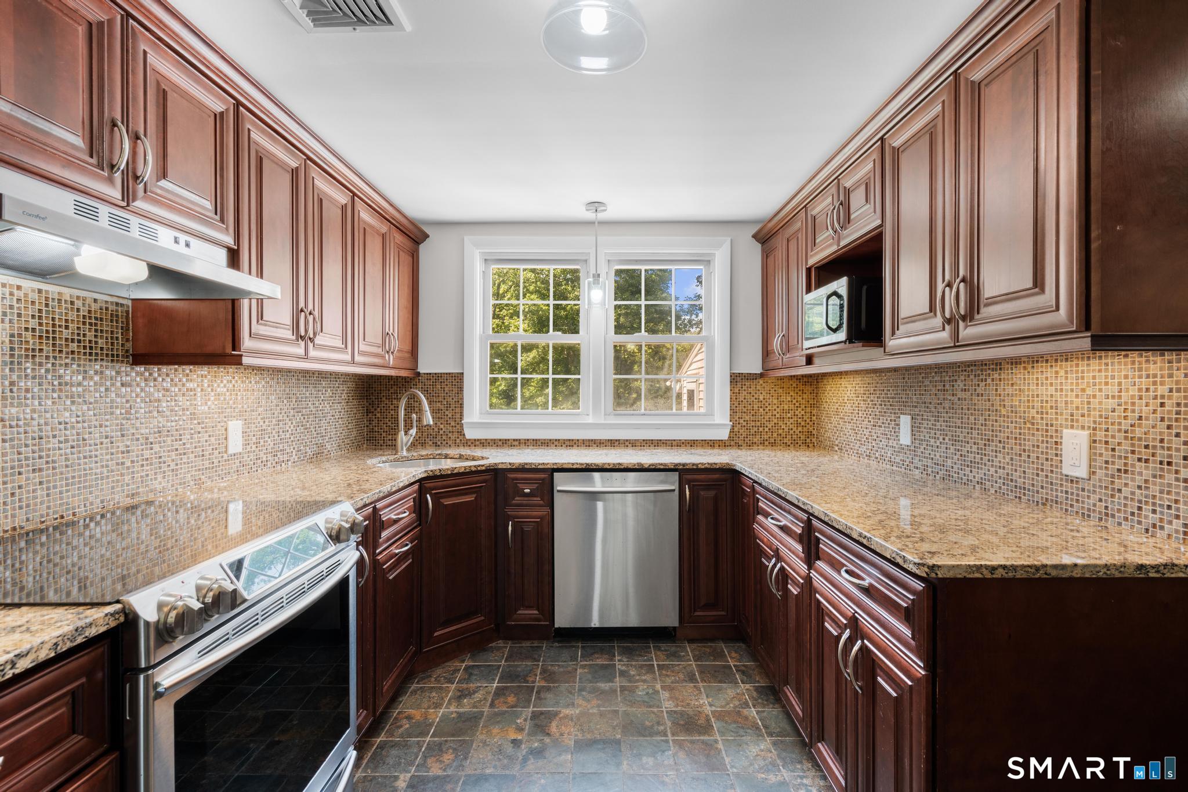
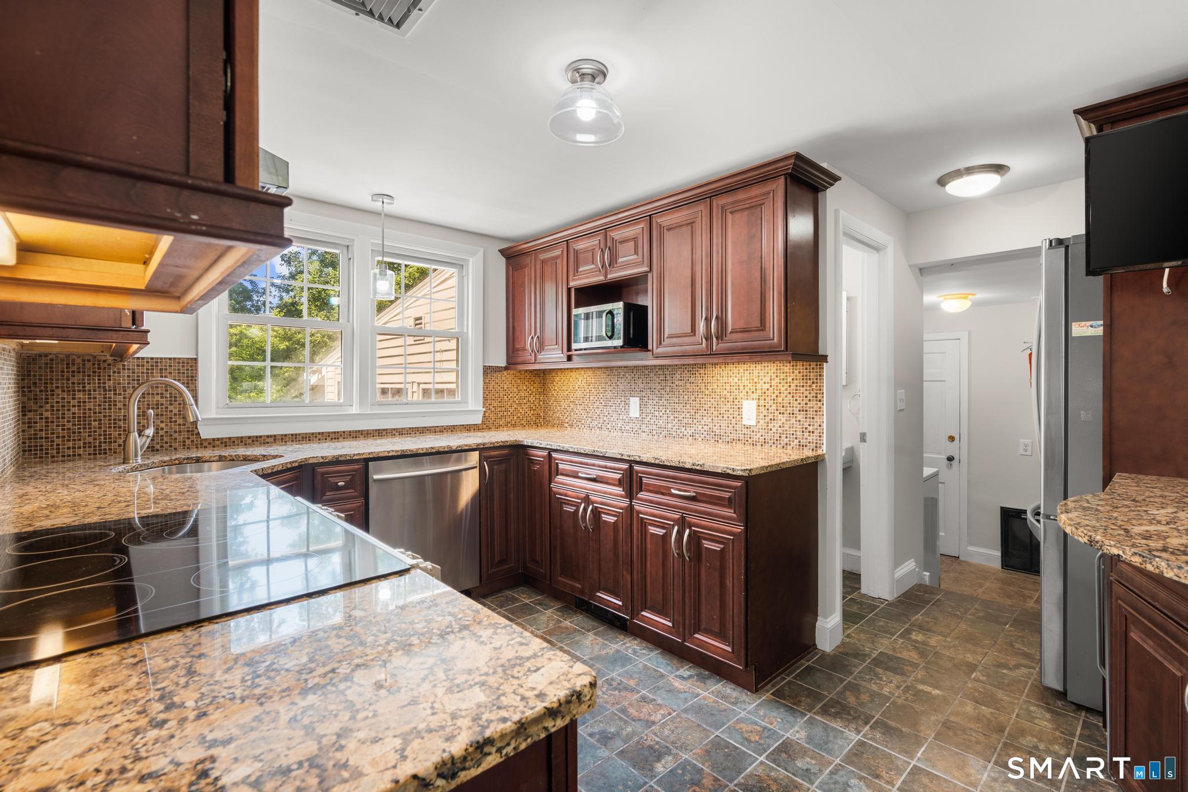
Perfectly located in desirable West Hartford, this beautifully updated 4-bedroom, 2.5-bathroom brick Cape effortlessly combines timeless charm with modern amenities.The main level features gleaming hardwood floors throughout and classic vintage built-ins that add character to the living spaces. A fully updated chef's kitchen boasts granite countertops, premium stainless steel appliances, wine cooler, and a conveniently located first-floor laundry setup.Designed for year-round entertaining, the home opens up to a bright, spacious sunporch and a low-maintenance Trex deck. The expansive, deep backyard offers a private oasis complete with an above-ground pool, providing the perfect mix of privacy, relaxation, and outdoor adventure.The walk-out lower level offers incredible flexibility and holds excellent potential to be converted into a private in-law suite, home office, or guest apartment.
| 11 hours ago | Listing updated with changes from the MLS® | |
| a week ago | Listing first seen on site |

The data relating to real estate for sale on this website appears in part through the SMARTMLS Internet Data Exchange program, a voluntary cooperative exchange of property listing data between licensed real estate brokerage firms, and is provided by SMARTMLS through a licensing agreement. Listing information is from various brokers who participate in the SMARTMLS IDX program and not all listings may be visible on the site. The property information being provided on or through the website is for the personal, non-commercial use of consumers and such information may not be used for any purpose other than to identify prospective properties consumers may be interested in purchasing. Some properties which appear for sale on the website may no longer be available because they are for instance, under contract, sold or are no longer being offered for sale. Property information displayed is deemed reliable but is not guaranteed. Copyright 2026 SmartMLS, Inc.
Last checked: 2026-08-02 09:03 AM UTC.