
26 Folly Brook LaneManchester, CT 06040
Due to the health concerns created by Coronavirus we are offering personal 1-1 online video walkthough tours where possible.
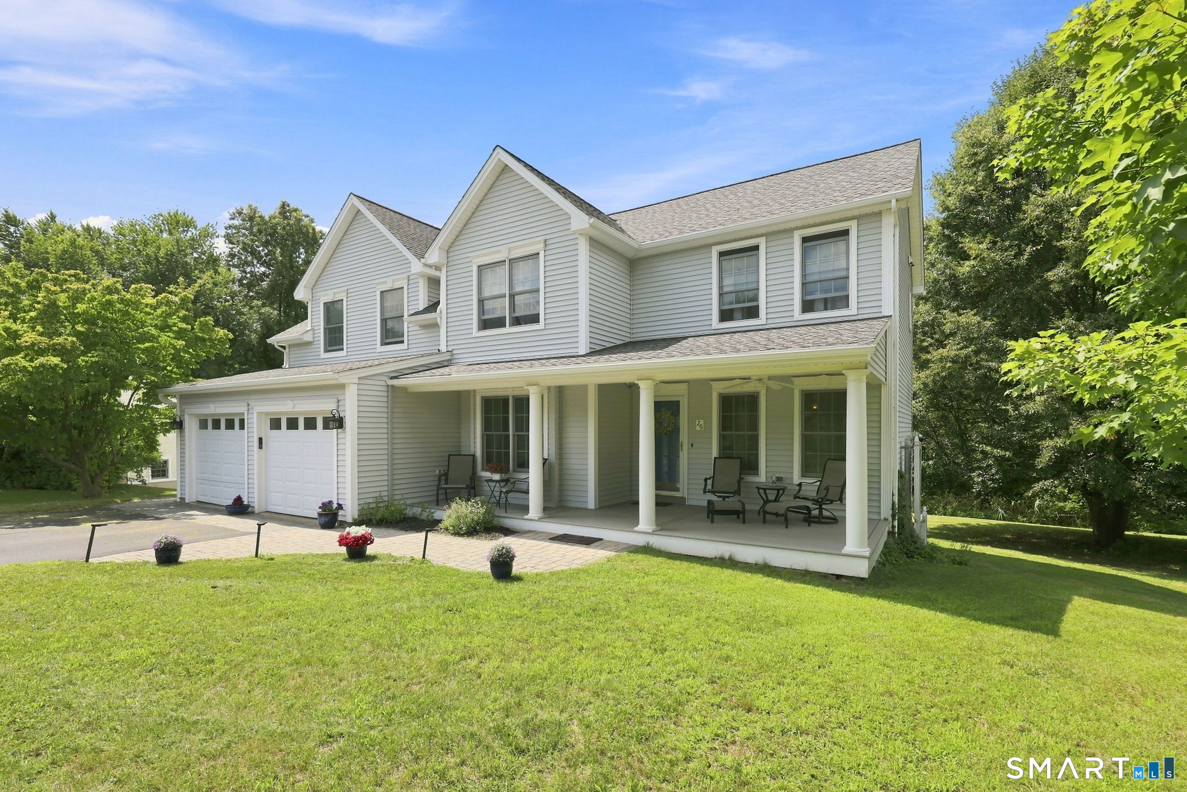
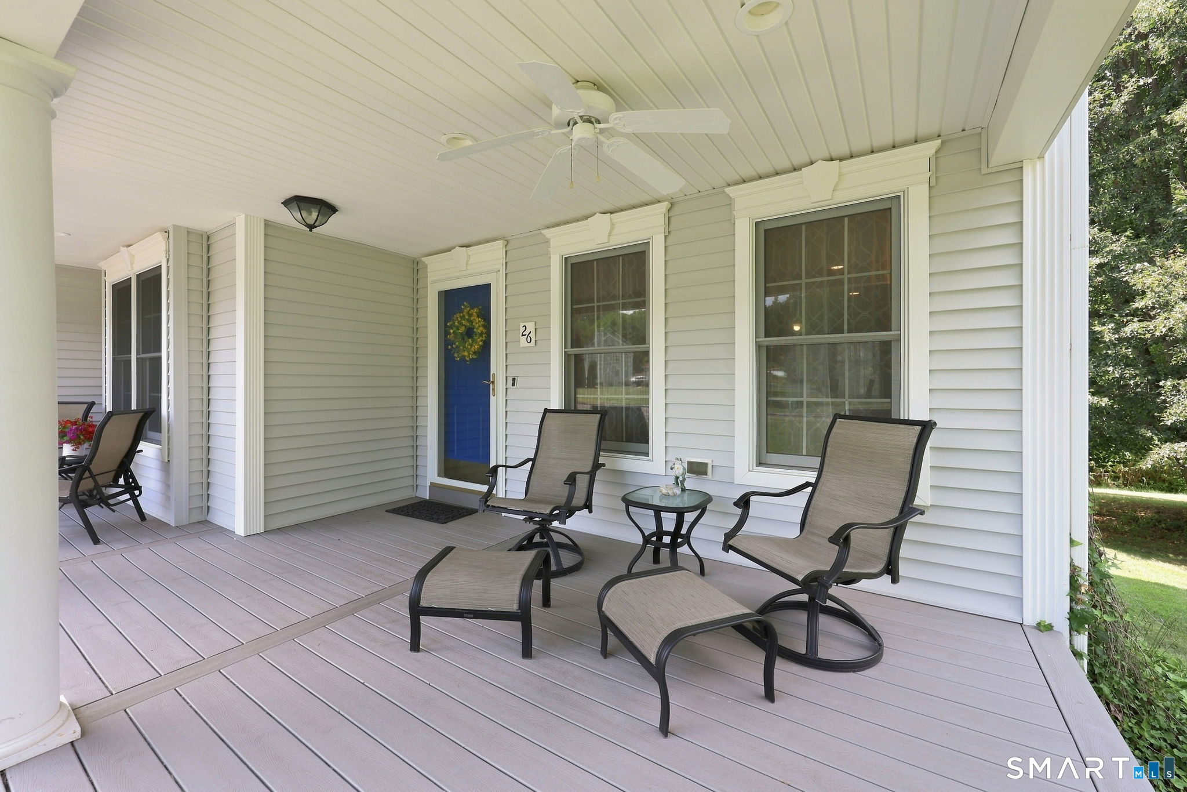
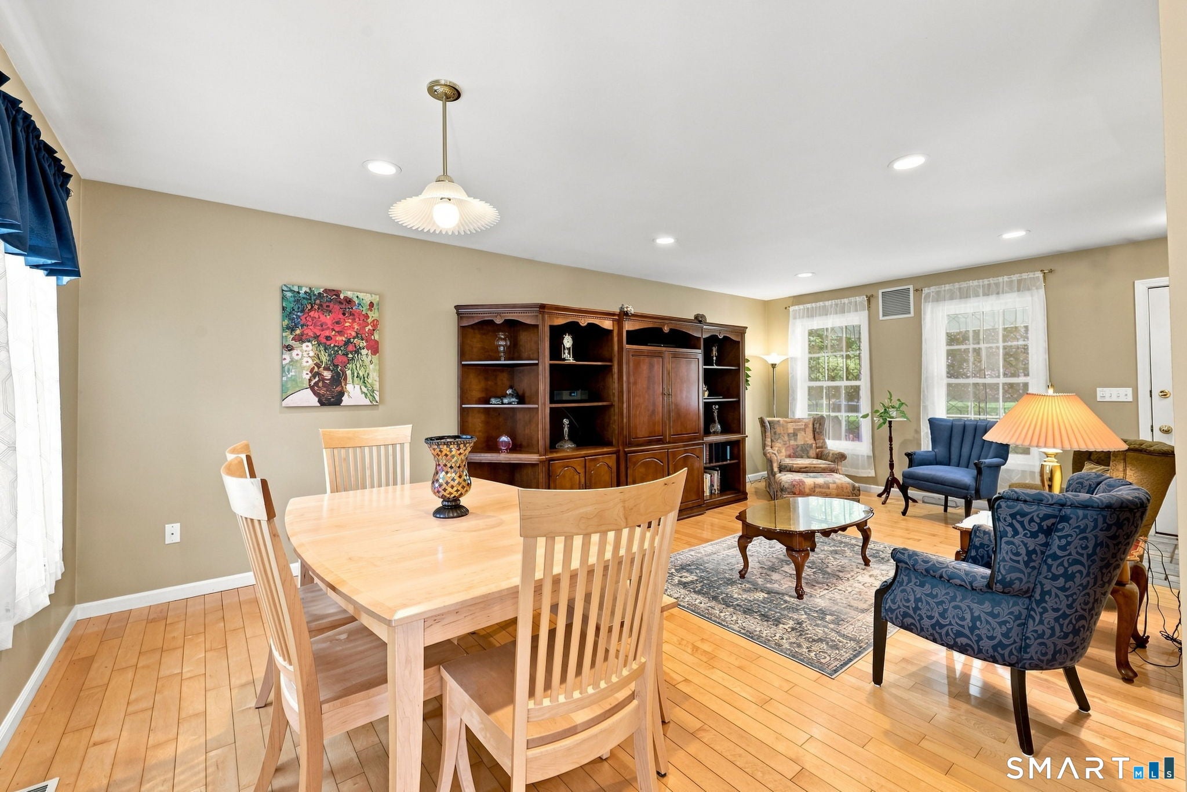
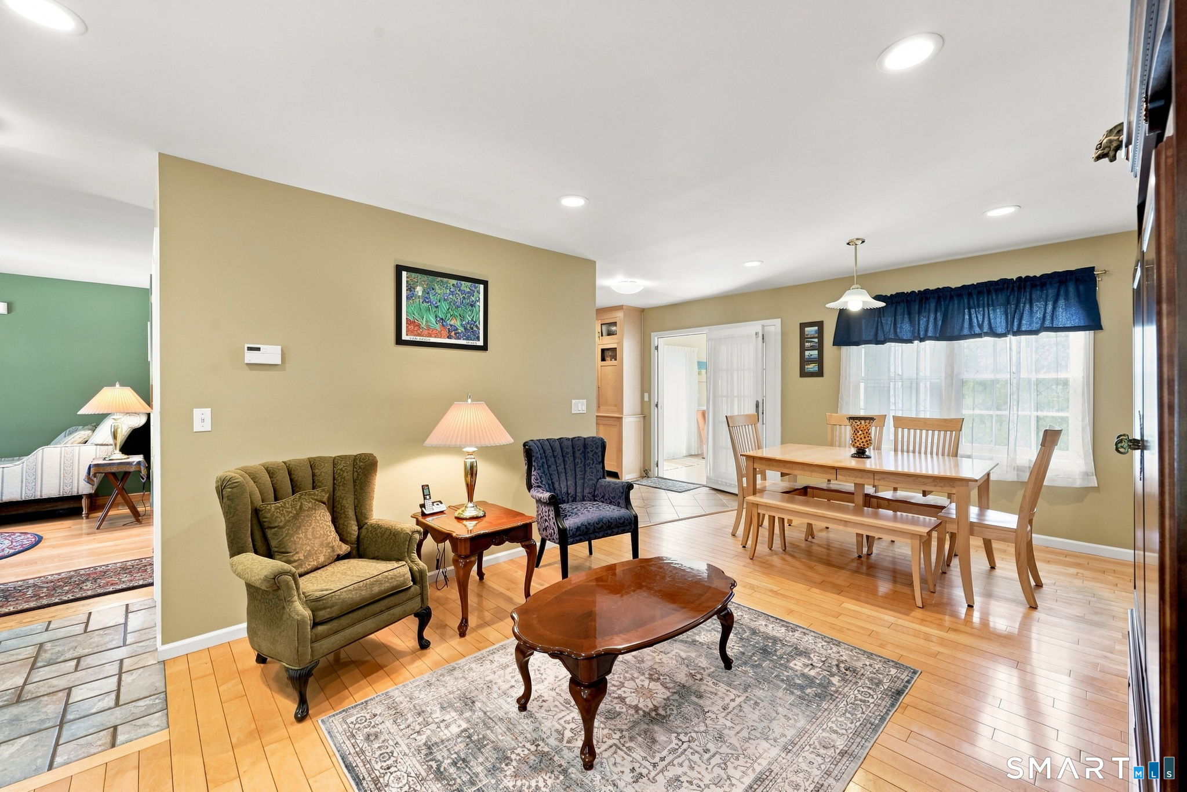
BEST & FINAL BY SATURDAY, 8/15, 7 pm. CURB APPEAL AND SO MUCH MORE! Don't let the charming exterior fool you-this deceptively spacious home offers exceptional living space, thoughtful updates, and incredible versatility. Situated on a beautiful level lot, this meticulously maintained home features a newer addition above the garage, ideal as a fourth bedroom, recreation room, guest suite, or private multi-generational living space. Complete with a wet bar, gas fireplace and its own full bathroom with heated tile floor, the possibilities are endless. The heart of the home is the stunning custom-designed gourmet kitchen, showcasing state-of-the-art finishes and premium stainless steel appliances. Highlights include an oversized refrigerator, French door convection oven, convection microwave, warming drawer, Thermador 5 burner gas cook top with hood and pot filler, heated tile floor, custom cabinets and extra deep quartz countertops with exceptional craftsmanship that will impress even the most discerning chef. Outdoor living is equally inviting with a welcoming front porch with ceiling fan and rear deck, both constructed with low-maintenance Trex decking. The spacious front-to-back living room offers flexible living and dining options, while the bright sunroom with cathedral ceiling provides a peaceful retreat to relax and enjoy every season with the slider to the deck. The main level also features a beautifully renovated powder room and an oversized mudroom with heated floors perfect for keeping shoes and gear warm and dry after snowy or rainy days. Upstairs, you'll find a generously sized primary suite complete with a remodeled en-suite bathroom and large closet, along with two additional spacious bedrooms and the aforementioned 4th bedroom or game room. The partially finished lower level offers additional living or recreation space with a pellet stove. The basement also includes a third garage bay, perfect for lawn equipment, workshop space, or extra storage. Step outside to enjoy the private backyard deck, complete with a Weber Genesis stainless steel gas grill that is conveniently connected to the home's natural gas line-ideal for effortless outdoor entertaining. This exceptional home combines quality craftsmanship, modern amenities, flexible living spaces, and timeless appeal. A rare opportunity you won't want to miss!
| 5 days ago | Listing updated with changes from the MLS® | |
| 4 weeks ago | Status changed to Pending | |
| a month ago | Listing first seen on site |

The data relating to real estate for sale on this website appears in part through the SMARTMLS Internet Data Exchange program, a voluntary cooperative exchange of property listing data between licensed real estate brokerage firms, and is provided by SMARTMLS through a licensing agreement. Listing information is from various brokers who participate in the SMARTMLS IDX program and not all listings may be visible on the site. The property information being provided on or through the website is for the personal, non-commercial use of consumers and such information may not be used for any purpose other than to identify prospective properties consumers may be interested in purchasing. Some properties which appear for sale on the website may no longer be available because they are for instance, under contract, sold or are no longer being offered for sale. Property information displayed is deemed reliable but is not guaranteed. Copyright 2026 SmartMLS, Inc.
Last checked: 2026-09-21 05:18 AM UTC.