
46 Pigeon Swamp RoadLebanon, CT 06249
Due to the health concerns created by Coronavirus we are offering personal 1-1 online video walkthough tours where possible.
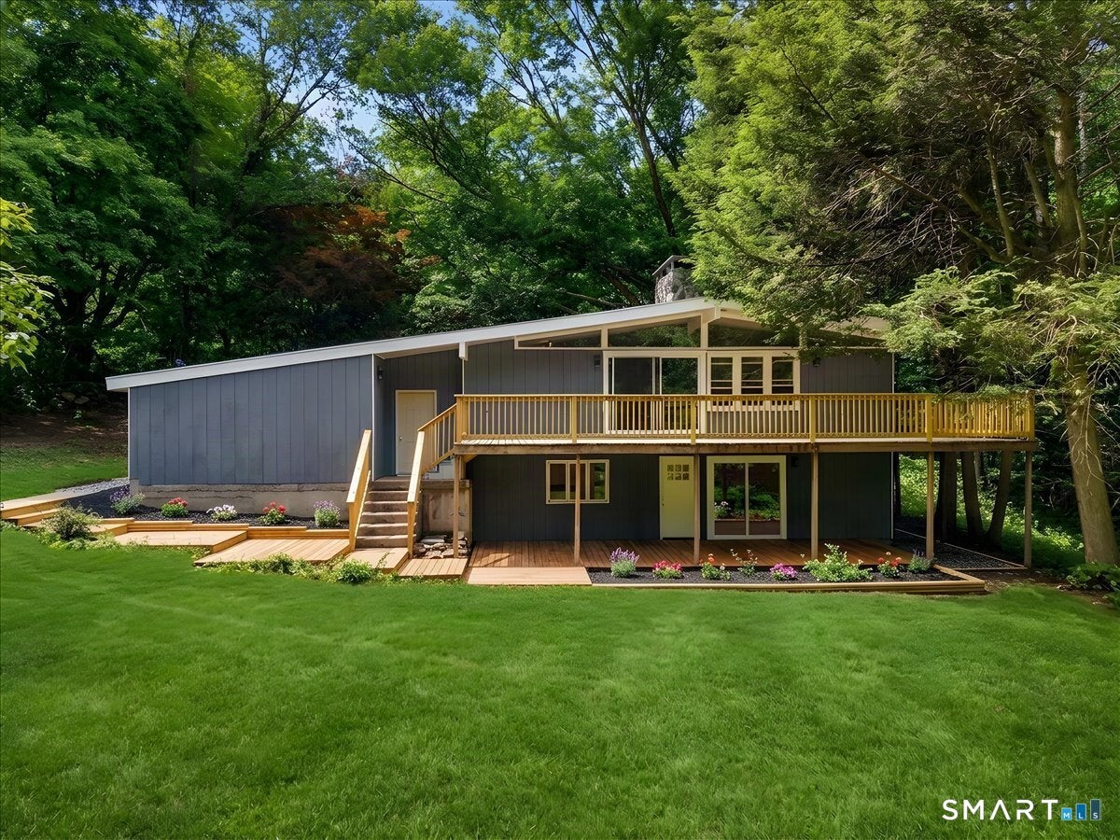
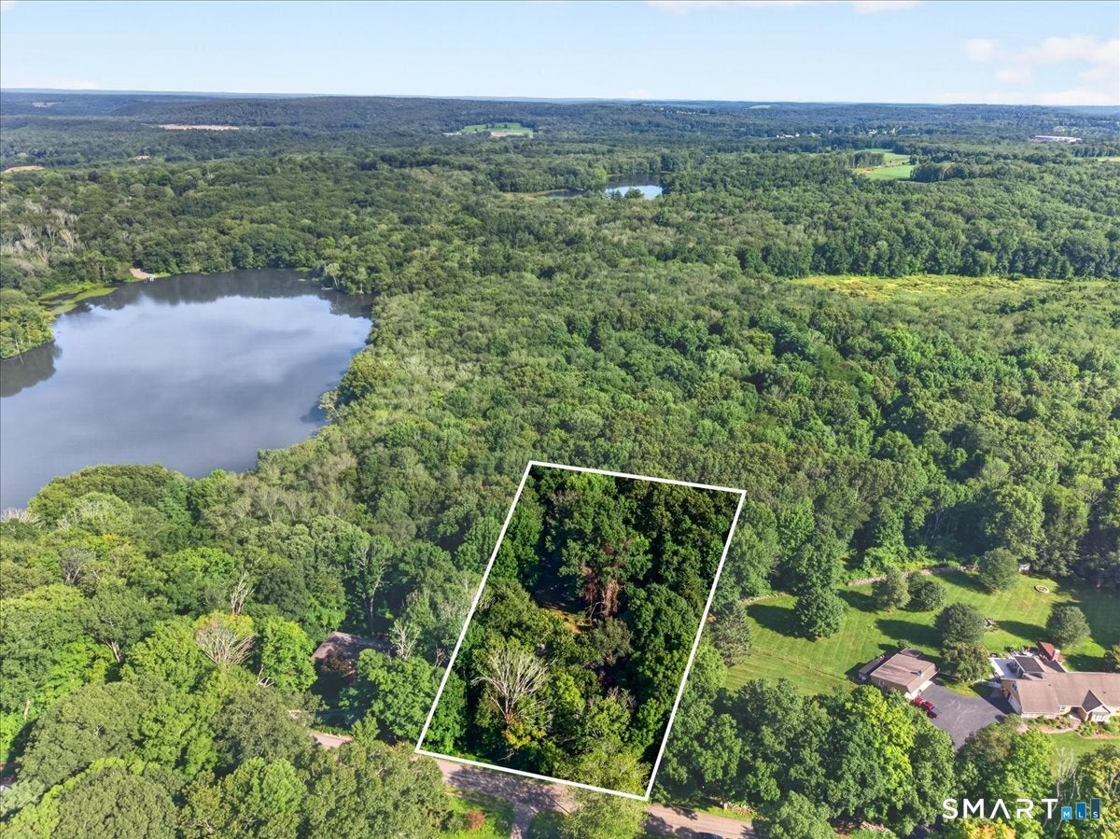
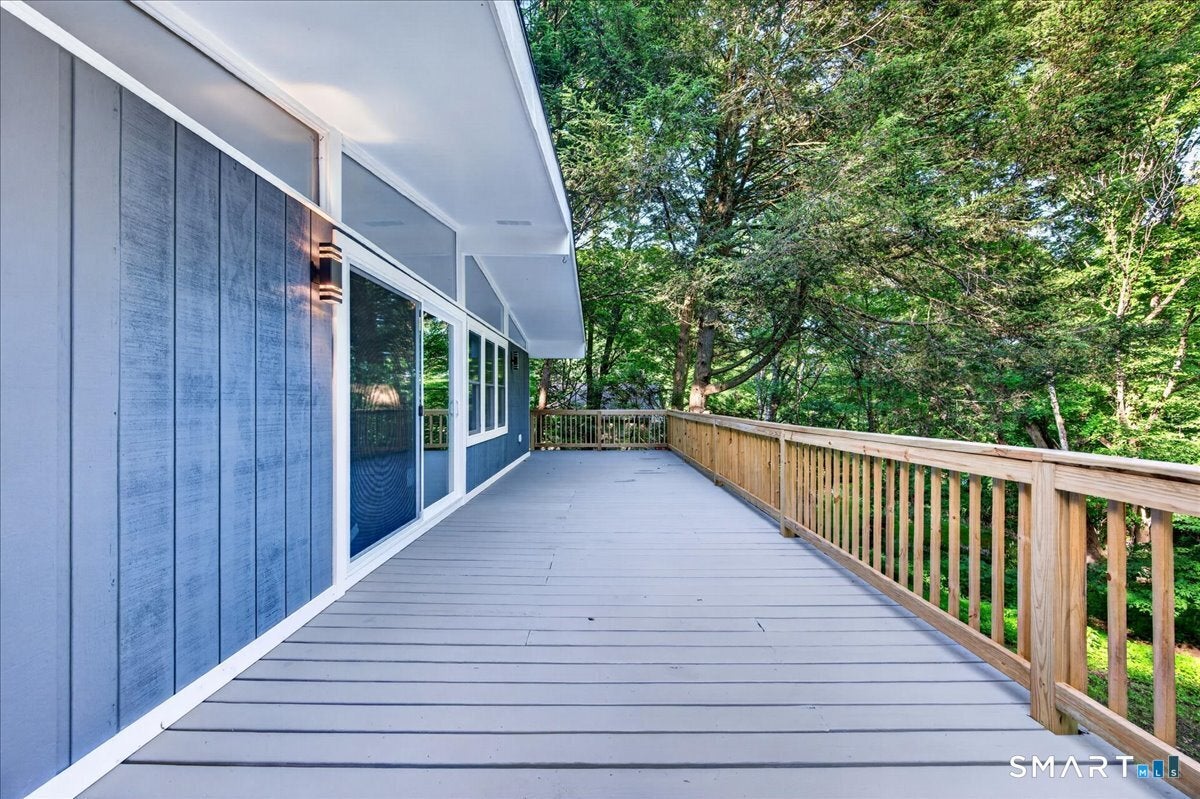
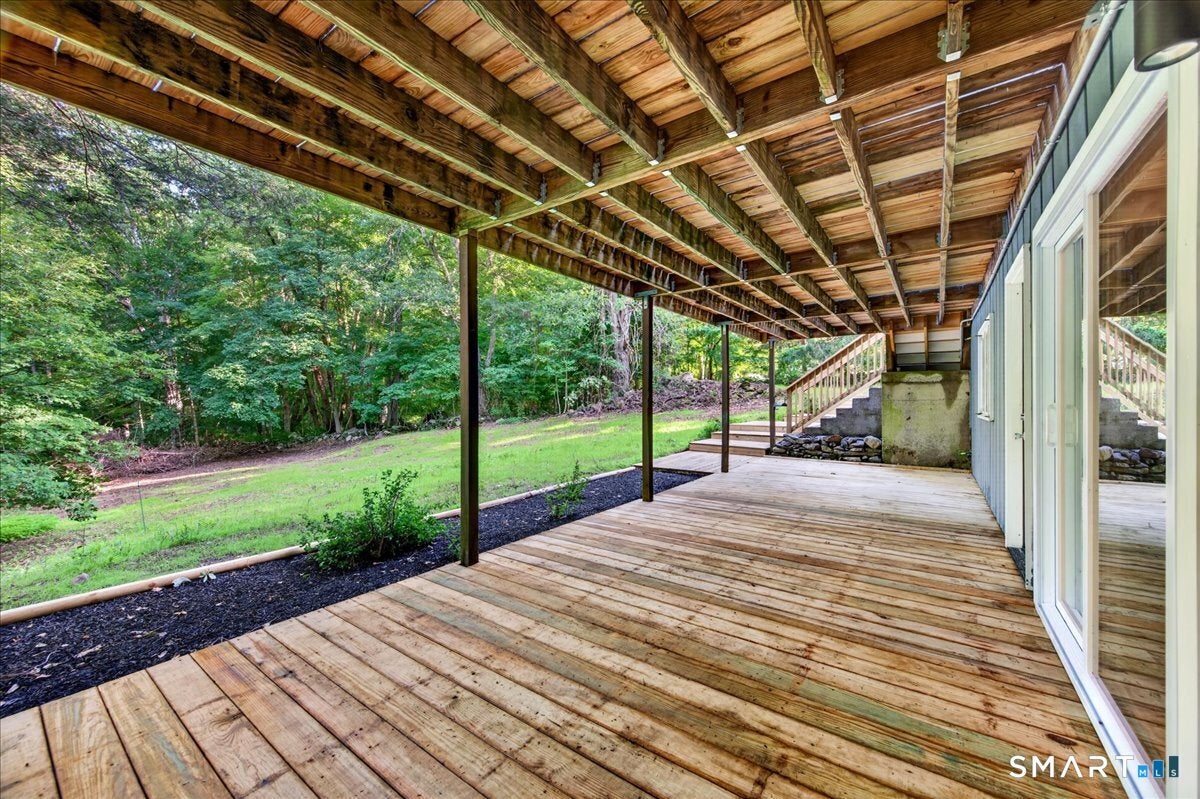
Beautifully renovated raised ranch tucked on a private, wooded 1-acre lot in Lebanon. This move-in-ready home has just completed a full refresh - nothing left to do but unpack. Step inside to an open, light-filled living space with a brand-new kitchen featuring white shaker cabinetry, quartz countertops, and stainless steel appliances. Freshly refinished hardwood and new flooring run throughout, paired with fresh paint and updated lighting for a clean, modern feel. The two updated full baths brings the same quality finishes found in the kitchen. Four comfortably sized bedrooms offer flexibility for a home office or guest space, and two fireplaces add warmth and character across the main living areas while the attached garage and large deck extend your living space outdoors - perfect for enjoying the private, tree-lined setting. Full, finished walkout basement adds ample space for entertaining and family gatherings. Located in a quiet lake community with easy access to surrounding Southeastern CT towns, this is a rare turnkey opportunity at an attractive price point.
| 2 weeks ago | Listing updated with changes from the MLS® | |
| 2 weeks ago | Status changed to Pending | |
| a month ago | Price changed to $475,000 | |
| 2 months ago | Listing first seen on site |

The data relating to real estate for sale on this website appears in part through the SMARTMLS Internet Data Exchange program, a voluntary cooperative exchange of property listing data between licensed real estate brokerage firms, and is provided by SMARTMLS through a licensing agreement. Listing information is from various brokers who participate in the SMARTMLS IDX program and not all listings may be visible on the site. The property information being provided on or through the website is for the personal, non-commercial use of consumers and such information may not be used for any purpose other than to identify prospective properties consumers may be interested in purchasing. Some properties which appear for sale on the website may no longer be available because they are for instance, under contract, sold or are no longer being offered for sale. Property information displayed is deemed reliable but is not guaranteed. Copyright 2026 SmartMLS, Inc.
Last checked: 2026-10-02 01:05 AM UTC.