
Timber Oak20 Penny Lane 20Bethel, CT 06801
Due to the health concerns created by Coronavirus we are offering personal 1-1 online video walkthough tours where possible.
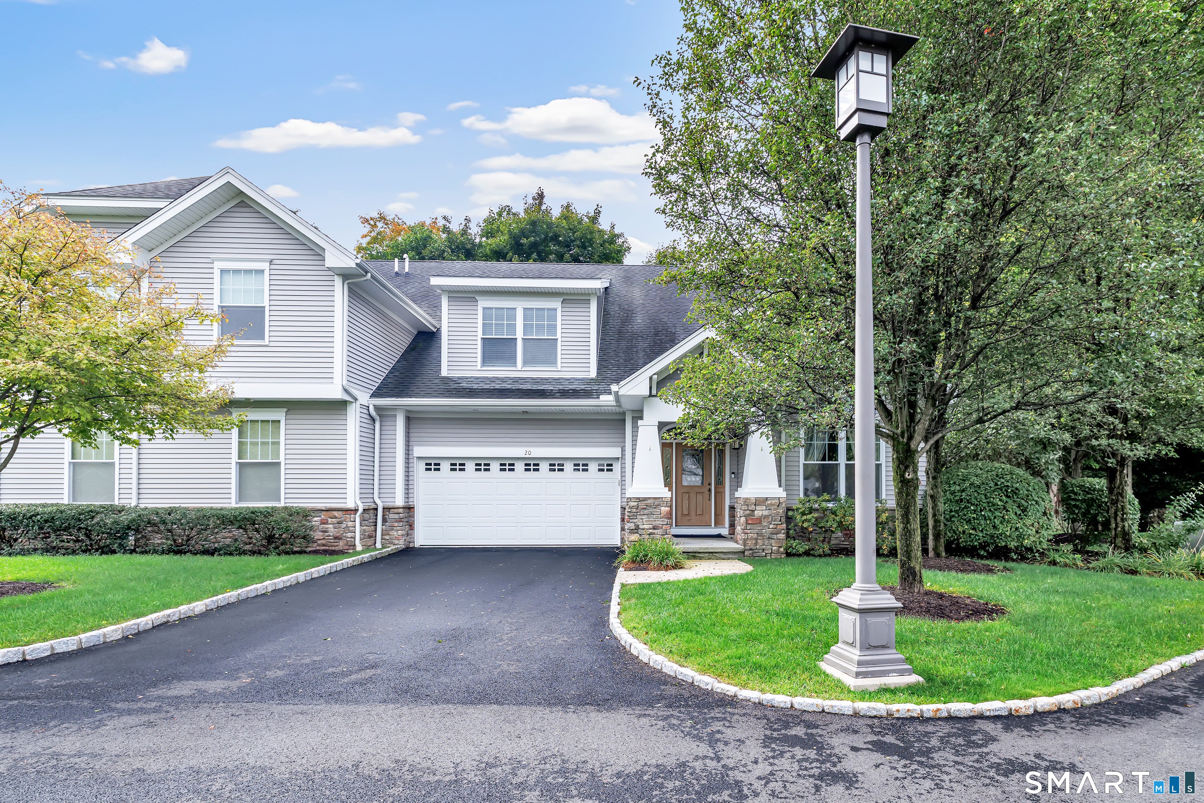
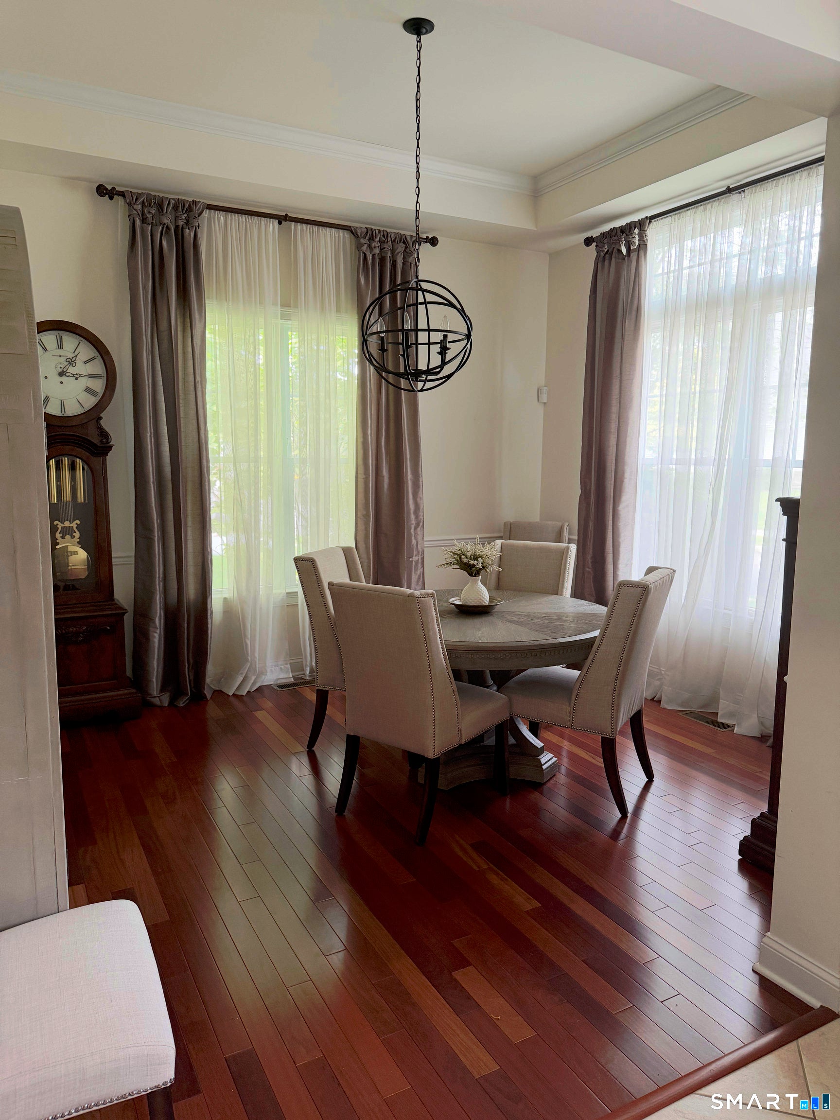
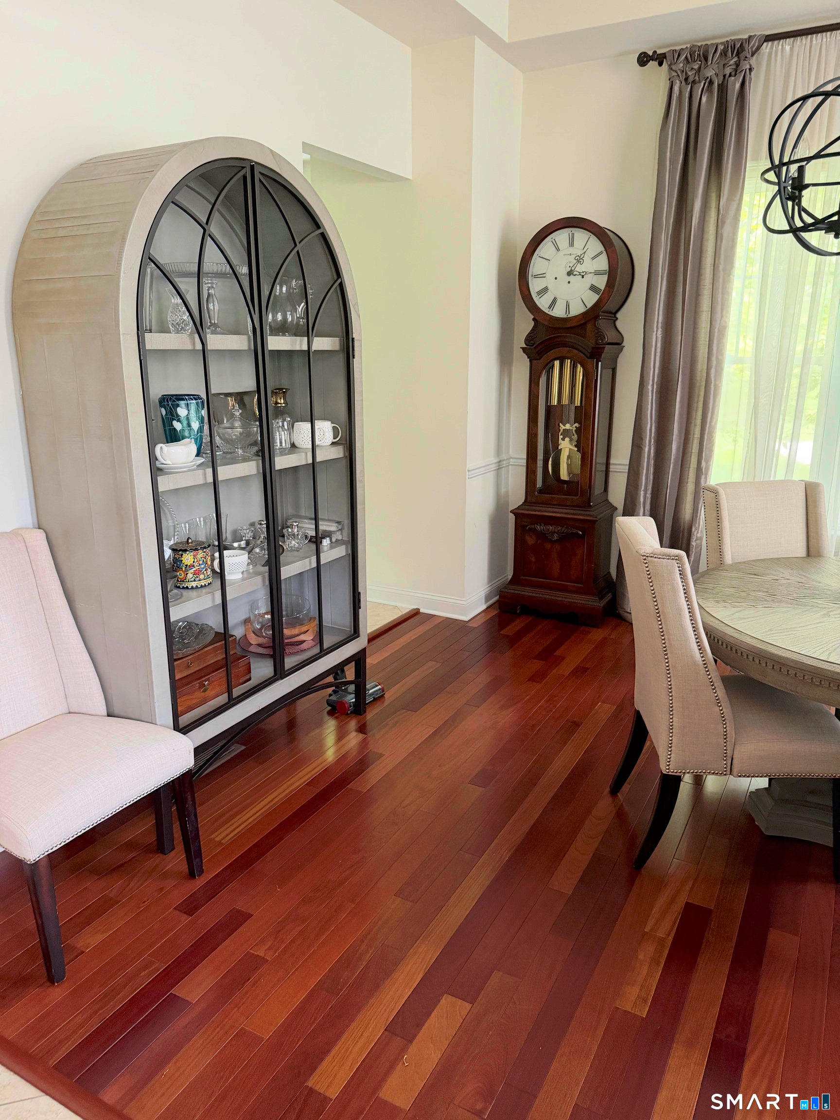
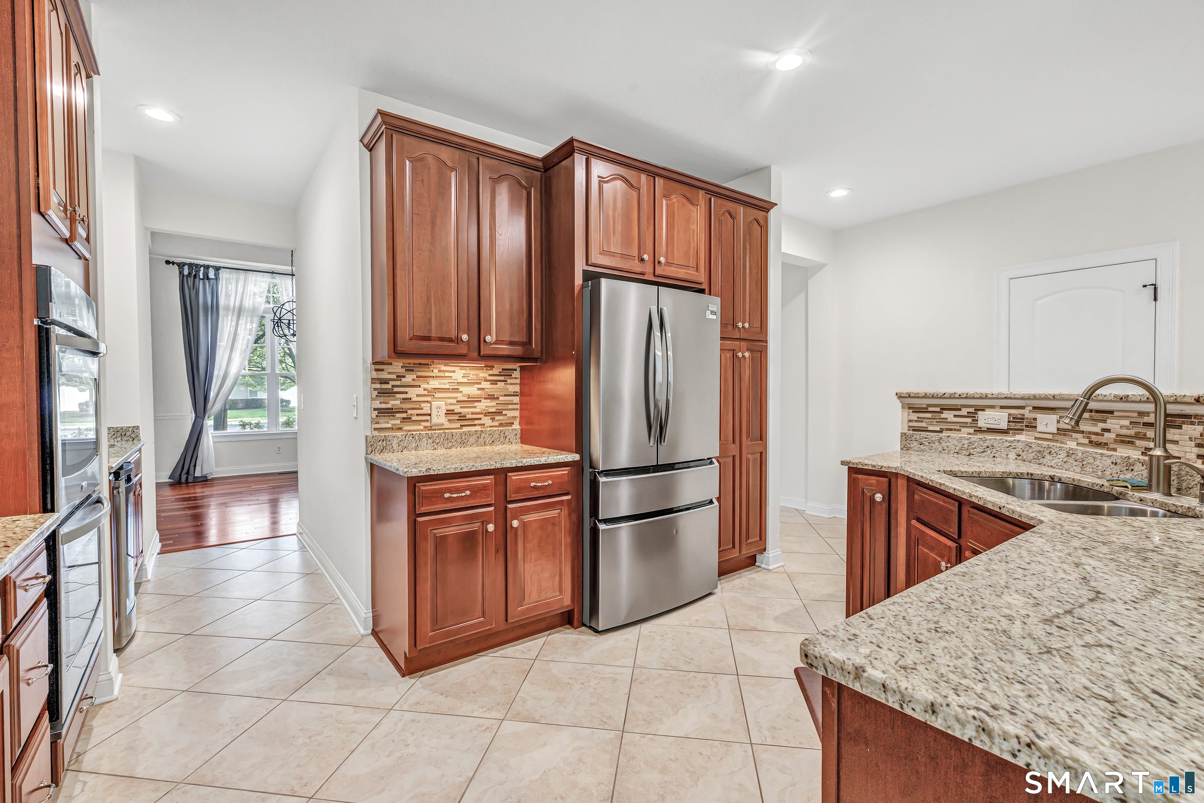
Offered publicly for the first time! Welcome to the Villages at Timber Oak where you can enjoy the ease of condominium living with the privacy and space of a single-family home, all within walking distance of charming downtown Bethel. This 3-4 Bed+ residence offers 3,714 SF of beautifully finished space in sought-after Timber Oak. Enjoy dinner, a movie or after-dinner drinks in town, then walk home without needing your car. Timber Oak offers sidewalks, tennis & pickleball courts, a heated pool, clubhouse and beautifully maintained grounds. Sharing a roof with just one neighbor, this home features a private backyard retreat framed by gardens. Inside, 9' ceilings, cathedral & vaulted ceilings, oversized windows and transoms welcome natural light. Plantation shutters, crown molding and cherry hardwood floors add timeless elegance. Every bedroom has at least one walk-in closet; the main-level primary suite also features tray ceilings and custom closets. The kitchen offers double ovens, a 5-burner gas cooktop, island and butler's pantry with wine chiller and sink. Laundry and a 2-car garage are steps away. Upstairs are 2 spacious bedrooms, an open loft, sauna room and full bath with dual sinks and tub/shower. The legal finished lower level features cherry flooring, a custom high-end wet bar, perfect for entertaining, and an oversized additional bedroom with full bath and abundant storage. A rare blend of space, privacy, amenities and walk-to-town convenience. Agent/Owner. Home being sold with Sauna and pool table and oversized desk in one of the bedrooms upstairs. Seller can easily remove any or all for new buyer if requested.
| 6 hours ago | Listing updated with changes from the MLS | |
| 6 hours ago | Status changed to Active | |
| 6 hours ago | Price changed to $775,000 | |
| a month ago | Listing first seen on site |

The data relating to real estate for sale on this website appears in part through the SMARTMLS Internet Data Exchange program, a voluntary cooperative exchange of property listing data between licensed real estate brokerage firms, and is provided by SMARTMLS through a licensing agreement. Listing information is from various brokers who participate in the SMARTMLS IDX program and not all listings may be visible on the site. The property information being provided on or through the website is for the personal, non-commercial use of consumers and such information may not be used for any purpose other than to identify prospective properties consumers may be interested in purchasing. Some properties which appear for sale on the website may no longer be available because they are for instance, under contract, sold or are no longer being offered for sale. Property information displayed is deemed reliable but is not guaranteed. Copyright 2026 SmartMLS, Inc.
Last checked: 2026-11-06 03:15 AM UTC.