
203 Amston RoadColchester, CT 06415
Due to the health concerns created by Coronavirus we are offering personal 1-1 online video walkthough tours where possible.
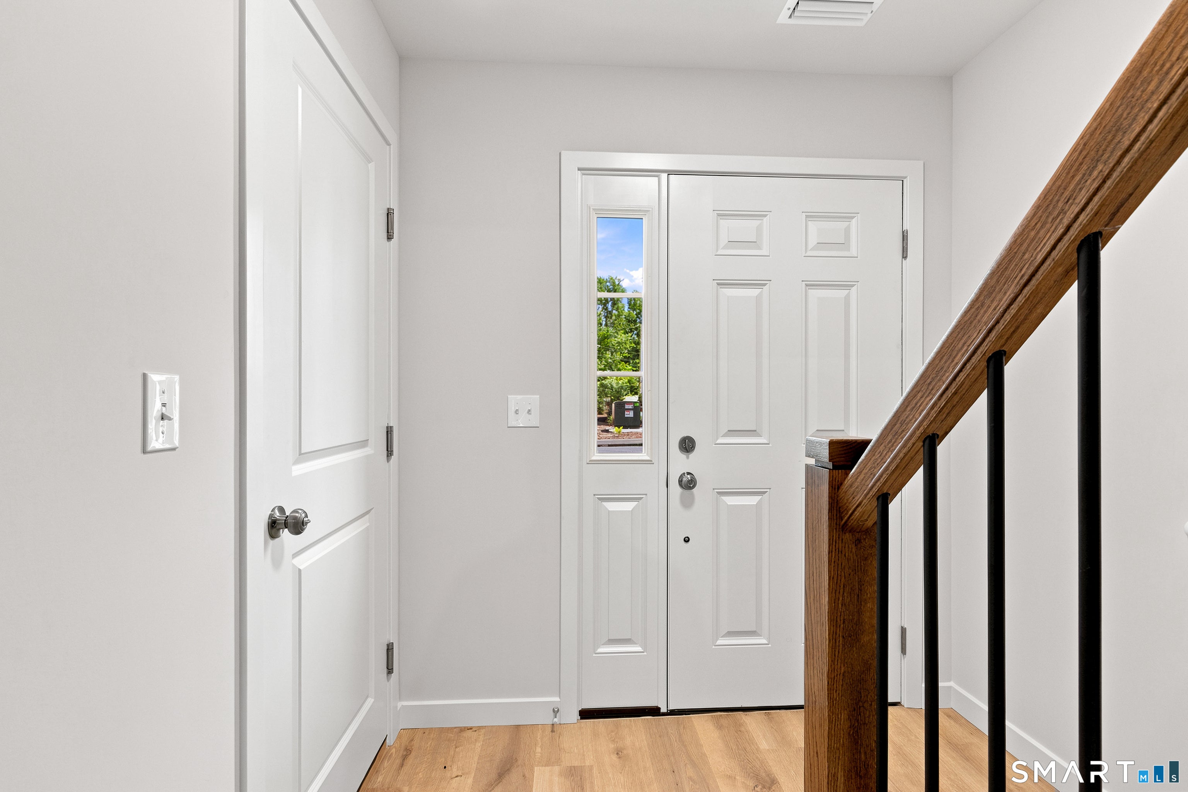
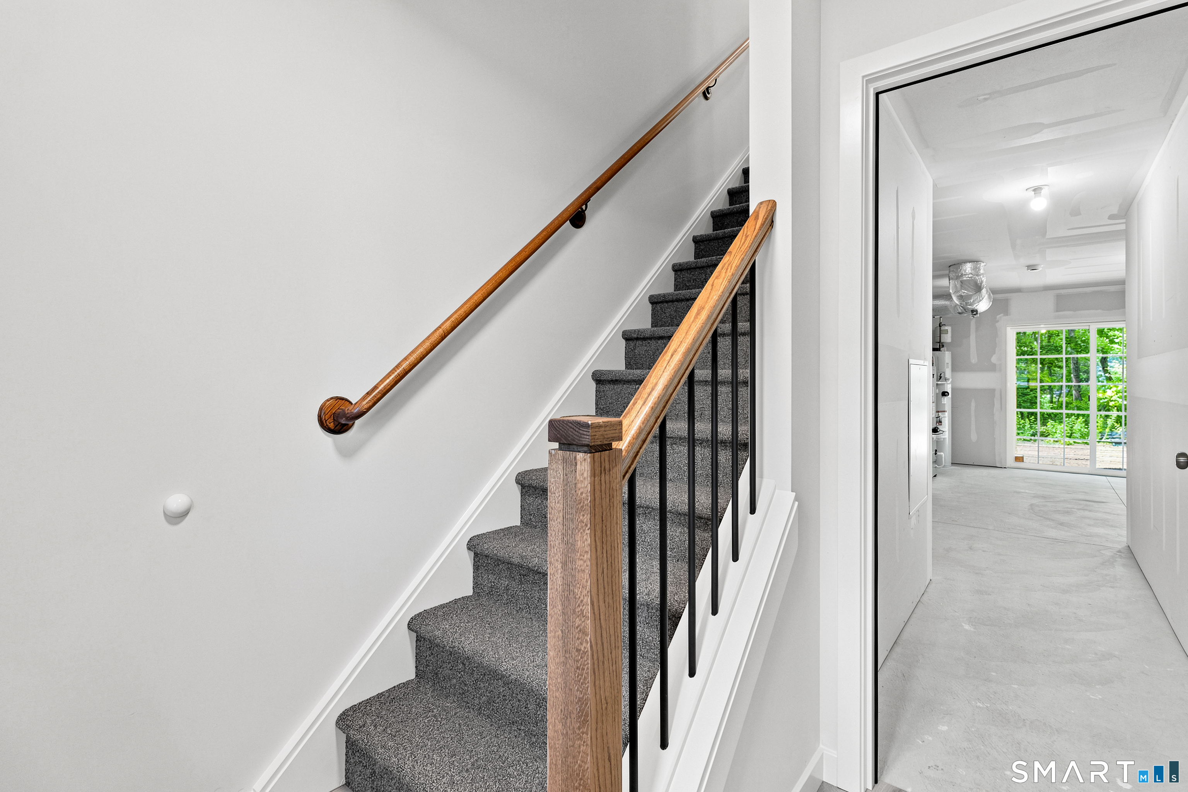
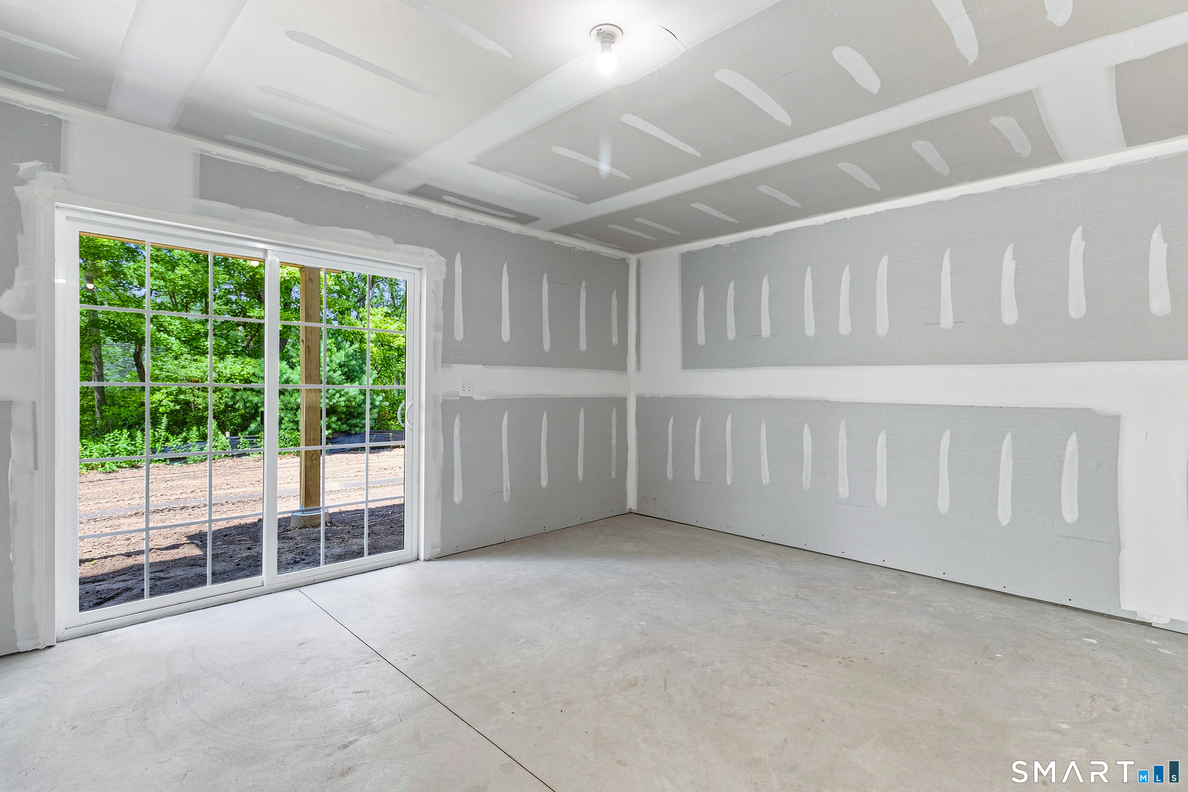
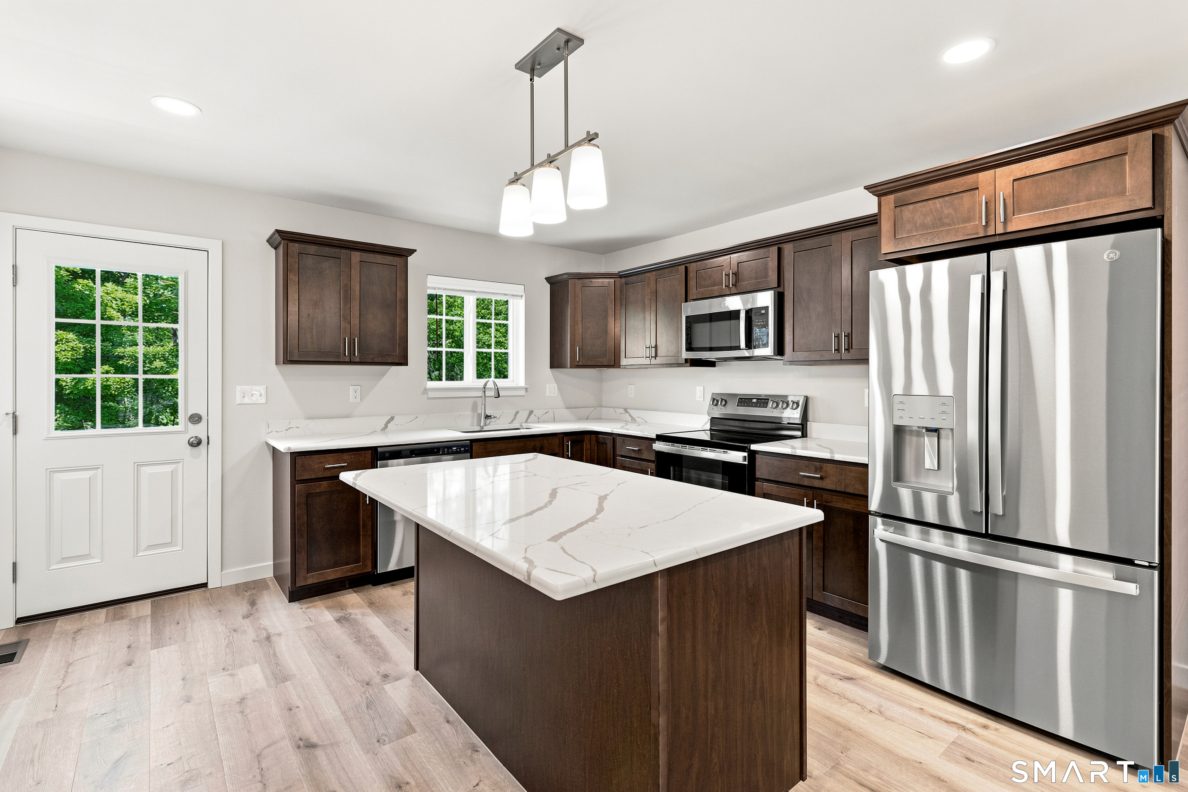
Welcome to Meadowbrook Landing at 203 Amston Road, Colchester, CT. This beautifully appointed townhome offers 1,260 square feet of comfortable living space with 2 bedrooms, 2 full baths, and 1 half bath. The open-concept layout features a modern kitchen with quartz countertops, a center island, pantry, and energy-efficient stainless steel appliances. Additional highlights include central air, high-efficiency electric heat pumps, washer and dryer, window treatments, an attached one-car garage, and basement storage. Conveniently located near shopping, dining, and major commuter routes, Meadowbrook Landing offers low-maintenance living in a peaceful community. This is an income-restricted rental. Applicants must meet program income and eligibility requirements. Please refer to the attached Income Qualification Guidelines for complete eligibility criteria and application requirements.
| a week ago | Listing updated with changes from the MLS® | |
| 2 weeks ago | Status changed to Pending | |
| a month ago | Listing first seen on site |

The data relating to real estate for sale on this website appears in part through the SMARTMLS Internet Data Exchange program, a voluntary cooperative exchange of property listing data between licensed real estate brokerage firms, and is provided by SMARTMLS through a licensing agreement. Listing information is from various brokers who participate in the SMARTMLS IDX program and not all listings may be visible on the site. The property information being provided on or through the website is for the personal, non-commercial use of consumers and such information may not be used for any purpose other than to identify prospective properties consumers may be interested in purchasing. Some properties which appear for sale on the website may no longer be available because they are for instance, under contract, sold or are no longer being offered for sale. Property information displayed is deemed reliable but is not guaranteed. Copyright 2026 SmartMLS, Inc.
Last checked: 2026-08-28 07:40 AM UTC.