
91 White RoadEllington, CT 06029
Due to the health concerns created by Coronavirus we are offering personal 1-1 online video walkthough tours where possible.
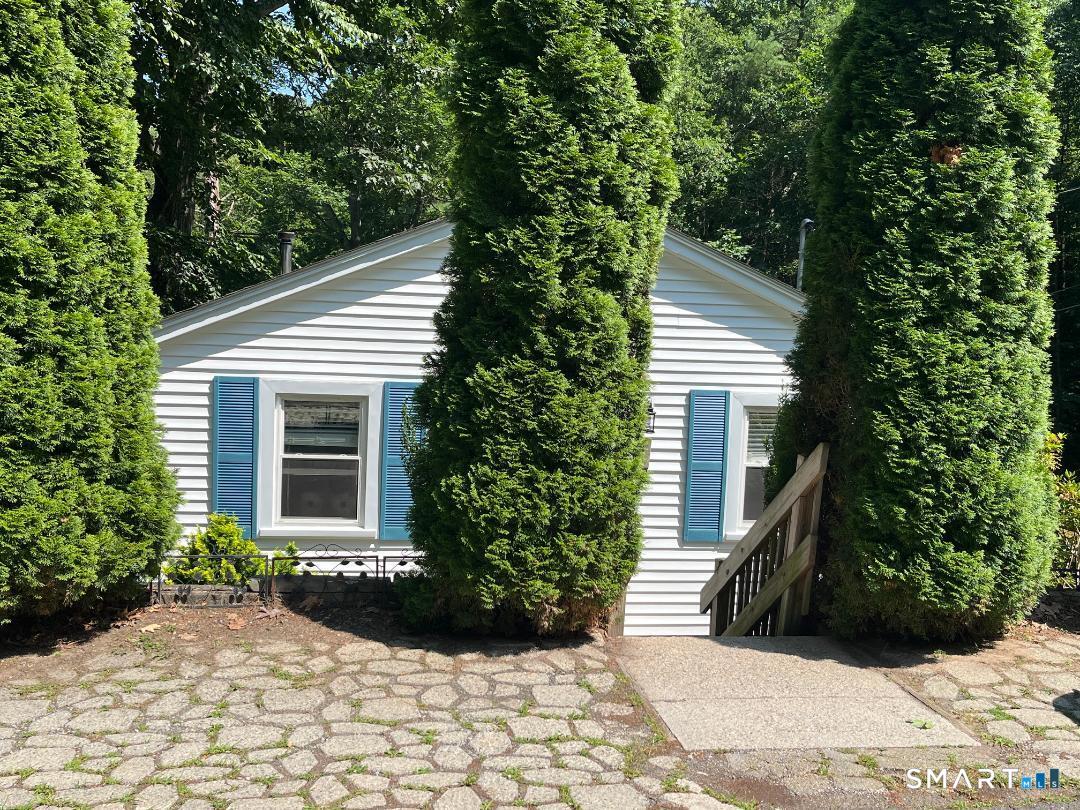
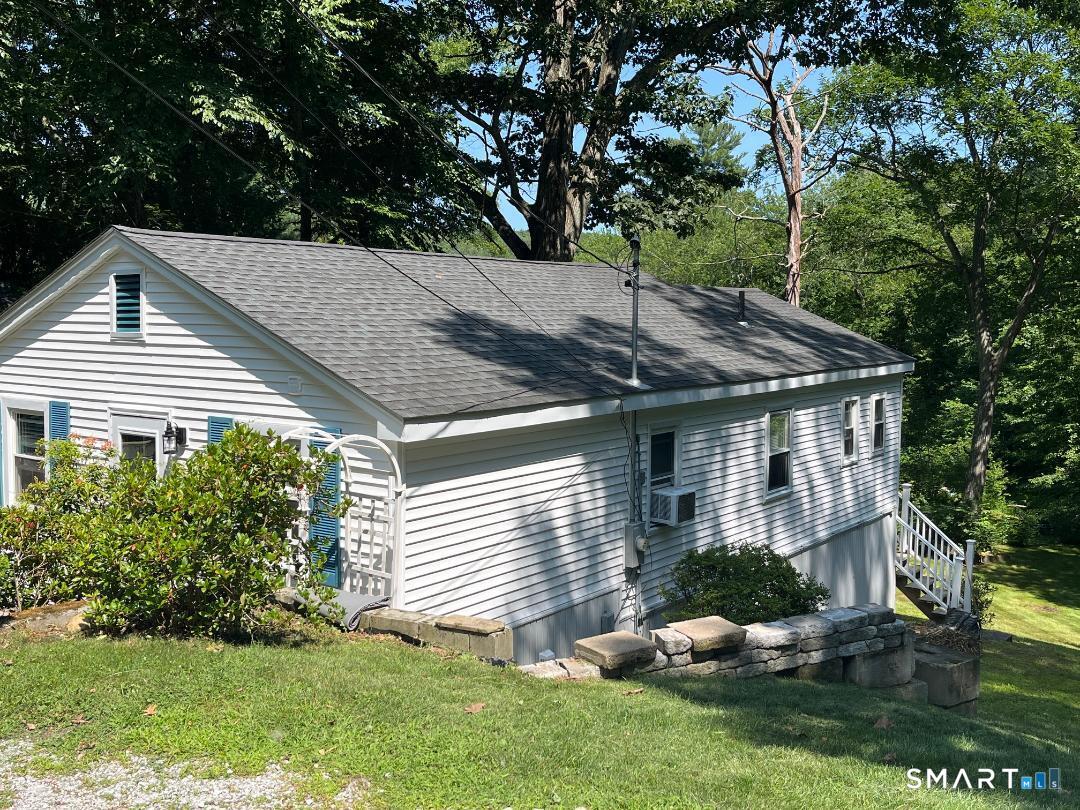
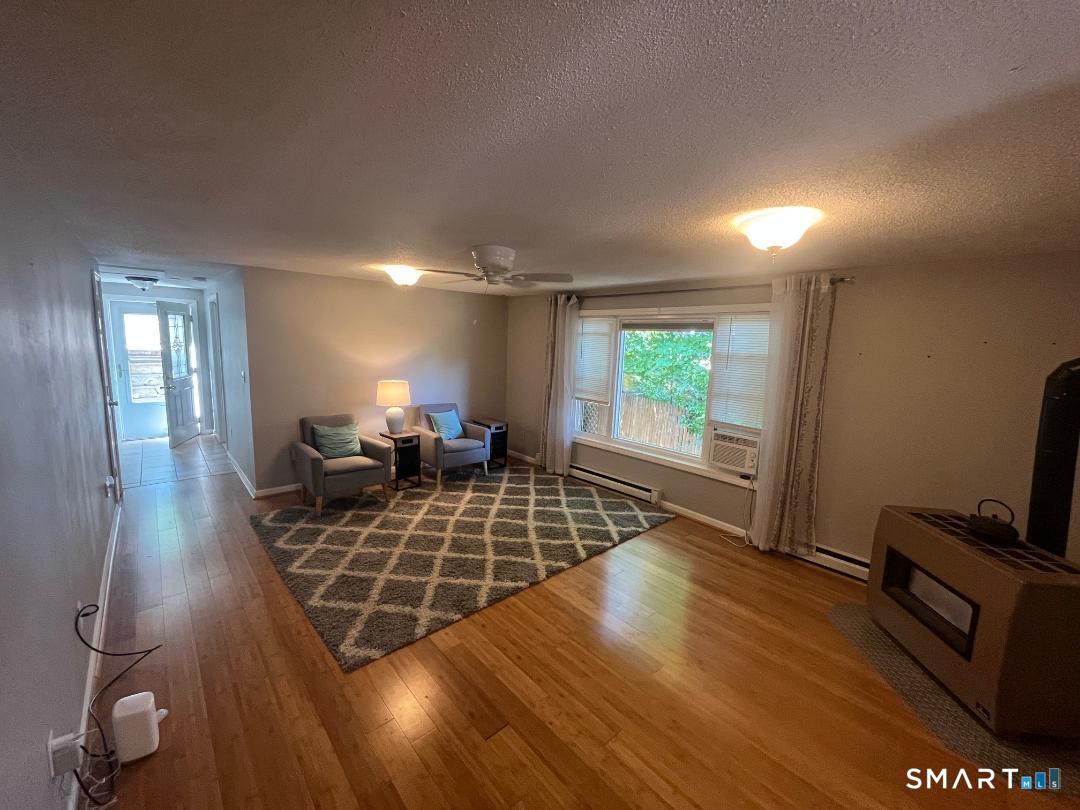
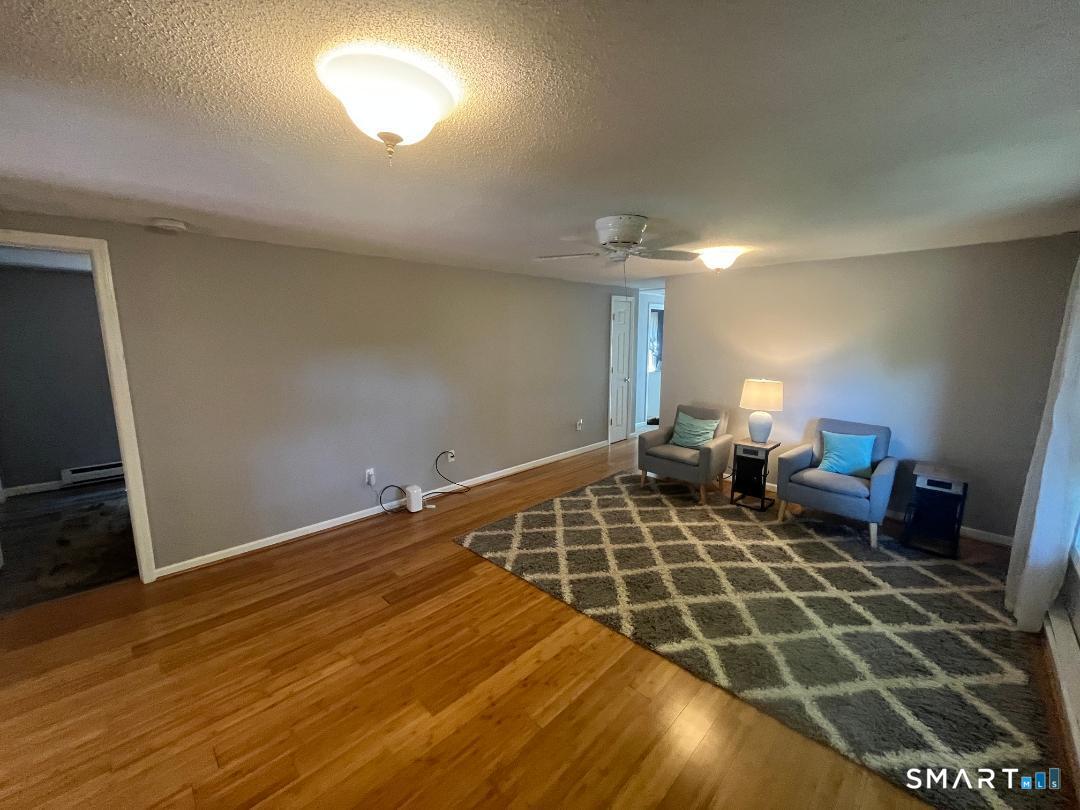
Welcome to Crystal Lake, where lake living is just steps away! This home is located only a 500-foot walk from the lake's only public beach. This exceptional property offers the perfect opportunity to enjoy all that Crystal Lake has to offer while being able to enjoy a perfectly tranquil setting. Crystal Lake Spans approximately 200 acres Crystal Lake is renowned for its crystal-clear waters and year-round recreation, including boating, water skiing, tubing, swimming, kayaking, paddleboarding, and fishing. This well-maintained ranch-style home features two bedrooms and two full bathrooms, including a spacious primary suite with a private bath. The updated eat-in kitchen offers generous cabinetry and a sliding glass door leading to a deck-perfect for enjoying your morning coffee, entertaining, or summer grilling. The property includes two storage sheds: one conveniently located at road level and a second Barnyard shed in the back yard, providing ample space for tools, lawn equipment, bicycles, and all your lake gear. Brand New Low-maintenance vinyl siding and vinyl replacement windows provide lasting durability and easy upkeep. This home has been meticulously maintained over the years and is ready for its next owners. The property is serviced by a deeded shared dug well not on this property and is connected to public sewer. Whether you're looking for a year-round residence, a weekend getaway, or a seasonal retreat, this home offers a wonderful opportunity to enjoy the Crystal Lake lifestyle. The sale includes both 91 White Road and the adjoining lot at 89 White Road and all offers should be submitted accordingly.
| a week ago | Listing updated with changes from the MLS® | |
| a week ago | Status changed to Active | |
| 2 weeks ago | Price changed to $279,900 | |
| 2 months ago | Listing first seen on site |

The data relating to real estate for sale on this website appears in part through the SMARTMLS Internet Data Exchange program, a voluntary cooperative exchange of property listing data between licensed real estate brokerage firms, and is provided by SMARTMLS through a licensing agreement. Listing information is from various brokers who participate in the SMARTMLS IDX program and not all listings may be visible on the site. The property information being provided on or through the website is for the personal, non-commercial use of consumers and such information may not be used for any purpose other than to identify prospective properties consumers may be interested in purchasing. Some properties which appear for sale on the website may no longer be available because they are for instance, under contract, sold or are no longer being offered for sale. Property information displayed is deemed reliable but is not guaranteed. Copyright 2026 SmartMLS, Inc.
Last checked: 2026-10-02 07:51 AM UTC.
Did you know? You can invite friends and family to your search. They can join your search, rate and discuss listings with you.