
13 Sunswyck RoadDarien, CT 06820
Due to the health concerns created by Coronavirus we are offering personal 1-1 online video walkthough tours where possible.
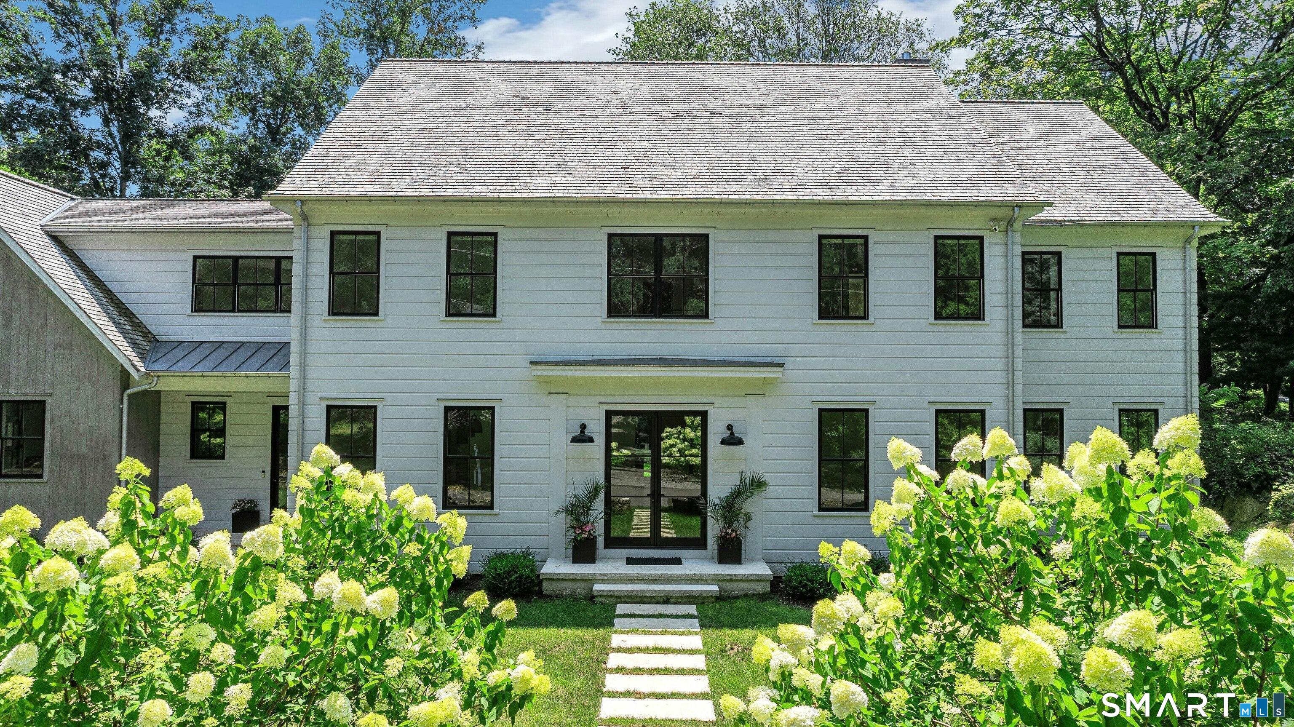
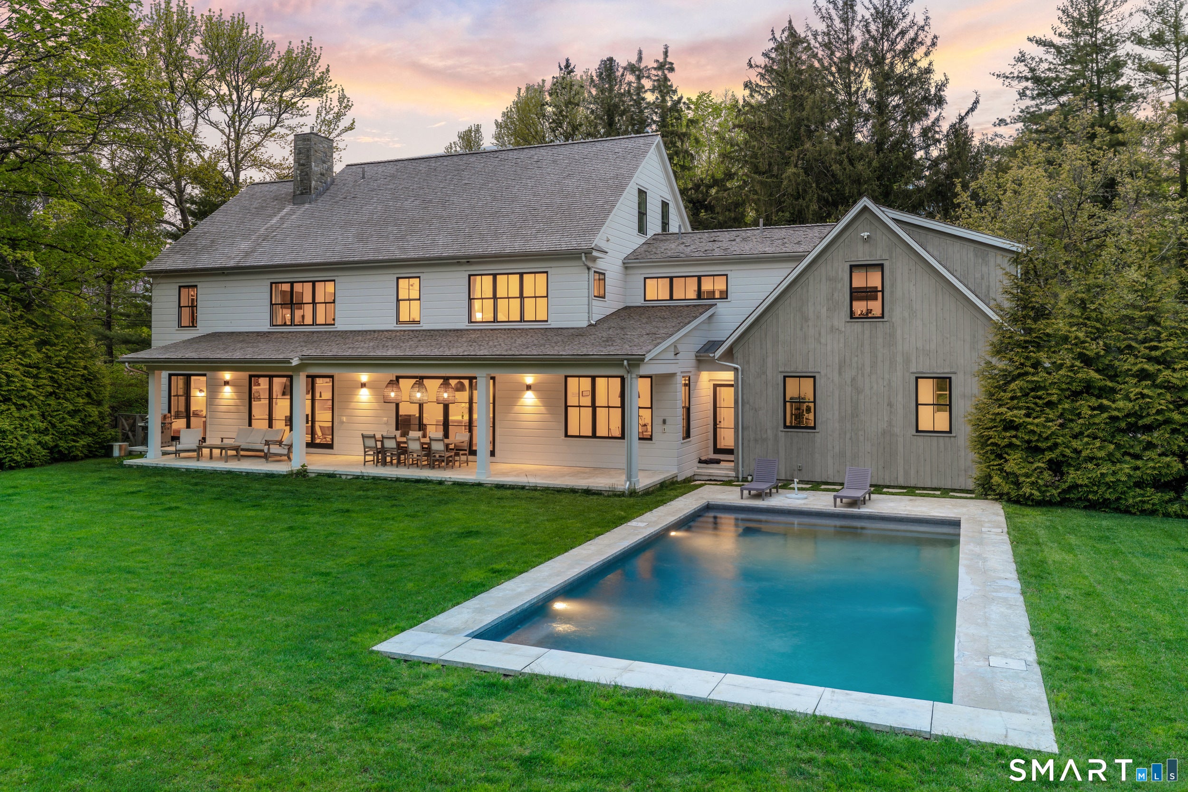
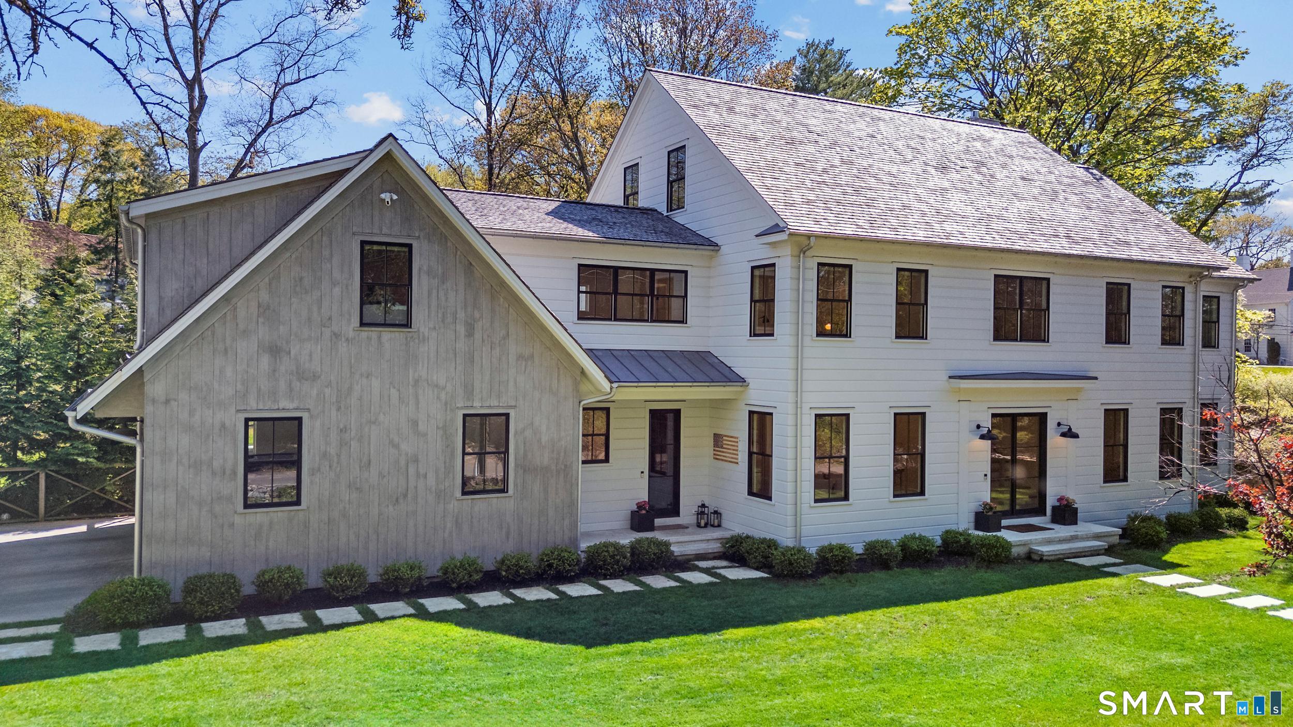
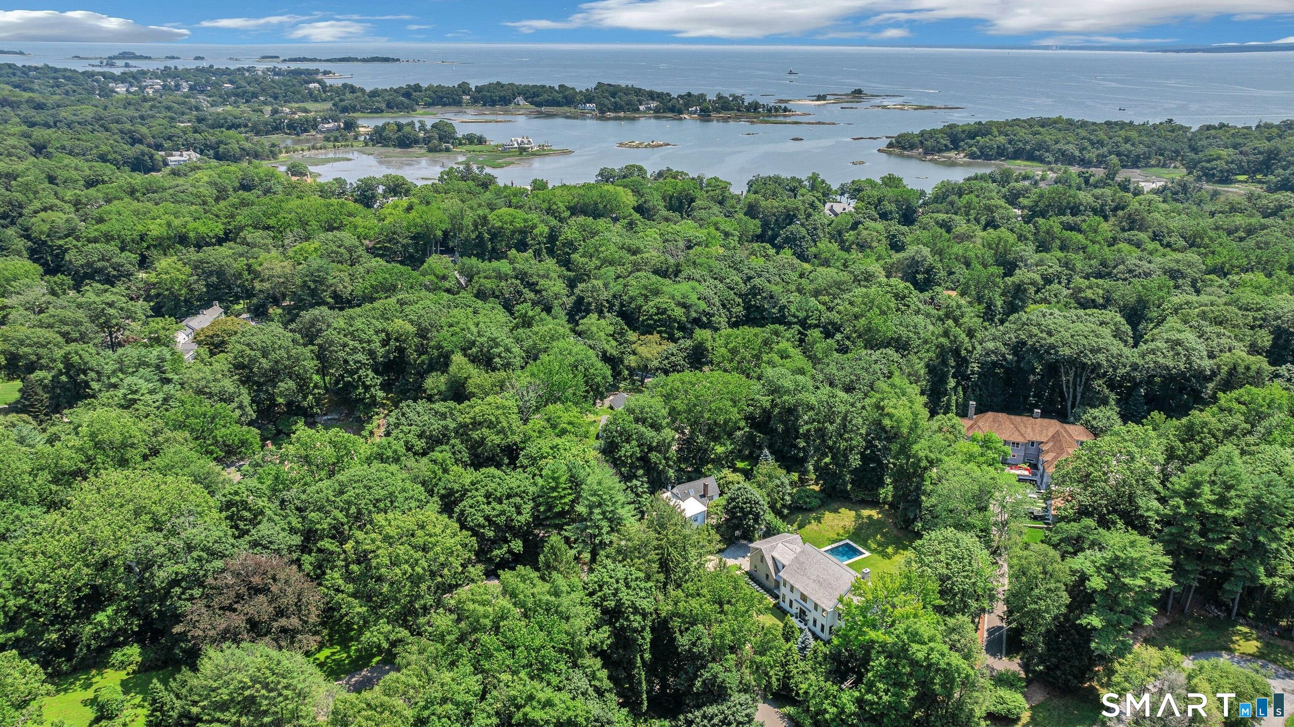
Tucked in the Delafield Island Association and moments from the beach, town, train, & schools, this custom built 5-bedroom residence offers an ideal blend of timeless elegance & modern comfort. Thoughtfully designed with soaring ceilings, an open floor plan & sun-filled interiors, nearly every main living space enjoys beautiful views of the pool & private backyard. A dramatic two-story foyer welcomes you into gracious dining room and parlor, creating a dramatic first impression. At the heart of the home is a spectacular eat in chef's kitchen featuring two expansive islands, abundant custom cabinetry, & seamless flow into the spacious family room & opens to a covered terrace with built-in heaters, creating the perfect setting for year-round indoor/outdoor entertaining. 2 home offices, breakfast nook, 2 powder rooms, & a large mudroom, complete the 1st fl. The luxurious primary suite is a true retreat, highlighted by a vaulted ceiling, lg walk-in closet & spa-inspired bath w radiant heated floors, soaking tub, double vanity, & oversized shower. An adjoining sitting room offers the perfect space for a private lounge, gym or nursery. 4 addl generously sized BRs & 3 full baths provide room for all, while the spacious 2nd fl landing is an inviting area for reading/relaxing. Finished huge basement w high ceilings has versatile space to add a golf simulator. 3rd fl is framed & plumbed, offering an outstanding opportunity to create a bedroom suite w bath tailored to your needs
| 5 hours ago | Listing updated with changes from the MLS® | |
| 4 days ago | Listing first seen on site |

The data relating to real estate for sale on this website appears in part through the SMARTMLS Internet Data Exchange program, a voluntary cooperative exchange of property listing data between licensed real estate brokerage firms, and is provided by SMARTMLS through a licensing agreement. Listing information is from various brokers who participate in the SMARTMLS IDX program and not all listings may be visible on the site. The property information being provided on or through the website is for the personal, non-commercial use of consumers and such information may not be used for any purpose other than to identify prospective properties consumers may be interested in purchasing. Some properties which appear for sale on the website may no longer be available because they are for instance, under contract, sold or are no longer being offered for sale. Property information displayed is deemed reliable but is not guaranteed. Copyright 2026 SmartMLS, Inc.
Last checked: 2026-08-02 04:44 AM UTC.