
185 Green Hill LaneCheshire, CT 06410
Due to the health concerns created by Coronavirus we are offering personal 1-1 online video walkthough tours where possible.
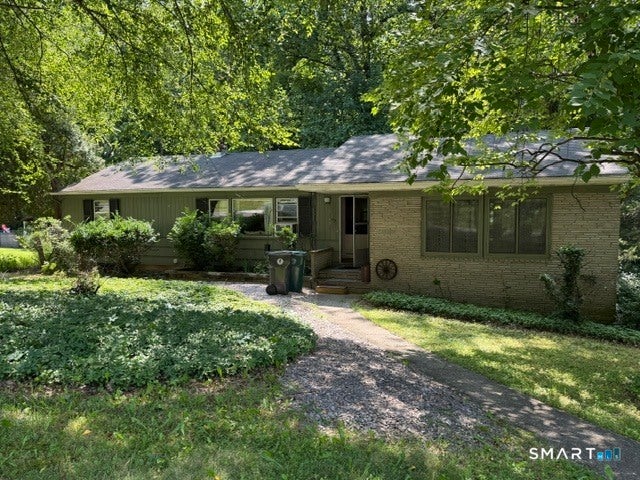
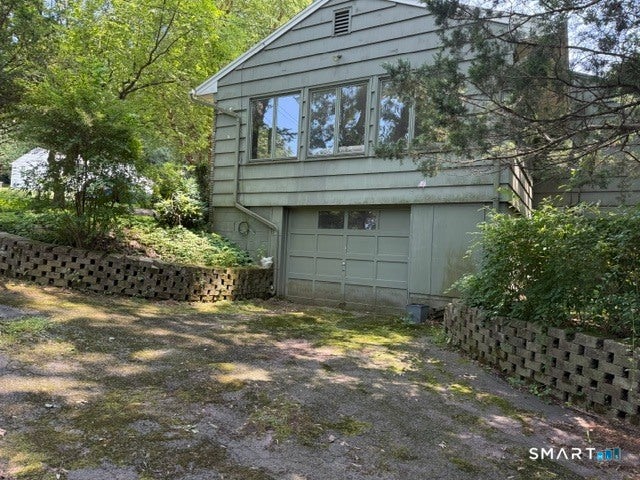
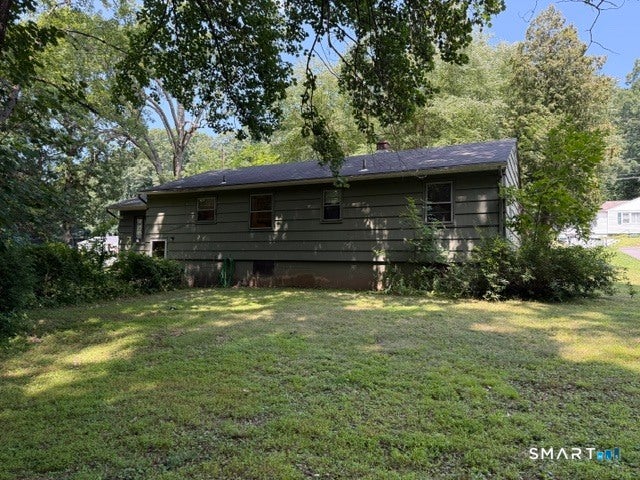
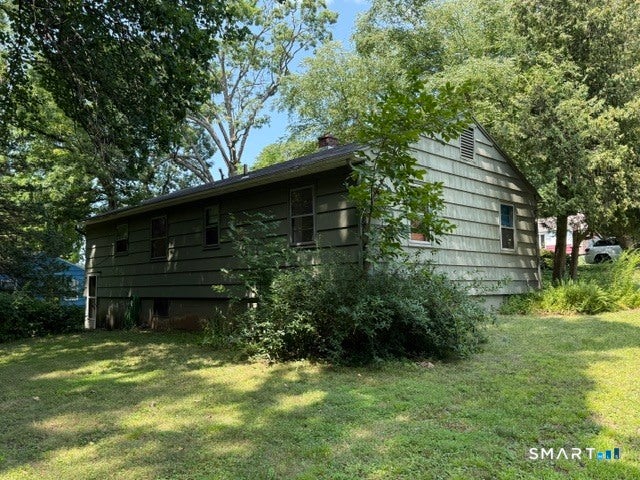
BEST AND FINAL OFFERS IN BY 7/27/2026 6PM Multiple offers have been received. Being sold AS IS WHERE IS. Opportunity awaits in this well-built 2-bedroom home located in a desirable neighborhood. Featuring a bright and spacious family room filled with natural light, this home offers a comfortable layout and solid bones ready for your personal vision. The roof was replaced in 2017, providing a great start for future improvements. While the home would benefit from modern updates, it offers tremendous potential for homeowners, investors, or anyone looking to build equity. Conveniently located close to local amenities, this property is ready for its next chapter. Bring your ideas and make it your own!
| a week ago | Listing updated with changes from the MLS® | |
| a week ago | Status changed to Pending | |
| 2 weeks ago | Listing first seen on site |

The data relating to real estate for sale on this website appears in part through the SMARTMLS Internet Data Exchange program, a voluntary cooperative exchange of property listing data between licensed real estate brokerage firms, and is provided by SMARTMLS through a licensing agreement. Listing information is from various brokers who participate in the SMARTMLS IDX program and not all listings may be visible on the site. The property information being provided on or through the website is for the personal, non-commercial use of consumers and such information may not be used for any purpose other than to identify prospective properties consumers may be interested in purchasing. Some properties which appear for sale on the website may no longer be available because they are for instance, under contract, sold or are no longer being offered for sale. Property information displayed is deemed reliable but is not guaranteed. Copyright 2026 SmartMLS, Inc.
Last checked: 2026-08-06 12:10 AM UTC.