
81 Johl DriveGroton, CT 06340
Due to the health concerns created by Coronavirus we are offering personal 1-1 online video walkthough tours where possible.
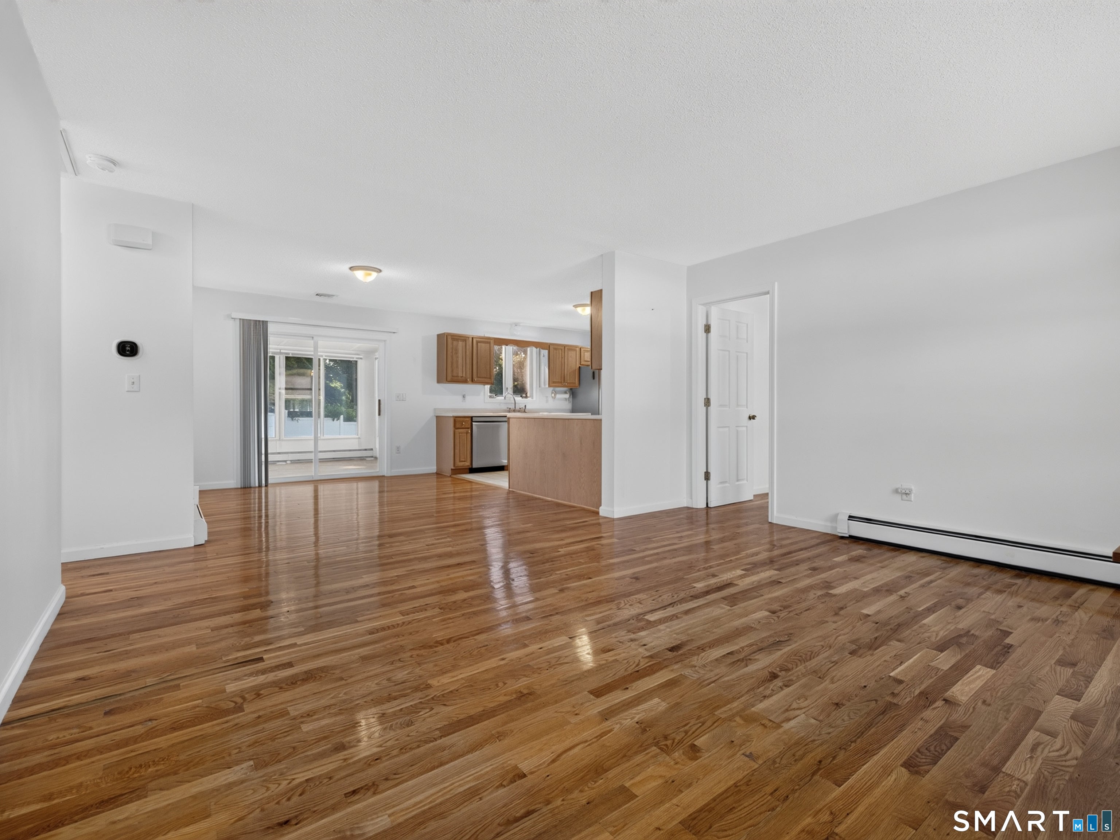
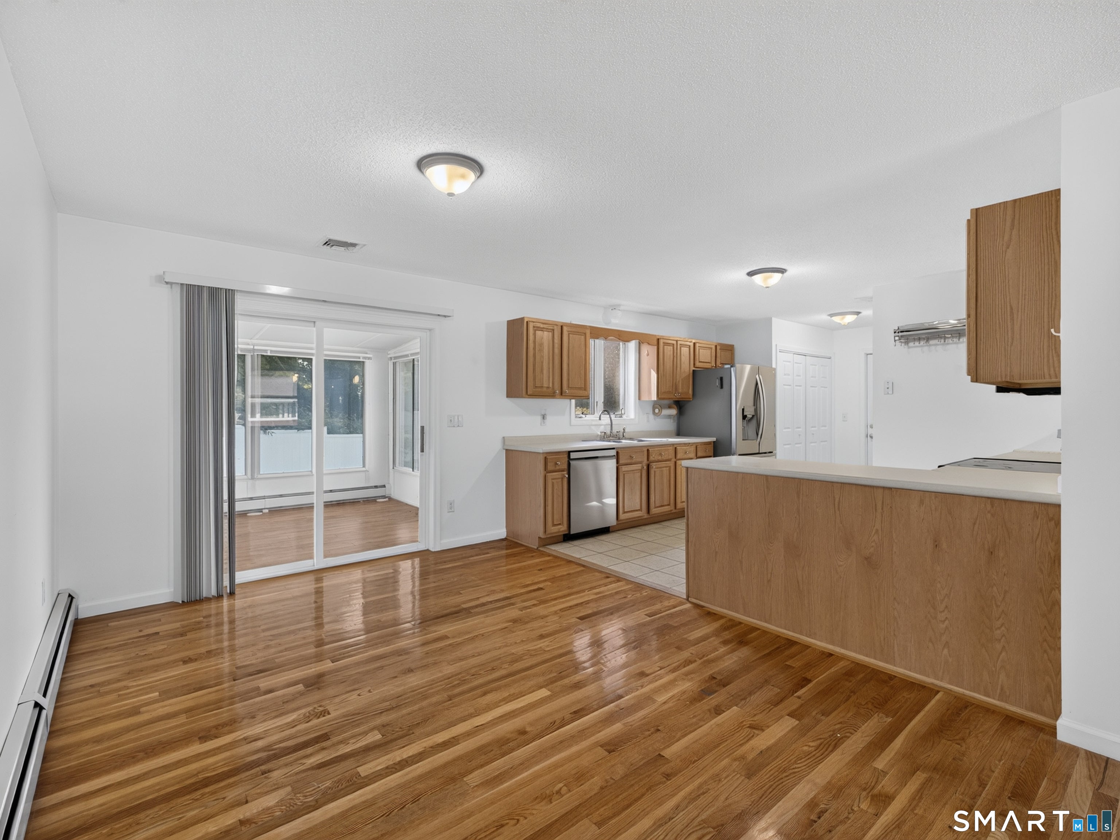
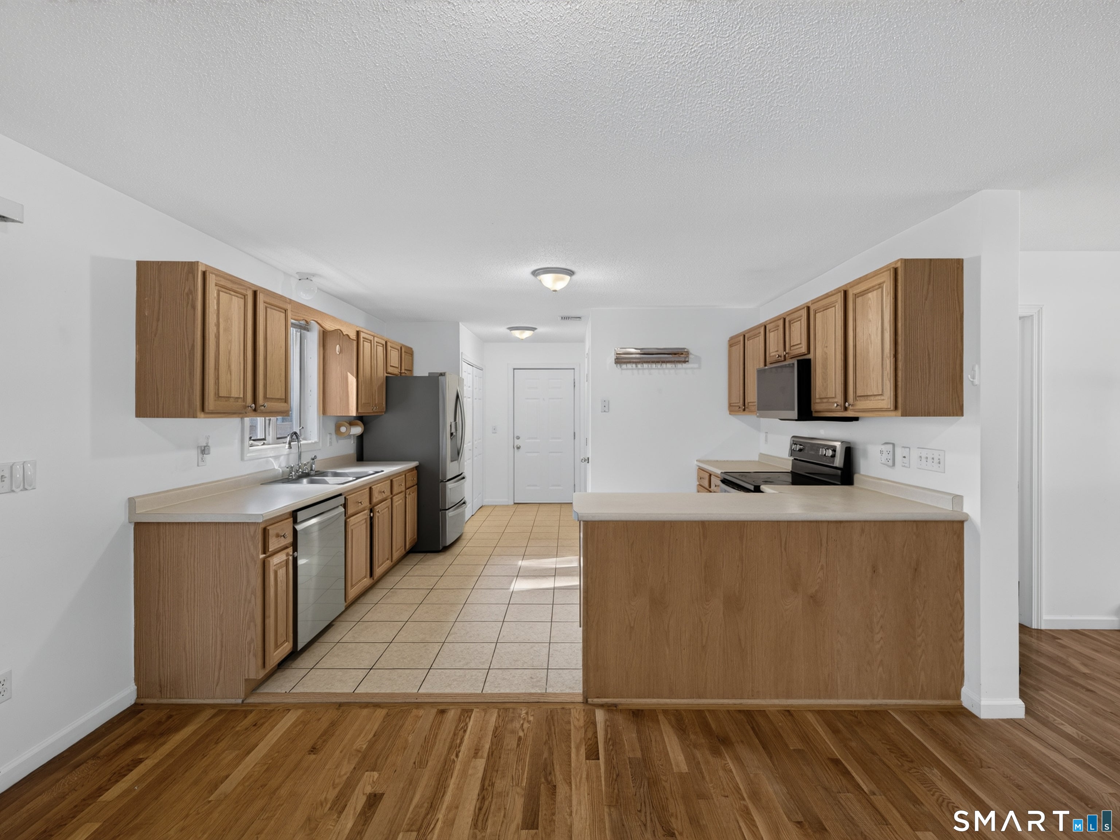
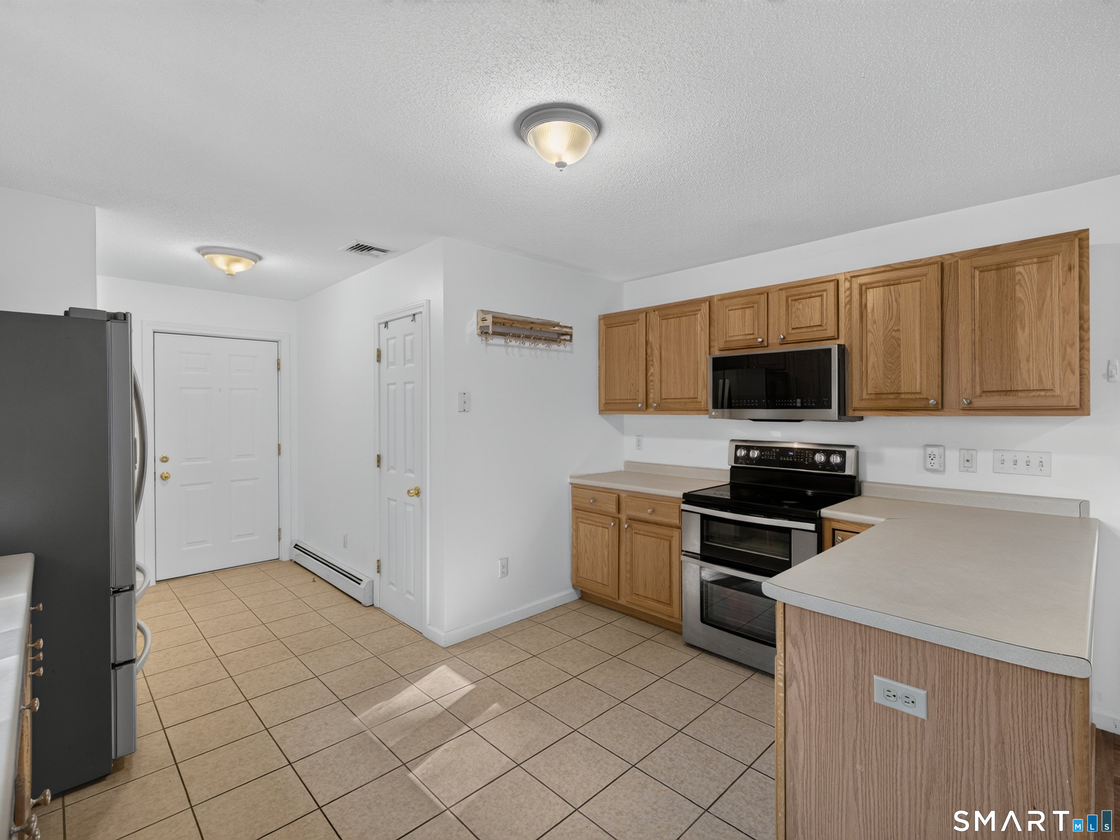
Single level living with comfort and convenience coming together in Groton just minutes from the Connecticut shoreline. Built in 1997 this well-maintained 1352 sq. ft. Ranch features 3 bedrooms, 2 baths, central air, and one-car garage. Step inside to find a bright living space with hardwood floors, while the full basement provides abundant storage and flexibility. The functional layout, 3-season porch, and outdoor space are perfect for your everyday living and entertaining friends. Situated near Electric Boat, Pfizer, shopping, parks, and everyday amenities-making commuting and recreation effortless. Whether first-time buyers, downsizers, or anyone looking for a low-maintenance lifestyle this home makes living easy. We are always here to help. Check out those Photos and Virtual Reality Tour!
| yesterday | Listing updated with changes from the MLS® | |
| 3 weeks ago | Status changed to Active Under Contract | |
| 4 weeks ago | Listing first seen on site |

The data relating to real estate for sale on this website appears in part through the SMARTMLS Internet Data Exchange program, a voluntary cooperative exchange of property listing data between licensed real estate brokerage firms, and is provided by SMARTMLS through a licensing agreement. Listing information is from various brokers who participate in the SMARTMLS IDX program and not all listings may be visible on the site. The property information being provided on or through the website is for the personal, non-commercial use of consumers and such information may not be used for any purpose other than to identify prospective properties consumers may be interested in purchasing. Some properties which appear for sale on the website may no longer be available because they are for instance, under contract, sold or are no longer being offered for sale. Property information displayed is deemed reliable but is not guaranteed. Copyright 2026 SmartMLS, Inc.
Last checked: 2026-08-22 07:42 AM UTC.