
Regency At Newtown13 Watkins Drive 13Newtown, CT 06482
Due to the health concerns created by Coronavirus we are offering personal 1-1 online video walkthough tours where possible.
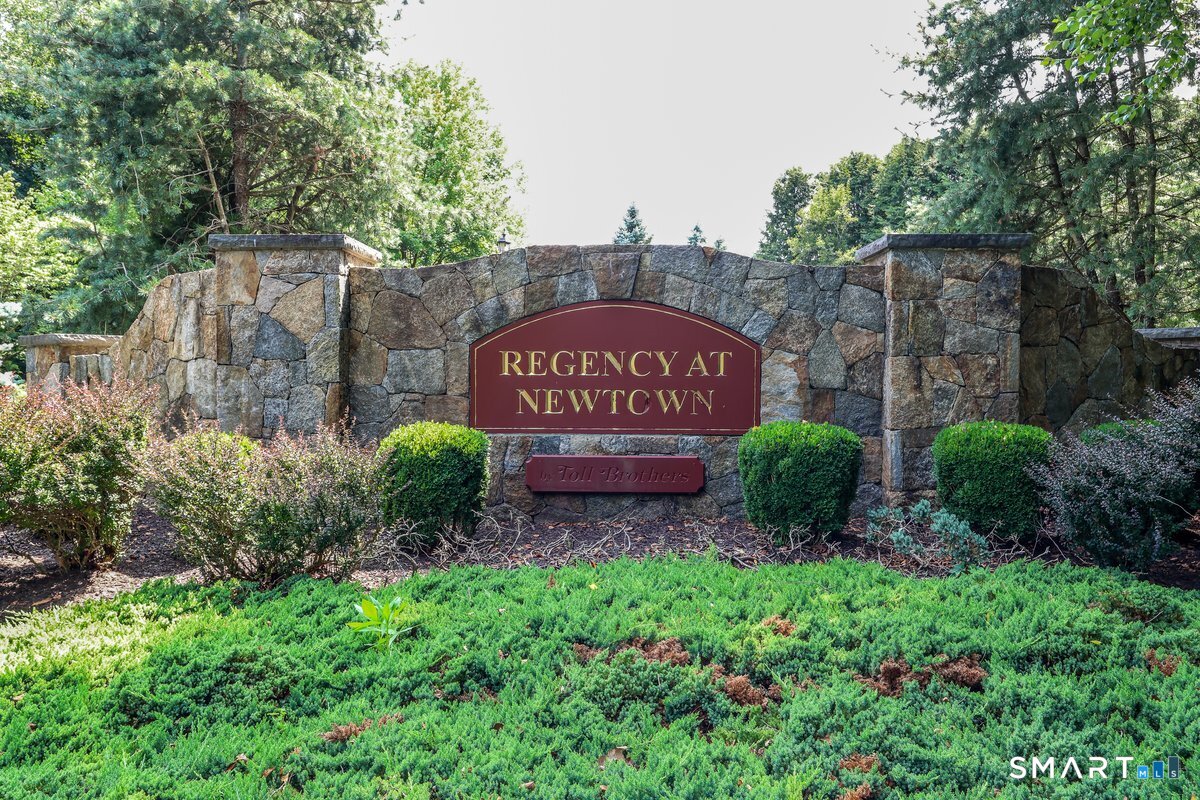
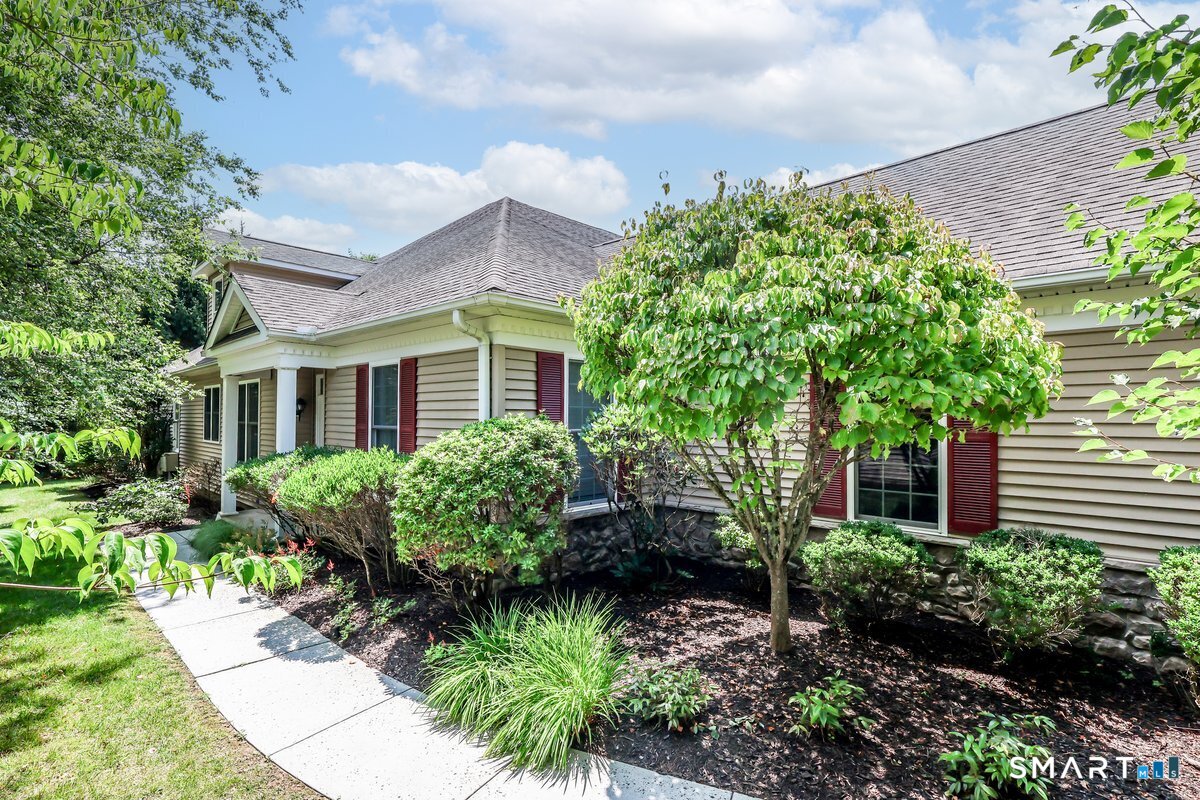
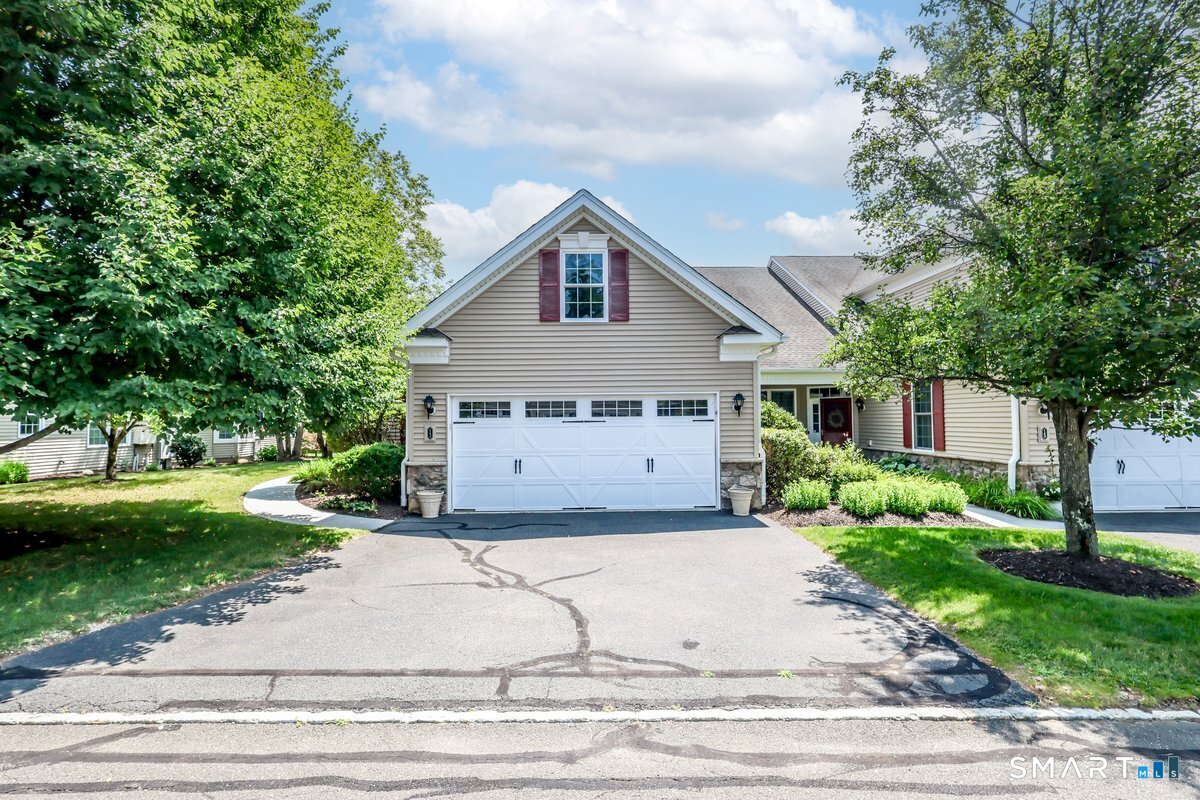
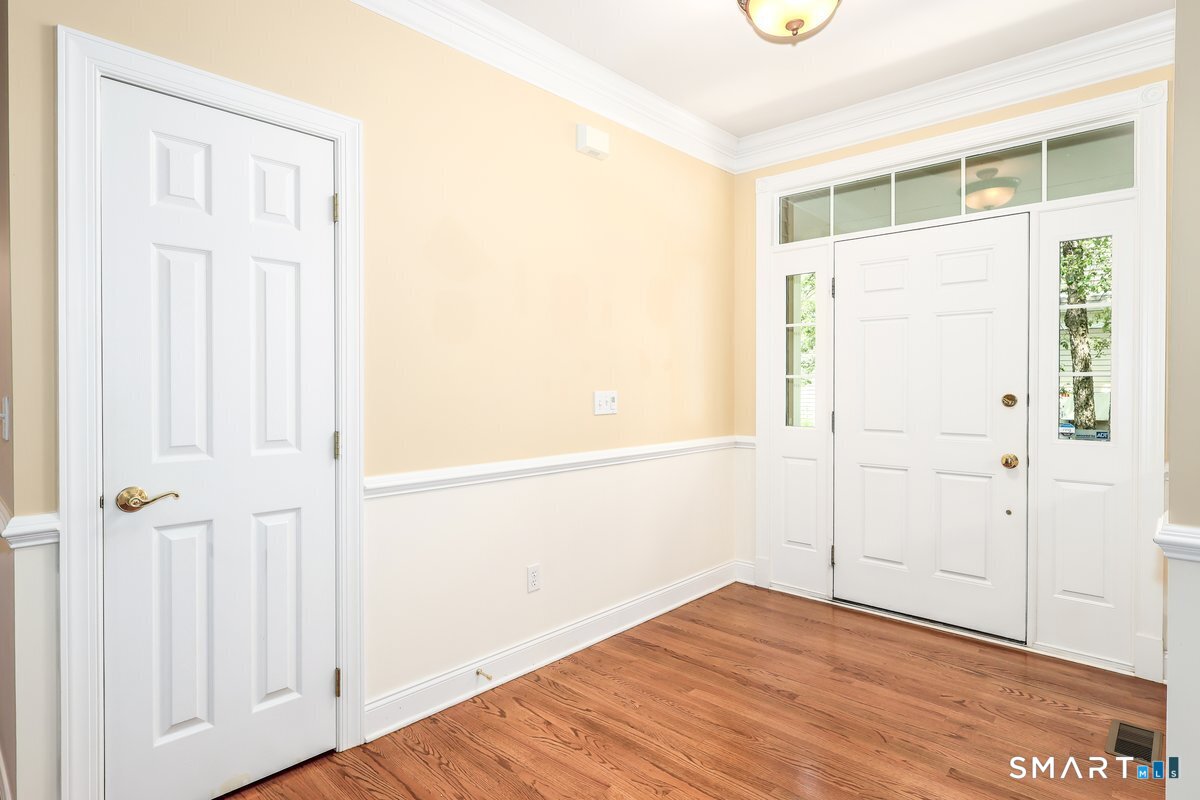
Welcome to 13 Watkins Drive, a spacious end-unit home in a desirable 55+ community offering comfortable one-level living and approximately 2,036 square feet. A welcoming foyer opens to hardwood floors, high ceilings, crown molding and an easy-flowing layout with formal living and dining rooms, a generously sized family room and a separate sitting area. The well-appointed kitchen features granite countertops, stainless steel appliances, a gas range, abundant cabinetry, recessed lighting and a breakfast bar overlooking the living spaces. The primary suite includes wall-to-wall carpeting, a large walk-in closet and a private bath with double vanity, soaking tub and separate shower. A second bedroom and full bath with granite countertops provide comfortable accommodations for guests. Additional highlights include a dedicated laundry room with utility sink, an attached two-car garage, a private patio surrounded by greenery and an expansive unfinished basement offering exceptional storage or future possibilities. Visitor parking available.
| 3 hours ago | Listing updated with changes from the MLS® | |
| 7 hours ago | Listing first seen on site |

The data relating to real estate for sale on this website appears in part through the SMARTMLS Internet Data Exchange program, a voluntary cooperative exchange of property listing data between licensed real estate brokerage firms, and is provided by SMARTMLS through a licensing agreement. Listing information is from various brokers who participate in the SMARTMLS IDX program and not all listings may be visible on the site. The property information being provided on or through the website is for the personal, non-commercial use of consumers and such information may not be used for any purpose other than to identify prospective properties consumers may be interested in purchasing. Some properties which appear for sale on the website may no longer be available because they are for instance, under contract, sold or are no longer being offered for sale. Property information displayed is deemed reliable but is not guaranteed. Copyright 2026 SmartMLS, Inc.
Last checked: 2026-07-27 09:46 PM UTC.