
15 Thistle Way DEast Windsor, CT 06016
Due to the health concerns created by Coronavirus we are offering personal 1-1 online video walkthough tours where possible.
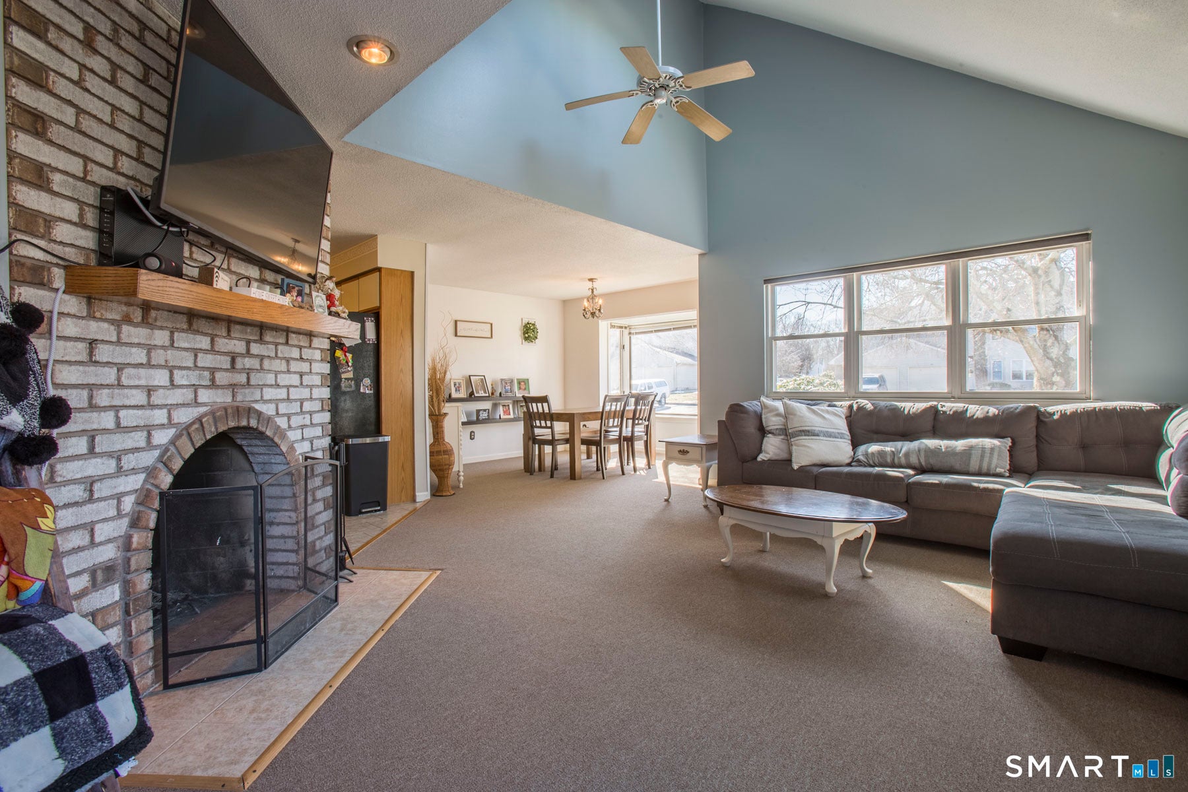
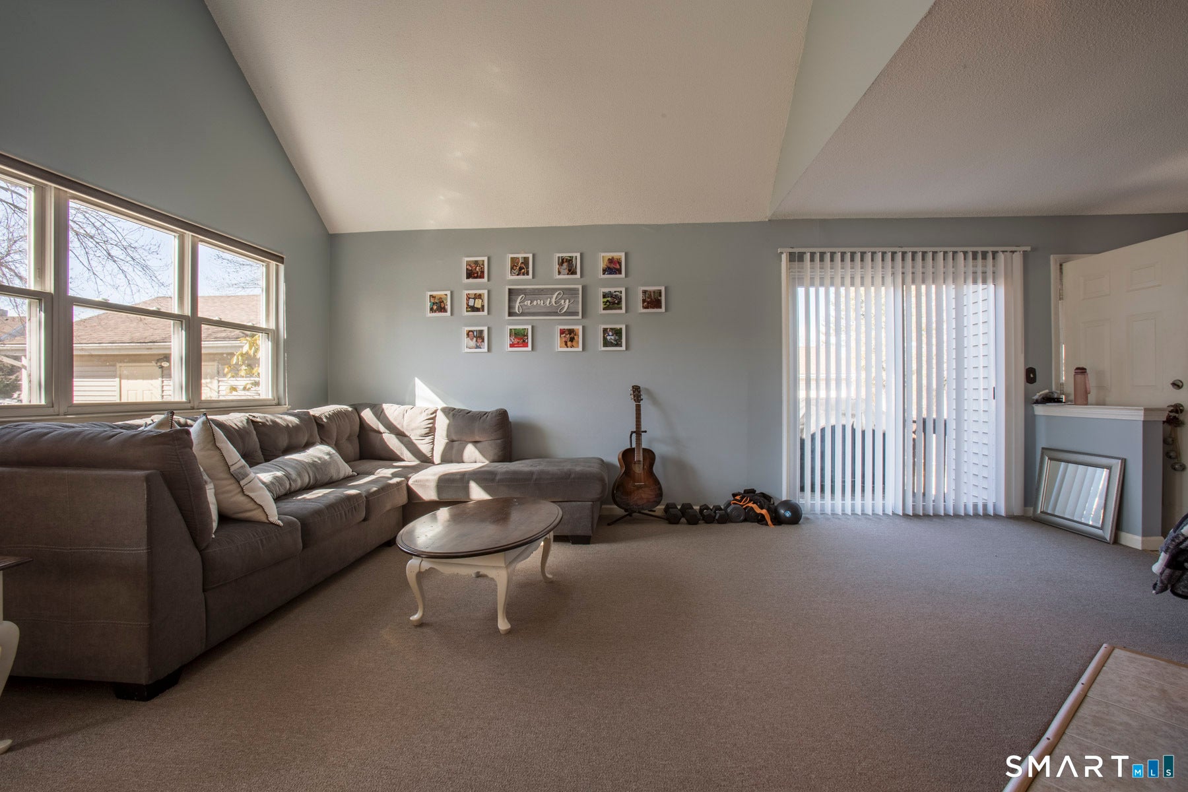
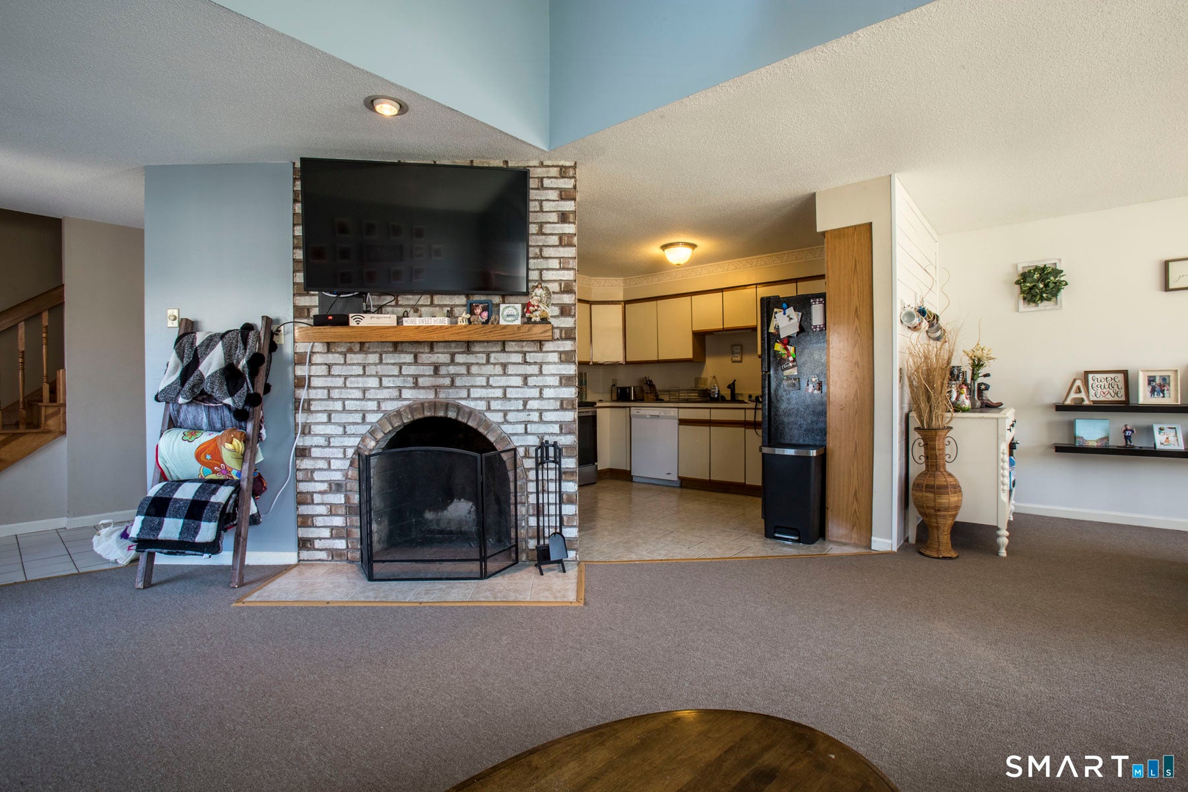
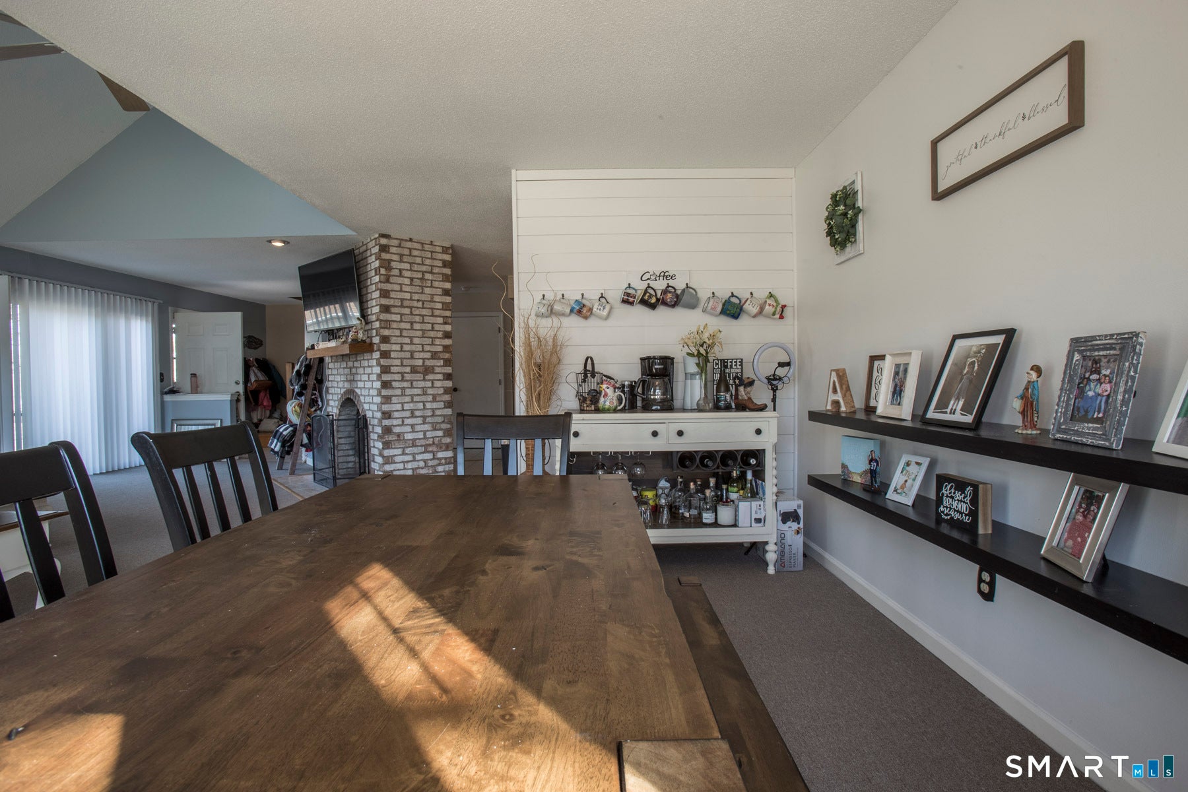
Sought-after Scantic Glenn Community ~ End unit offering a vaulted fireplaced living room with a skylight newer carpet, , flowing to the dining area with sliders leading to a large deck with a storage area . Spacious kitchen with a pantry, Open concept floorplan with an abundance of natural light, half bath on first floor. Upstairs you will find a spacious master bedroom with walk in closet, second bedroom and a hallway full bathroom with two sinks. Partially Finished Basement features a cedar closet and ample storage & Washer & Dryer. Energy efficient Gas Heat, Central air. The garage is steps away with an access door on the back. *Please note these photos are of a similar unit in the community. Good credit, rental history & min. income 3x the rent is required. Tenant is liable for all utilities. 2 year lease preferred. NO PETS or Smoking Allowed 10-01-26 move in date
| yesterday | Listing updated with changes from the MLS® | |
| 2 weeks ago | Listing first seen on site |

The data relating to real estate for sale on this website appears in part through the SMARTMLS Internet Data Exchange program, a voluntary cooperative exchange of property listing data between licensed real estate brokerage firms, and is provided by SMARTMLS through a licensing agreement. Listing information is from various brokers who participate in the SMARTMLS IDX program and not all listings may be visible on the site. The property information being provided on or through the website is for the personal, non-commercial use of consumers and such information may not be used for any purpose other than to identify prospective properties consumers may be interested in purchasing. Some properties which appear for sale on the website may no longer be available because they are for instance, under contract, sold or are no longer being offered for sale. Property information displayed is deemed reliable but is not guaranteed. Copyright 2026 SmartMLS, Inc.
Last checked: 2026-08-22 10:13 AM UTC.