
Fieldstone Village14 Pinney Street 11Ellington, CT 06029
Due to the health concerns created by Coronavirus we are offering personal 1-1 online video walkthough tours where possible.
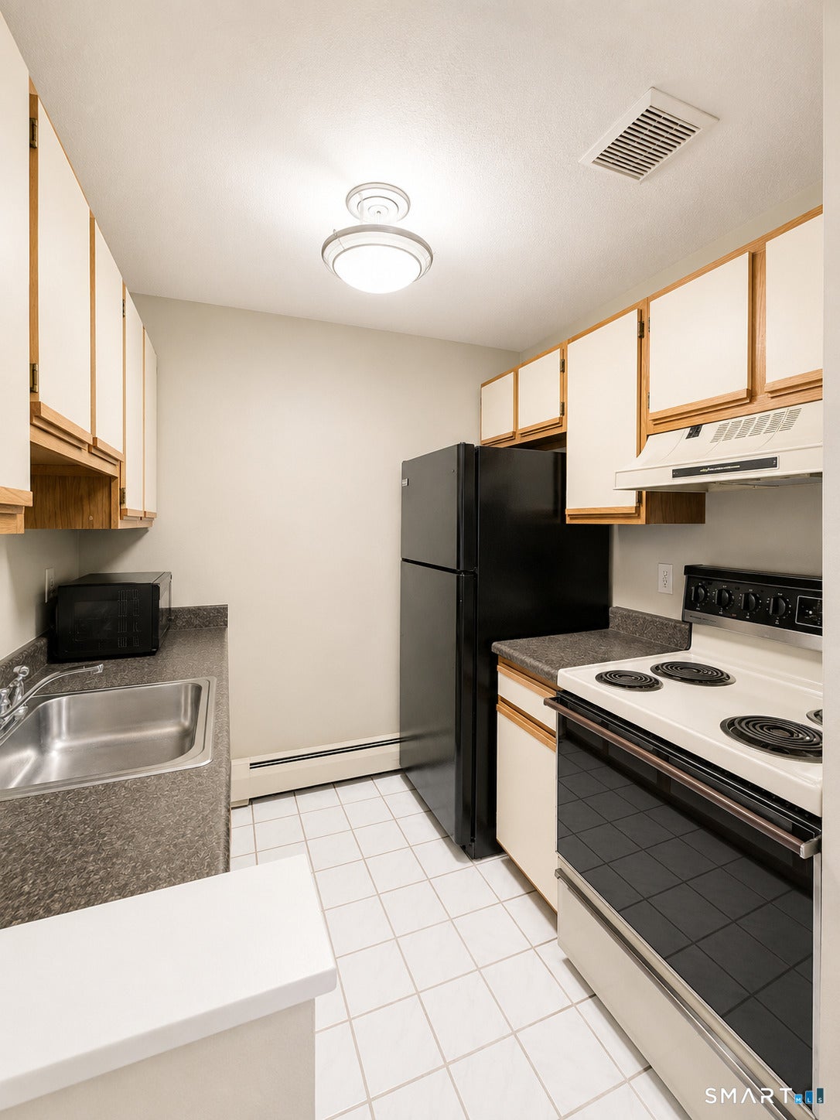
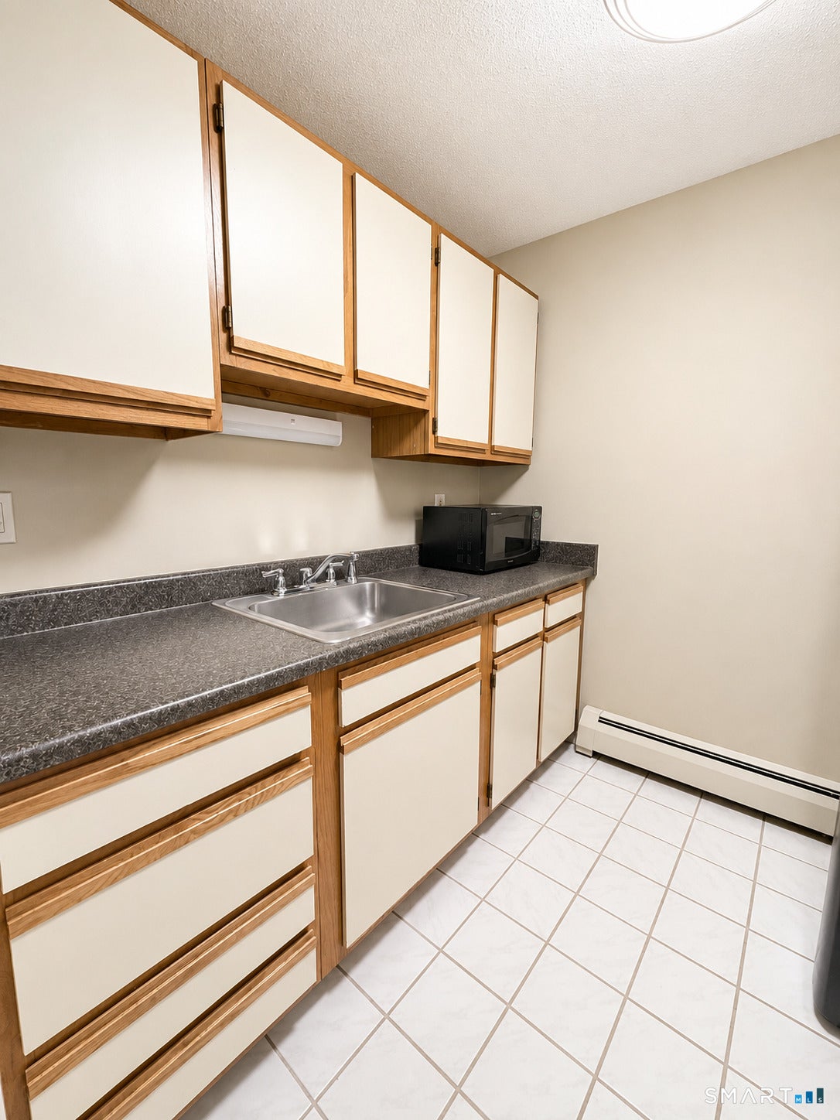
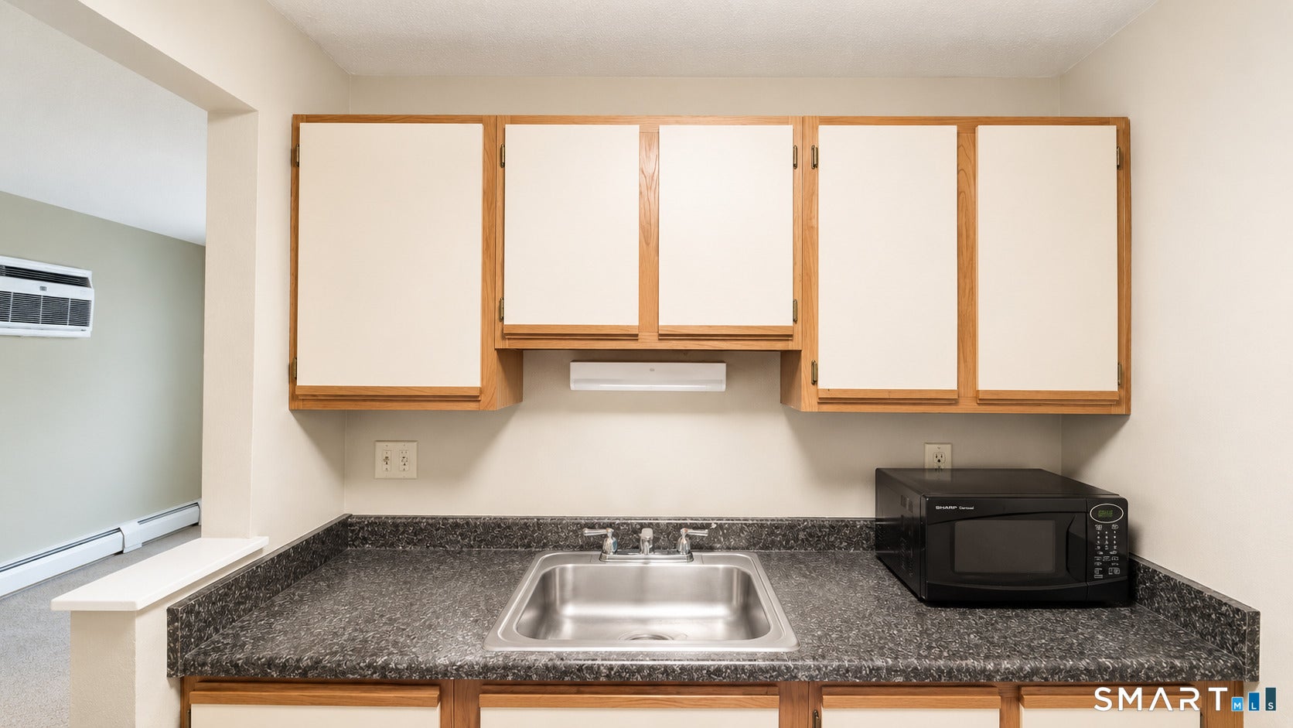
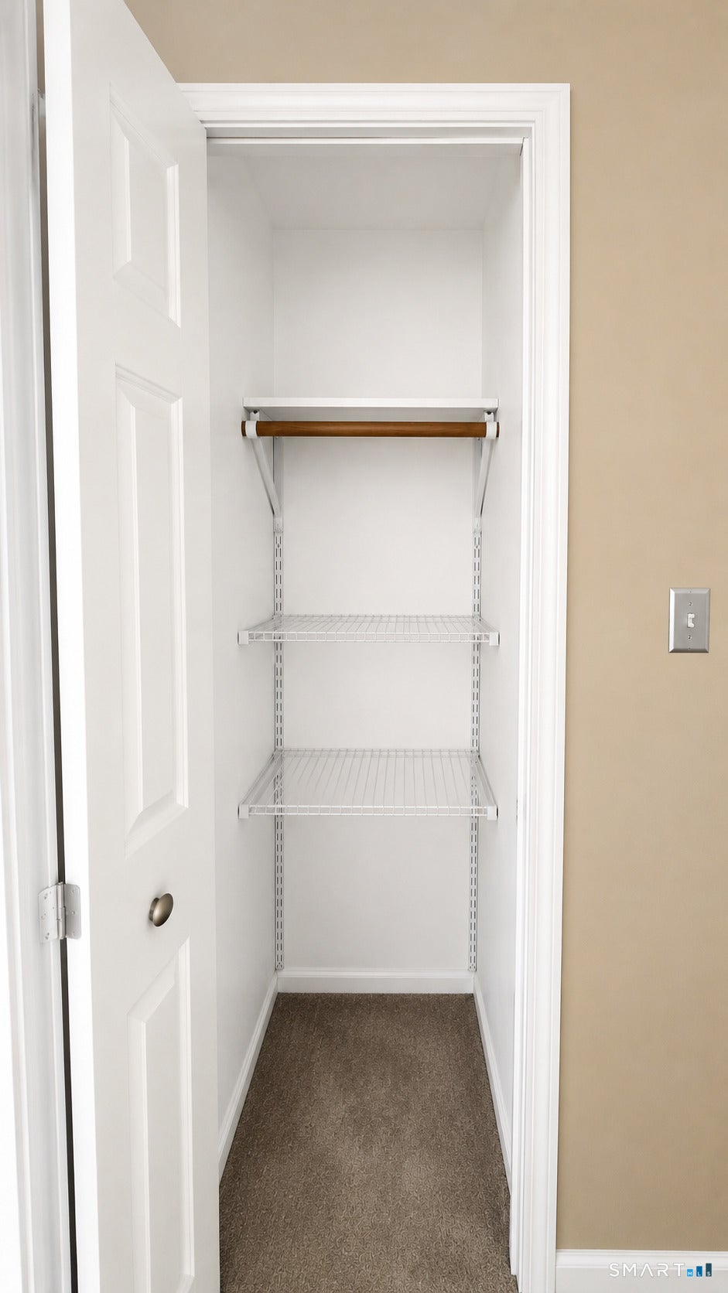
Welcome to easy, low-maintenance living in the sought-after Fieldstone Village community of Ellington! This beautifully maintained second-floor condo is move-in ready and offers a bright, open layout featuring a spacious living and dining area with scenic country views. The fully applianced kitchen with pantry provides everything you need, while the generous bedroom includes a large walk-in closet for excellent storage. Recent updates provide added value and peace of mind, including a new furnace (2026), high efficiency on-demand hot water system (2026), newer wall A/C unit (2024), replacement windows (2012), and fresh interior paint. The condominium association has also installed a 25-year roof, adding to the home's long-term appeal. Residents enjoy access to the community clubhouse with laundry facilities. Two assigned parking spaces are included along with a secure storage unit in the basement for added convenience. Whether you're a first-time buyer, downsizing, or looking for an investment opportunity, this condo offers an ideal combination of comfort, affordability, and location. Conveniently situated near the YMCA, shopping, schools, restaurants, and everyday amenities, it's an excellent opportunity to enjoy carefree condo living in a desirable Ellington neighborhood.
| yesterday | Listing updated with changes from the MLS® | |
| 3 days ago | Listing first seen on site |

The data relating to real estate for sale on this website appears in part through the SMARTMLS Internet Data Exchange program, a voluntary cooperative exchange of property listing data between licensed real estate brokerage firms, and is provided by SMARTMLS through a licensing agreement. Listing information is from various brokers who participate in the SMARTMLS IDX program and not all listings may be visible on the site. The property information being provided on or through the website is for the personal, non-commercial use of consumers and such information may not be used for any purpose other than to identify prospective properties consumers may be interested in purchasing. Some properties which appear for sale on the website may no longer be available because they are for instance, under contract, sold or are no longer being offered for sale. Property information displayed is deemed reliable but is not guaranteed. Copyright 2026 SmartMLS, Inc.
Last checked: 2026-08-02 06:43 AM UTC.
Did you know? You can invite friends and family to your search. They can join your search, rate and discuss listings with you.