
Shelton Cove560 River Road 16Shelton, CT 06484
Due to the health concerns created by Coronavirus we are offering personal 1-1 online video walkthough tours where possible.
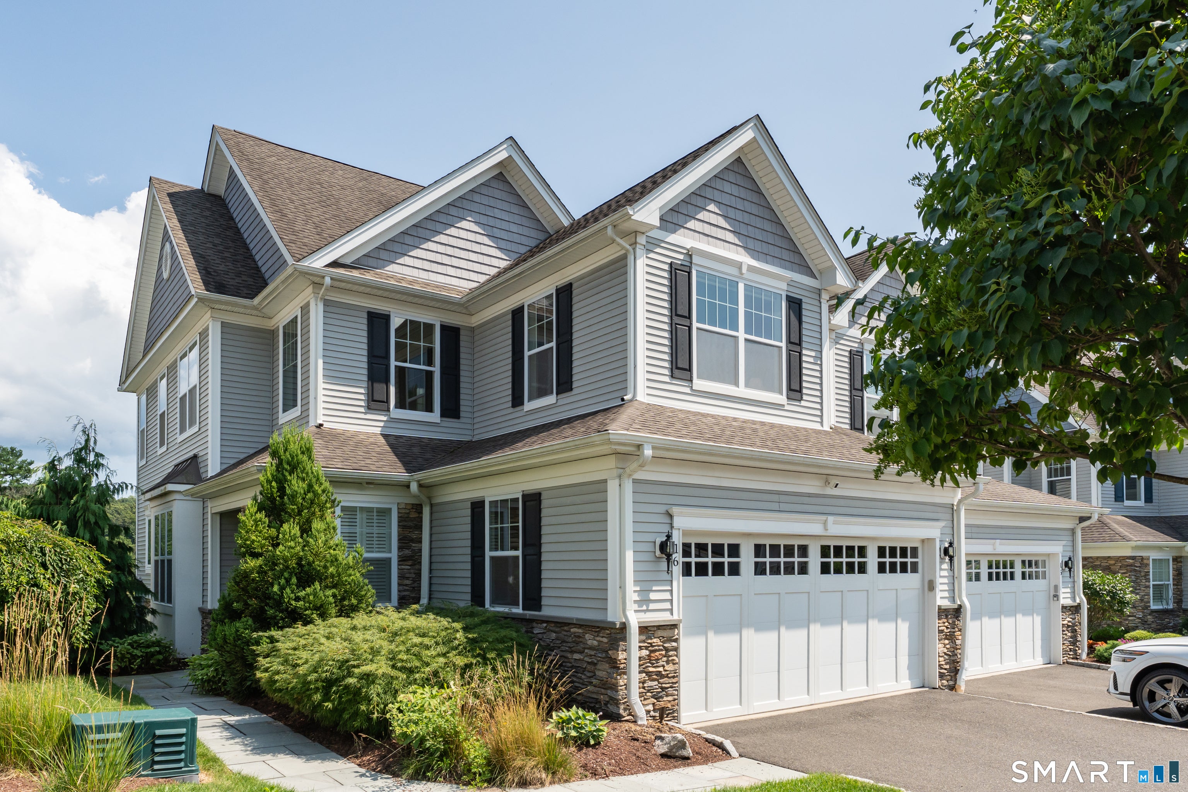
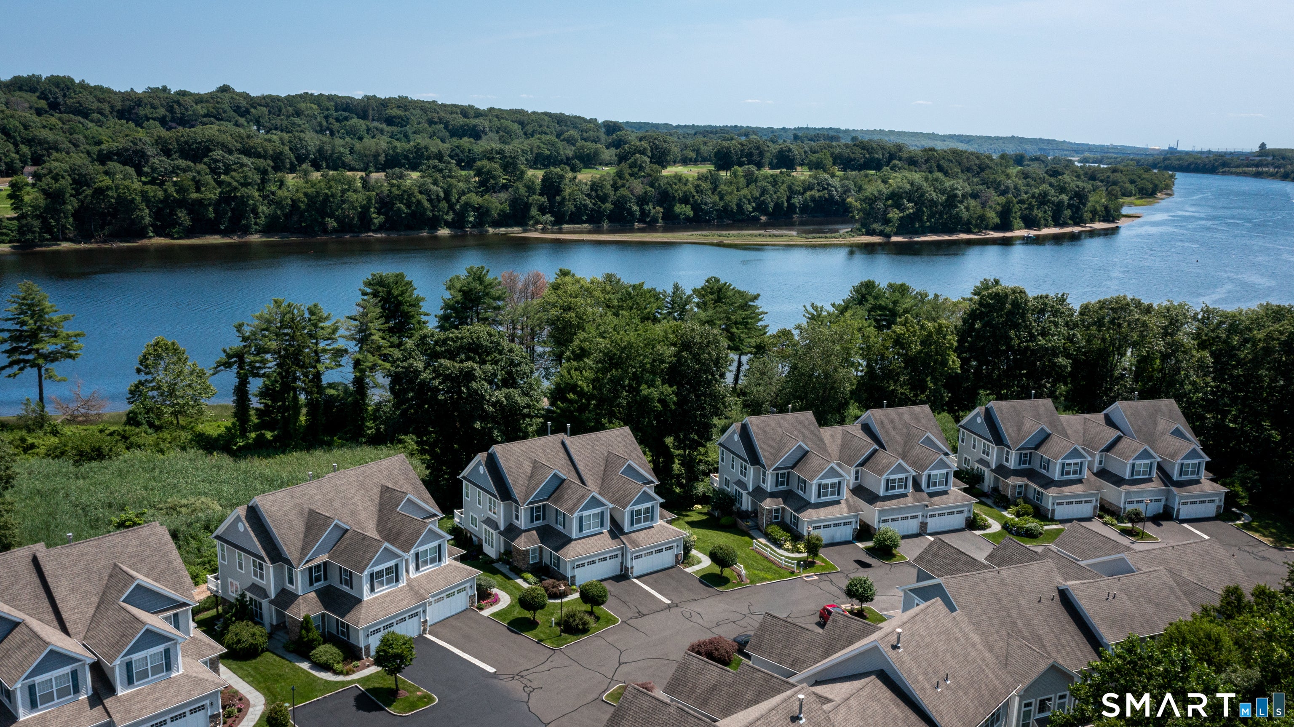
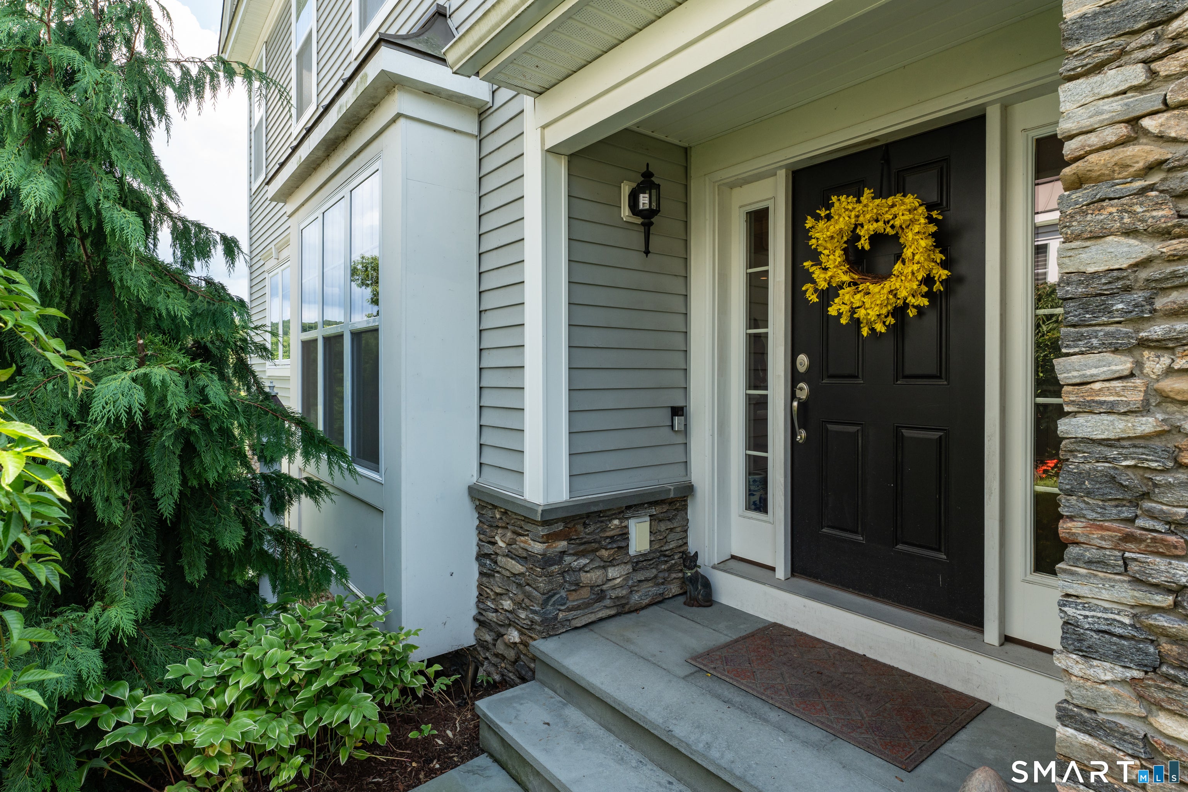
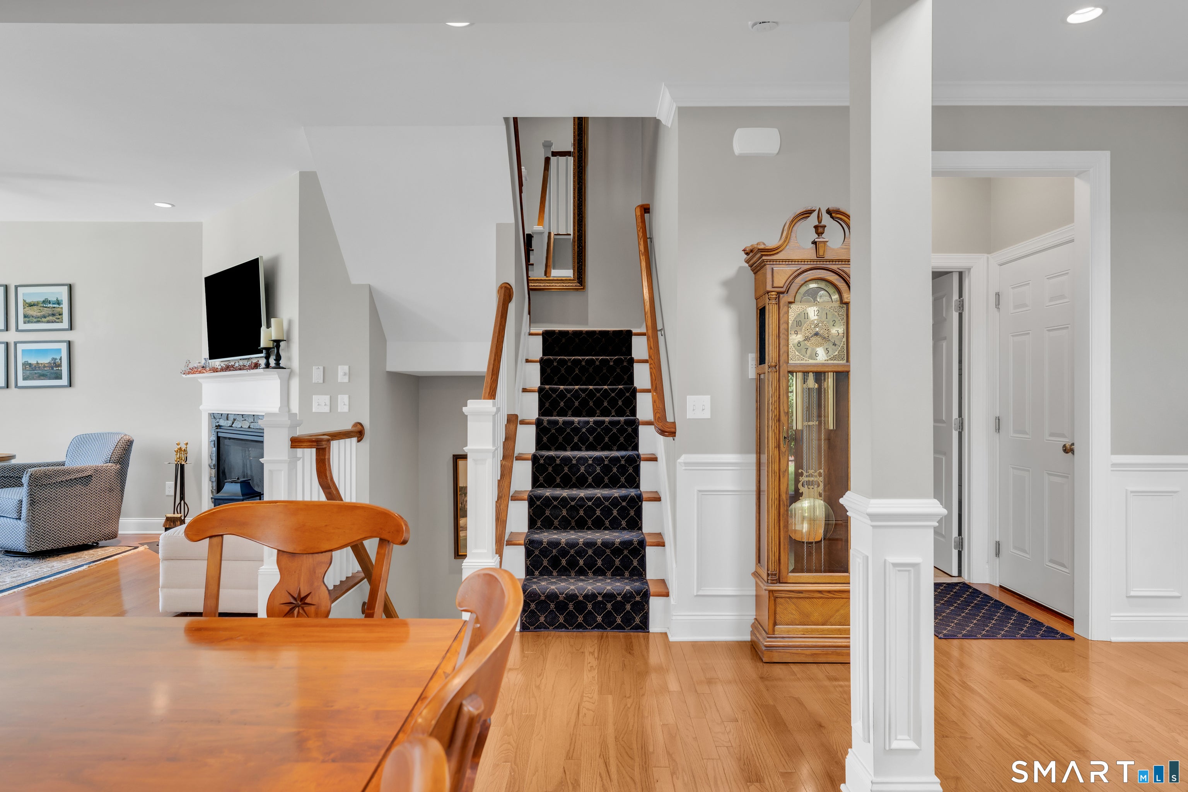
Welcome to Shelton Cove, an upscale riverfront community offering a refined yet convenient lifestyle. This gorgeous end unit overlooks the river and showcases peaceful views from every level. The drama begins with the two-story entry foyer and continues past the spacious dining room towards the sun-drenched kitchen and living areas, flanked by a wall of windows framing the lovely views. The kitchen has abundant modern cabinetry and a center island, perfect for gathering and meal prep. The stainless steel appliances and stone topped counters make the kitchen sparkle! The living room blends seamlessly, and includes a cozy gas fireplace. This space opens onto a composite deck, perfect for grilling, lounging, a morning coffee, or an evening cocktail- the entertaining options are limitless here! Upstairs offers a primary bedroom with more riverviews, a generous walk-in closet, and spacious en-suite bathroom. Two more bedrooms and a full hall bath round out the second floor. The lower level, with a walkout to a covered patio, is finished with a huge family room featuring custom built-ins, a mini sink and fridge, and plenty of storage, perfect for movie night or cheering for your favorite team. French doors lead to a home office, and additional unfinished space could be a workshop or even more storage. Other features include hardwood flooring, a huge two-car garage, plantation shutters and custom window treatments, Enjoy easy water access with kayak and paddleboard storage.
| an hour ago | Listing updated with changes from the MLS® | |
| 5 hours ago | Listing first seen on site |

The data relating to real estate for sale on this website appears in part through the SMARTMLS Internet Data Exchange program, a voluntary cooperative exchange of property listing data between licensed real estate brokerage firms, and is provided by SMARTMLS through a licensing agreement. Listing information is from various brokers who participate in the SMARTMLS IDX program and not all listings may be visible on the site. The property information being provided on or through the website is for the personal, non-commercial use of consumers and such information may not be used for any purpose other than to identify prospective properties consumers may be interested in purchasing. Some properties which appear for sale on the website may no longer be available because they are for instance, under contract, sold or are no longer being offered for sale. Property information displayed is deemed reliable but is not guaranteed. Copyright 2026 SmartMLS, Inc.
Last checked: 2026-07-28 09:28 PM UTC.
Did you know? You can invite friends and family to your search. They can join your search, rate and discuss listings with you.