
29 Cheney LaneManchester, CT 06040
Due to the health concerns created by Coronavirus we are offering personal 1-1 online video walkthough tours where possible.
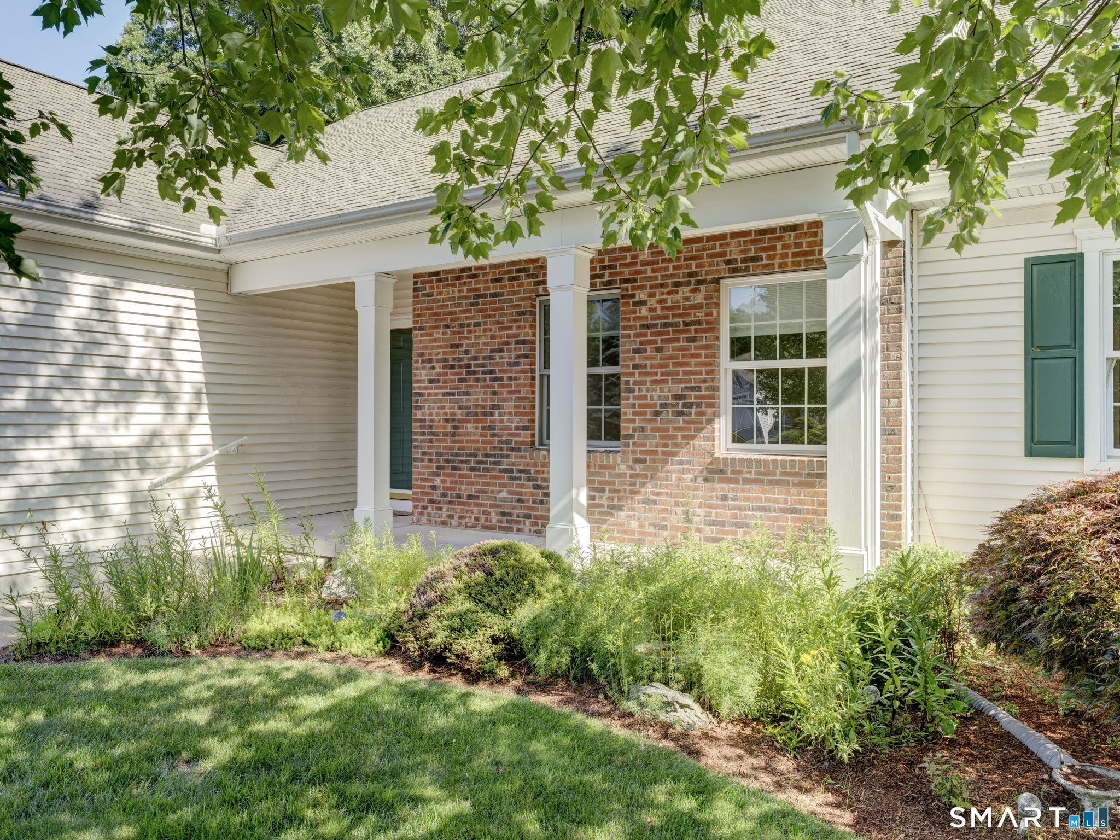
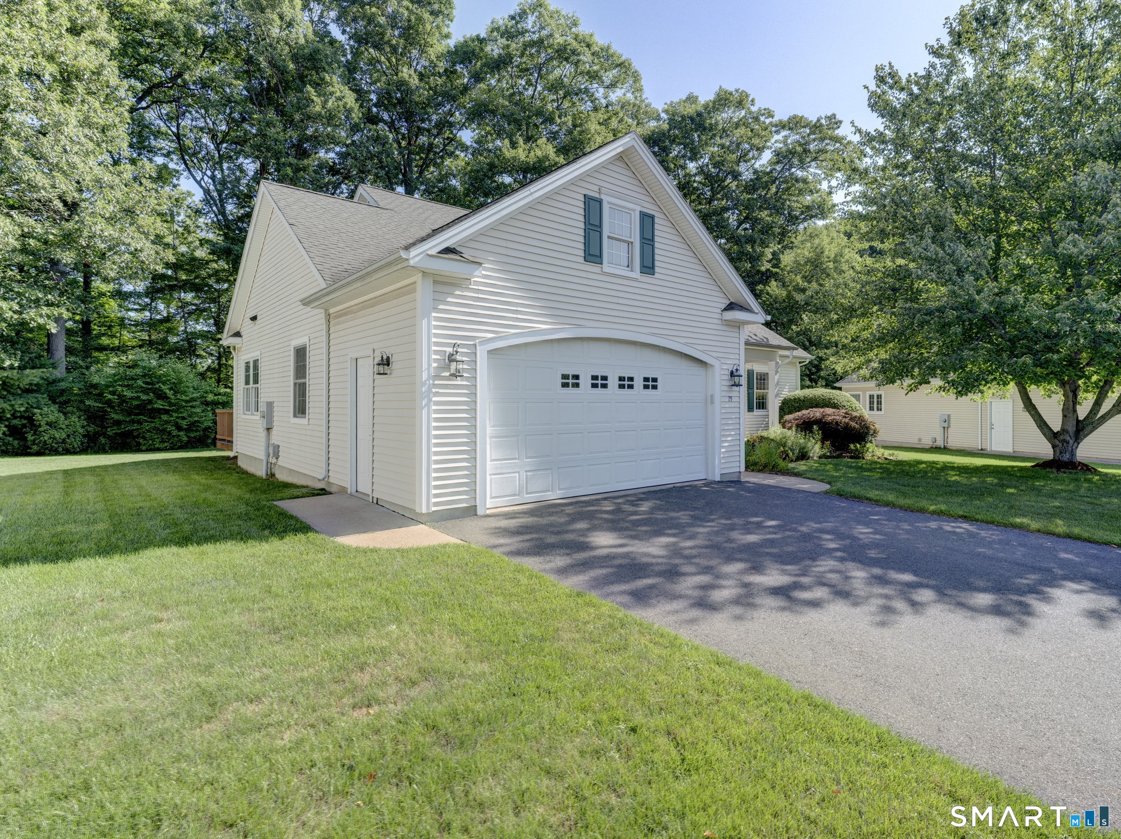
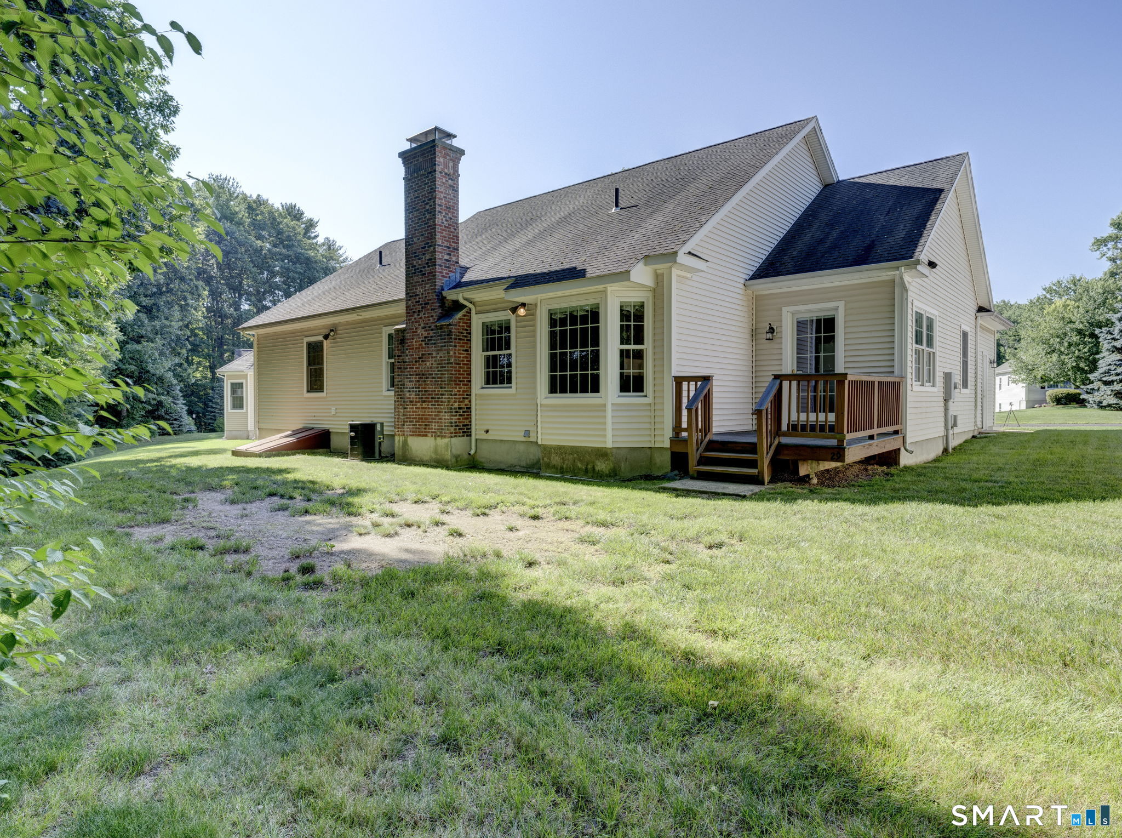
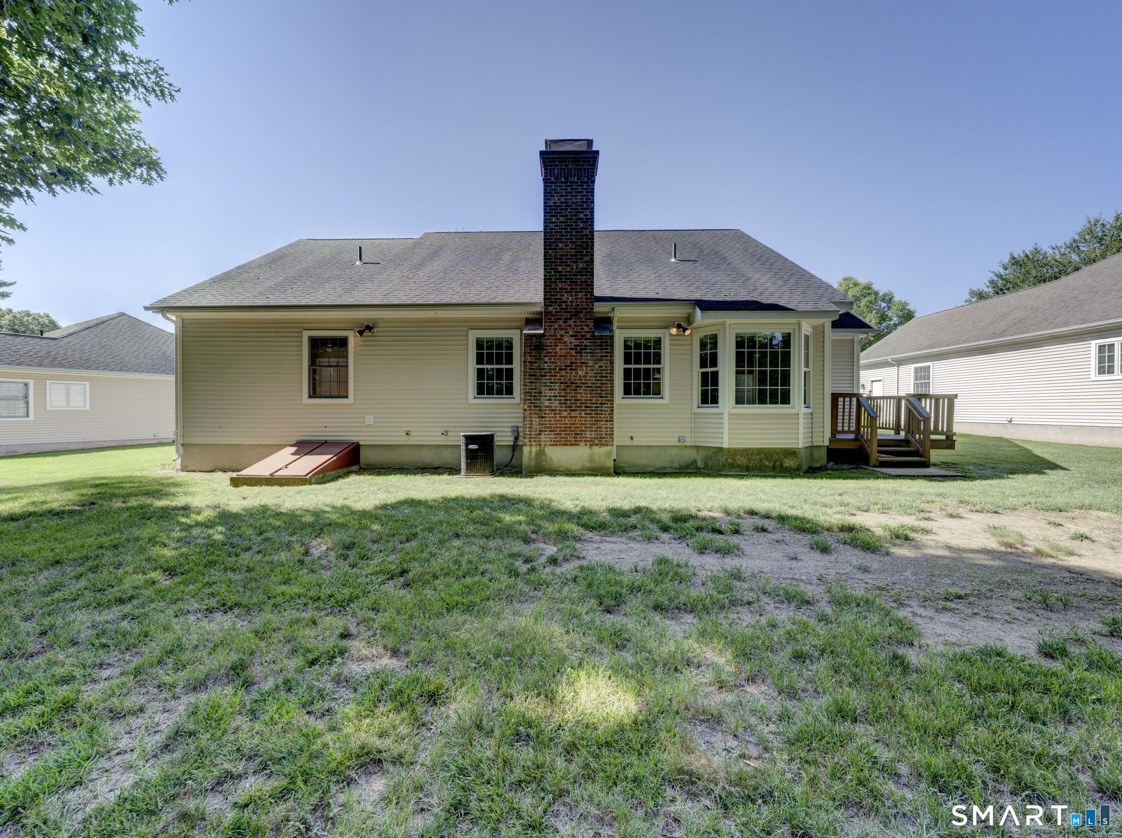
Come see this rarely Available 2 bedroom Unit in Cheney Village at Hackmatack Hills. This complex represents over 55 Living at it's very best. This bright, open and airy home offers an open-concept layout with abundant windows, gleaming hardwood floors throughout, and natural light. The spacious living room features a gas fireplace, recessed lighting, and flows seamlessly into the dining area, creating an inviting space for both everyday living and entertaining. The large eat-in kitchen is surrounded by windows and offers excellent storage, a pantry, and access to the deck. The kitchen offers a convenient laundry area with workspace and cabinetry which leads to the attached two-car garage with remote access, a workbench, and built-in cabinets. The Primary Bedroom has a Full Bathroom with a double sink, large tub for relaxing, and a walk-in shower. There is an unfinished basement ready to be finished or used as storage. Utilities are all Natural Gas Utilities and Central Air. The Thermopane windows add to the home's comfort and efficiency as well. The enormous basement provides tremendous storage and is ready to be finished for additional living space, a home office, or gym. This unit offers easy one-level living in a sought-after setting.
| 5 days ago | Listing updated with changes from the MLS® | |
| 3 weeks ago | Status changed to Pending | |
| 2 months ago | Listing first seen on site |

The data relating to real estate for sale on this website appears in part through the SMARTMLS Internet Data Exchange program, a voluntary cooperative exchange of property listing data between licensed real estate brokerage firms, and is provided by SMARTMLS through a licensing agreement. Listing information is from various brokers who participate in the SMARTMLS IDX program and not all listings may be visible on the site. The property information being provided on or through the website is for the personal, non-commercial use of consumers and such information may not be used for any purpose other than to identify prospective properties consumers may be interested in purchasing. Some properties which appear for sale on the website may no longer be available because they are for instance, under contract, sold or are no longer being offered for sale. Property information displayed is deemed reliable but is not guaranteed. Copyright 2026 SmartMLS, Inc.
Last checked: 2026-09-21 05:18 AM UTC.
Did you know? You can invite friends and family to your search. They can join your search, rate and discuss listings with you.