
301 Wiese RoadCheshire, CT 06410
Due to the health concerns created by Coronavirus we are offering personal 1-1 online video walkthough tours where possible.
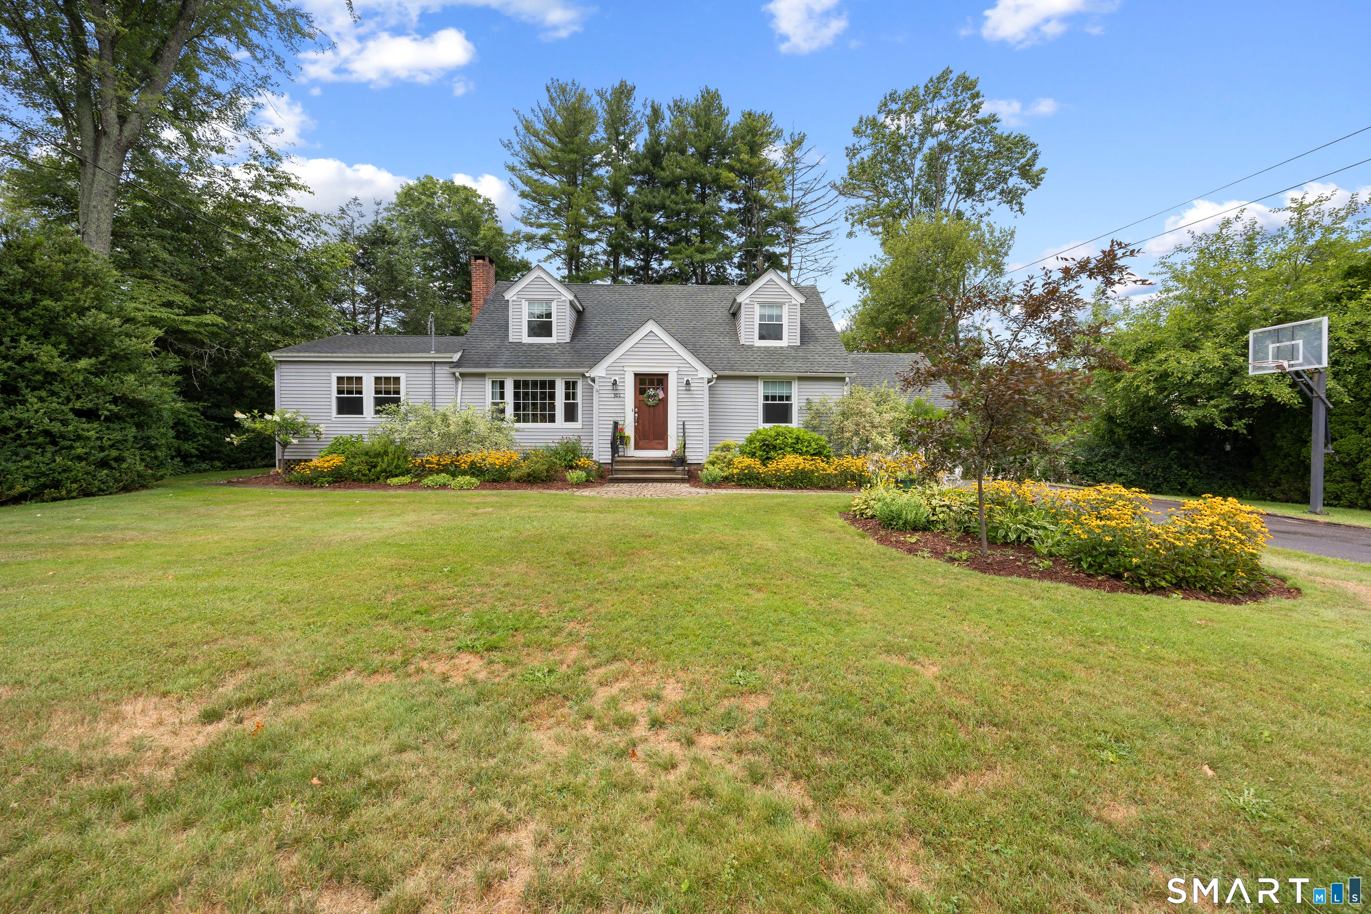
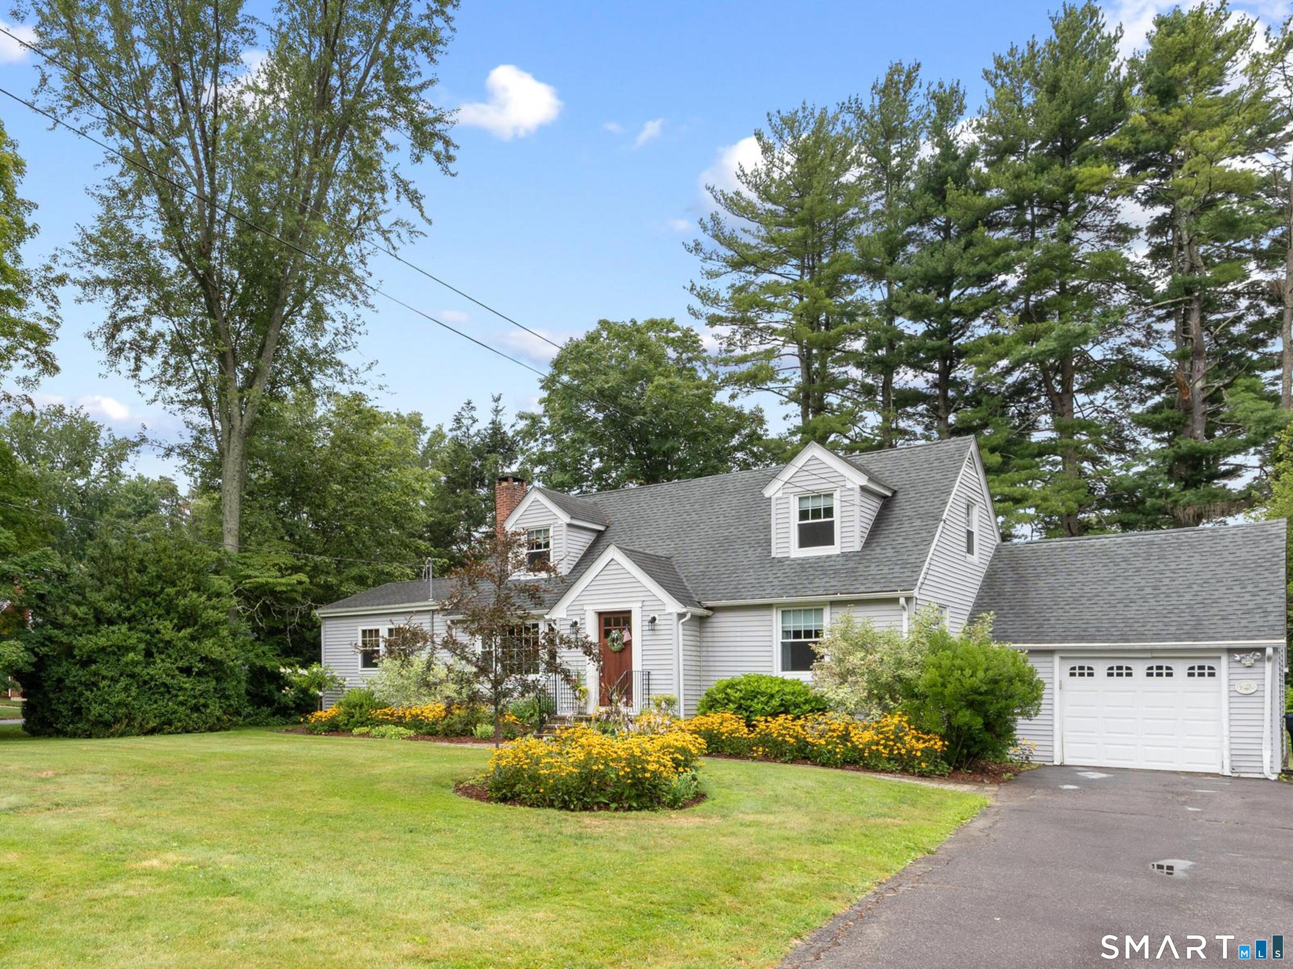

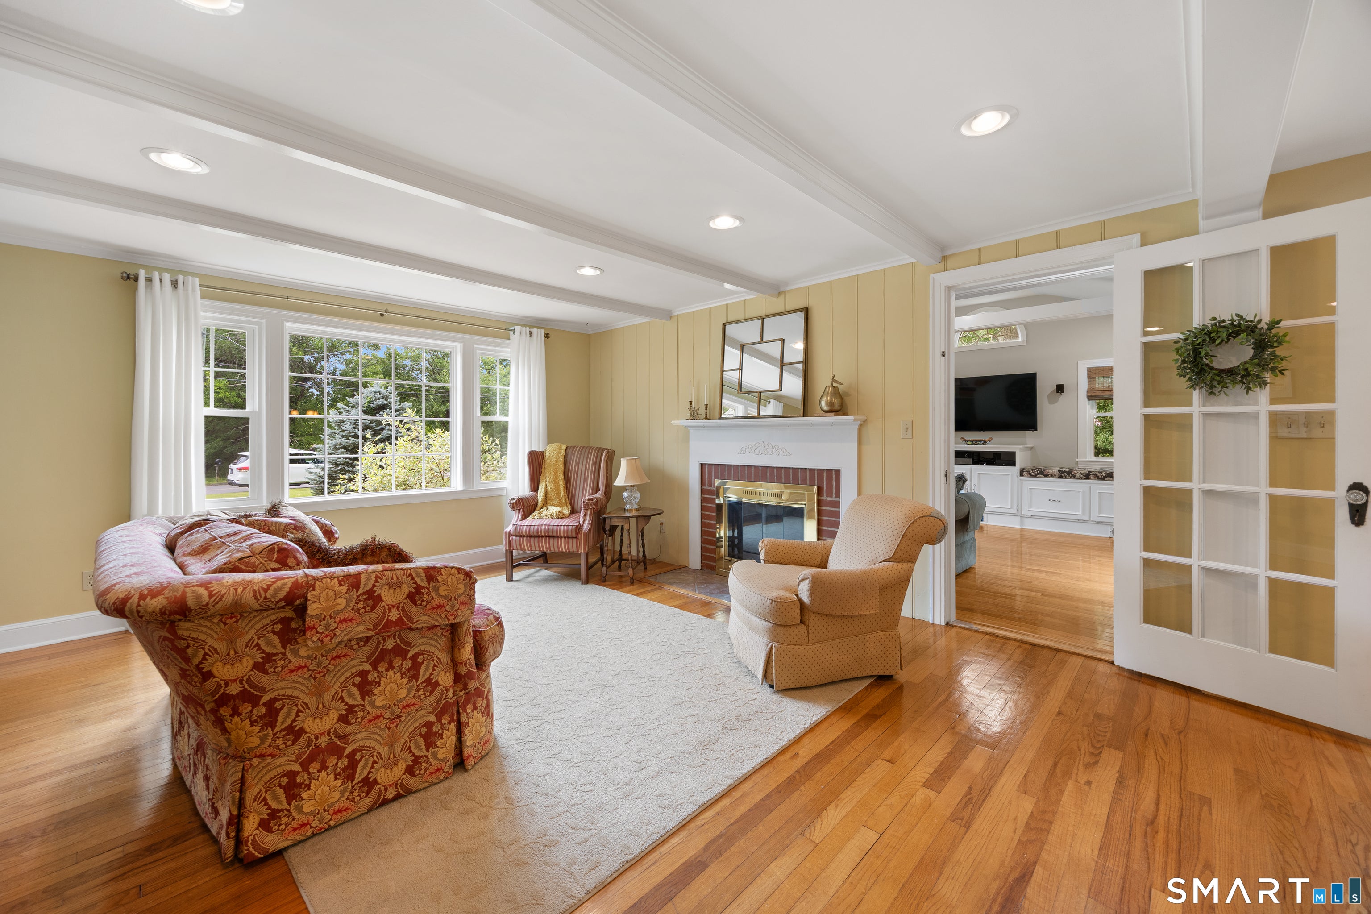
We are excited to introduce to you this Cape Cod style home offering 3/4 bedrooms ,1.5 baths with loads of updates and charm . Set on a picturesque parcel in the heart of Cheshire , this thoughtfully designed open and inviting floor plan blends charm with today's styles. The more traditional living room is anchored by a woodburning fireplace and accented by exposed beams that create a warm and inviting gathering space. French doors off the living room lead to the family room , a place for game night and TV Time with built in storage bench and desk .The kitchen has all you need with granite , ss appliances, and is open to the dining area . Hardwood floors flow throughout the home while updated bathrooms offer stylish finishes and everyday comfort . Both kitchen and family room lead outdoors where you will discover peace and tranquility. The expansive backyard is designed for year round enjoyment featuring a Trex deck overlooking scenic grounds, a relaxing hot tub , a firepit patio and even a sledding hill. Come discover this home today.
| 2 days ago | Listing updated with changes from the MLS® | |
| 2 days ago | Listing first seen on site |

The data relating to real estate for sale on this website appears in part through the SMARTMLS Internet Data Exchange program, a voluntary cooperative exchange of property listing data between licensed real estate brokerage firms, and is provided by SMARTMLS through a licensing agreement. Listing information is from various brokers who participate in the SMARTMLS IDX program and not all listings may be visible on the site. The property information being provided on or through the website is for the personal, non-commercial use of consumers and such information may not be used for any purpose other than to identify prospective properties consumers may be interested in purchasing. Some properties which appear for sale on the website may no longer be available because they are for instance, under contract, sold or are no longer being offered for sale. Property information displayed is deemed reliable but is not guaranteed. Copyright 2026 SmartMLS, Inc.
Last checked: 2026-08-06 12:10 AM UTC.