
Oronoque Village585 Pequot Lane BStratford, CT 06614
Due to the health concerns created by Coronavirus we are offering personal 1-1 online video walkthough tours where possible.
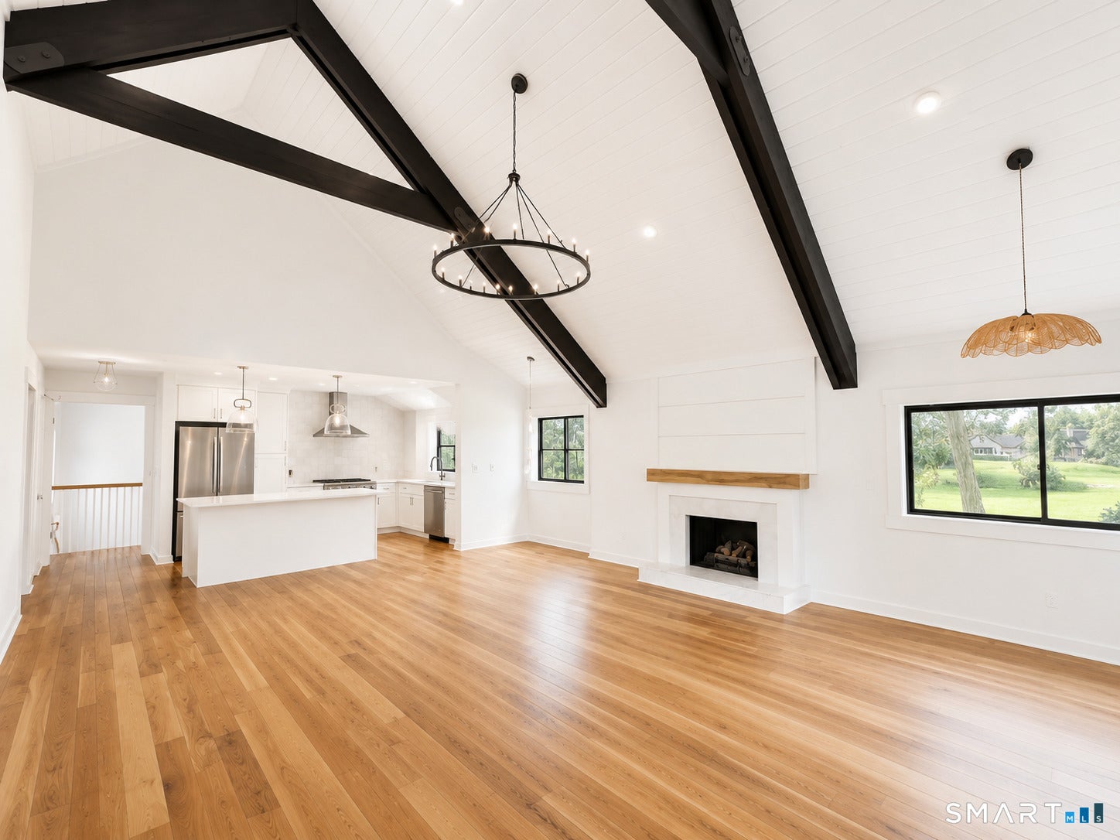
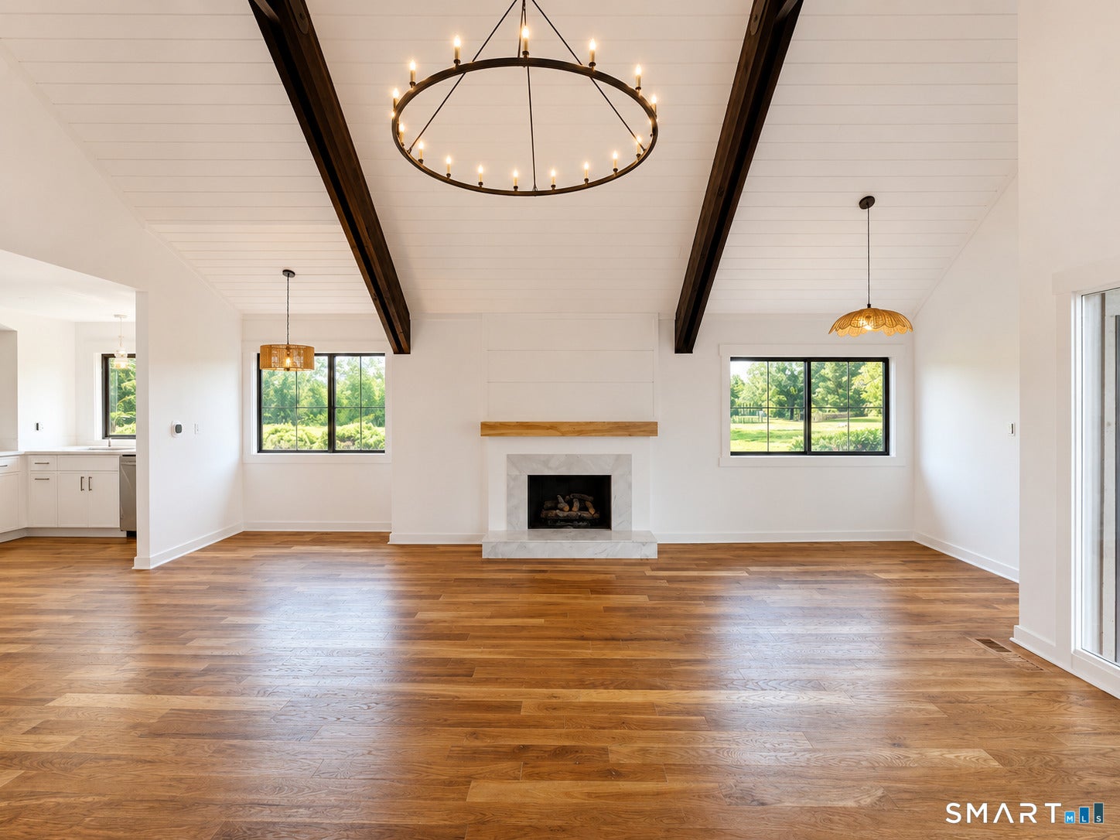
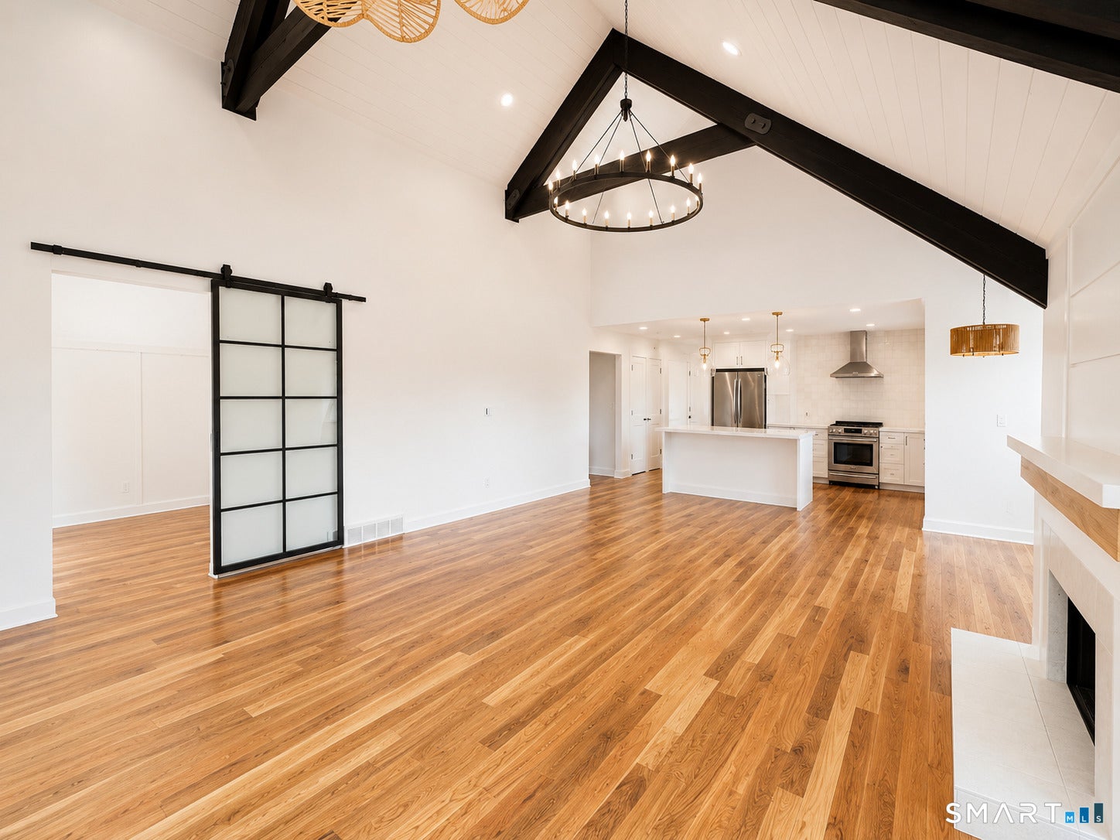
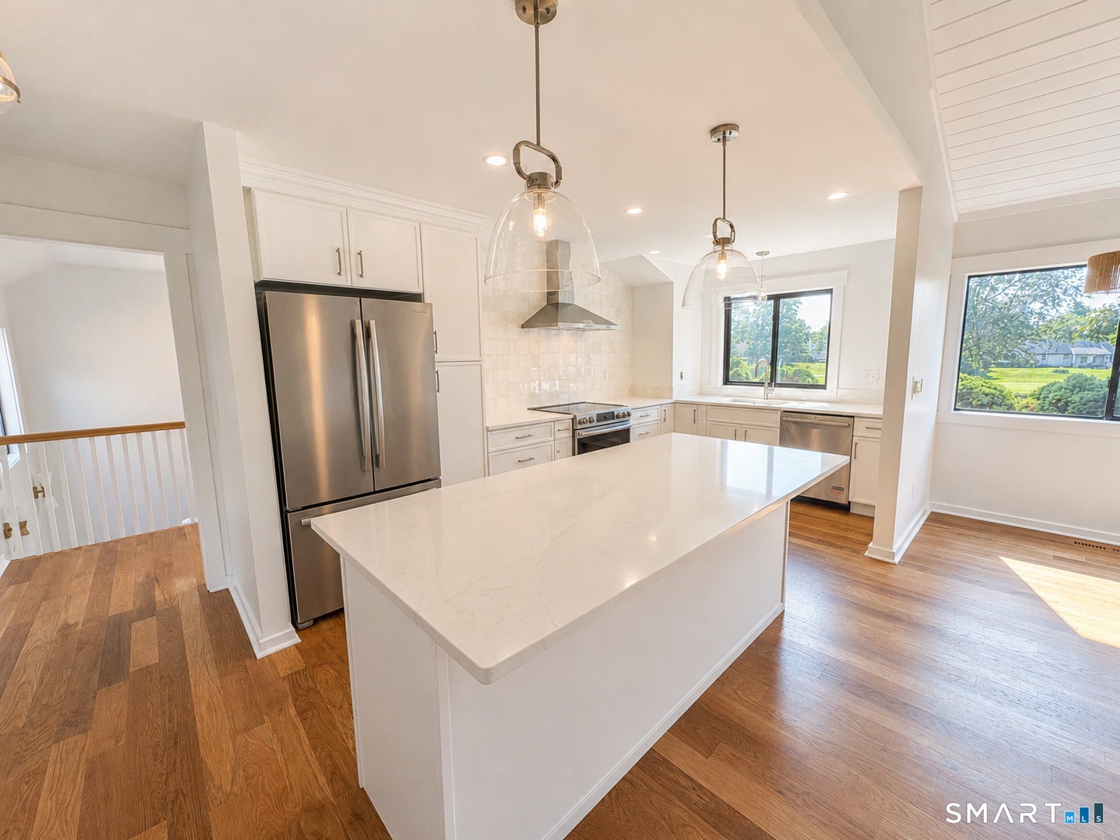
Rare Golf Course Gem with Modern Open-Concept Living! Welcome home to 585 Pequot in Stratford's premier resort-style 55+ active adult community, Oronoque Village. Situated directly on the golf course, this sought-after Whittier model has been beautifully reimagined for today's active lifestyle with top-tier finishes from top to bottom. Step inside to discover a stunning, fully renovated Open-Concept Kitchen, a rare find in the Village, featuring sleek custom cabinetry, premium countertops, stainless steel appliances, and a seamless flow directly into the expansive living and dining areas. Bathed in natural light, the main living space boasts high vaulted ceilings, a cozy fireplace, and newer glass sliding doors that open to your private oversized deck with sweeping, unobstructed rare dual views of the 10th and 11th golf course holes. The main level designed for effortless single-level living offers a dedicated home office behind a stylish glass barn door, along with an updated full guest bath tastefully finished in marble that includes a convenient all-in-one washer/dryer for quick everyday loads. The primary suite serves as a peaceful retreat, complete with a custom closet system and an exquisitely updated private bath. Downstairs, the finished lower level provides a wonderful extension of your home, featuring stylish vinyl plank flooring, smooth sheet rocked ceilings, a full-sized laundry area, a cedar closet, and exceptionally generous storage space. Ideal for hosting visiting family or guests, this inviting space includes a peaceful second bedroom paired with another beautifully renovated full bath. Completing this worry-free haven are all-new mechanicals, including a brand-new furnace, AC compressor, and hot water heater. Paired with attached 1-car garage parking and Oronoque's celebrated resort-style amenities, including dual clubhouses, heated pools, tennis and pickleball courts, and fitness facilities, this remarkable home offers turn-key living at its absolute finest. Move right in and enjoy morning coffee or evening sunsets with golf course vistas right from your back deck!
| a week ago | Listing updated with changes from the MLS® | |
| 2 weeks ago | Status changed to Pending | |
| a month ago | Listing first seen on site |

The data relating to real estate for sale on this website appears in part through the SMARTMLS Internet Data Exchange program, a voluntary cooperative exchange of property listing data between licensed real estate brokerage firms, and is provided by SMARTMLS through a licensing agreement. Listing information is from various brokers who participate in the SMARTMLS IDX program and not all listings may be visible on the site. The property information being provided on or through the website is for the personal, non-commercial use of consumers and such information may not be used for any purpose other than to identify prospective properties consumers may be interested in purchasing. Some properties which appear for sale on the website may no longer be available because they are for instance, under contract, sold or are no longer being offered for sale. Property information displayed is deemed reliable but is not guaranteed. Copyright 2026 SmartMLS, Inc.
Last checked: 2026-08-30 09:34 PM UTC.