
297 Oscaleta RoadRidgefield, CT 06877
Due to the health concerns created by Coronavirus we are offering personal 1-1 online video walkthough tours where possible.
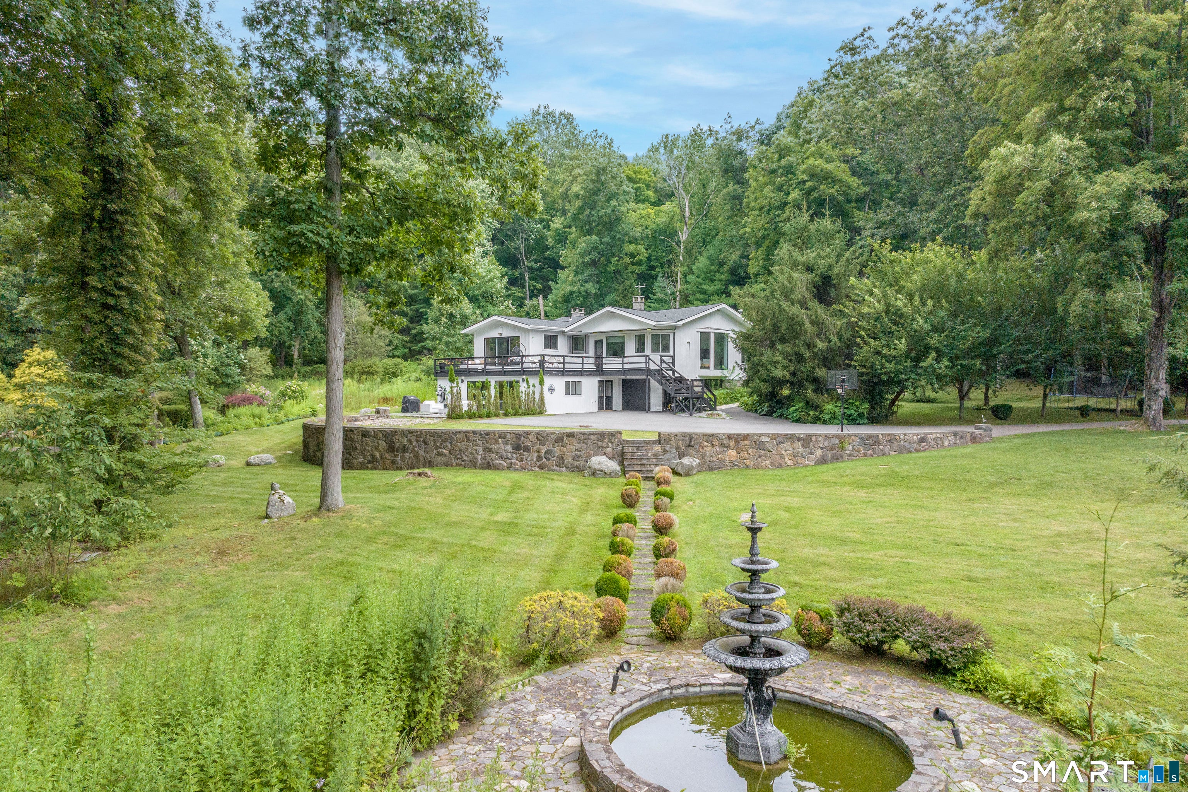
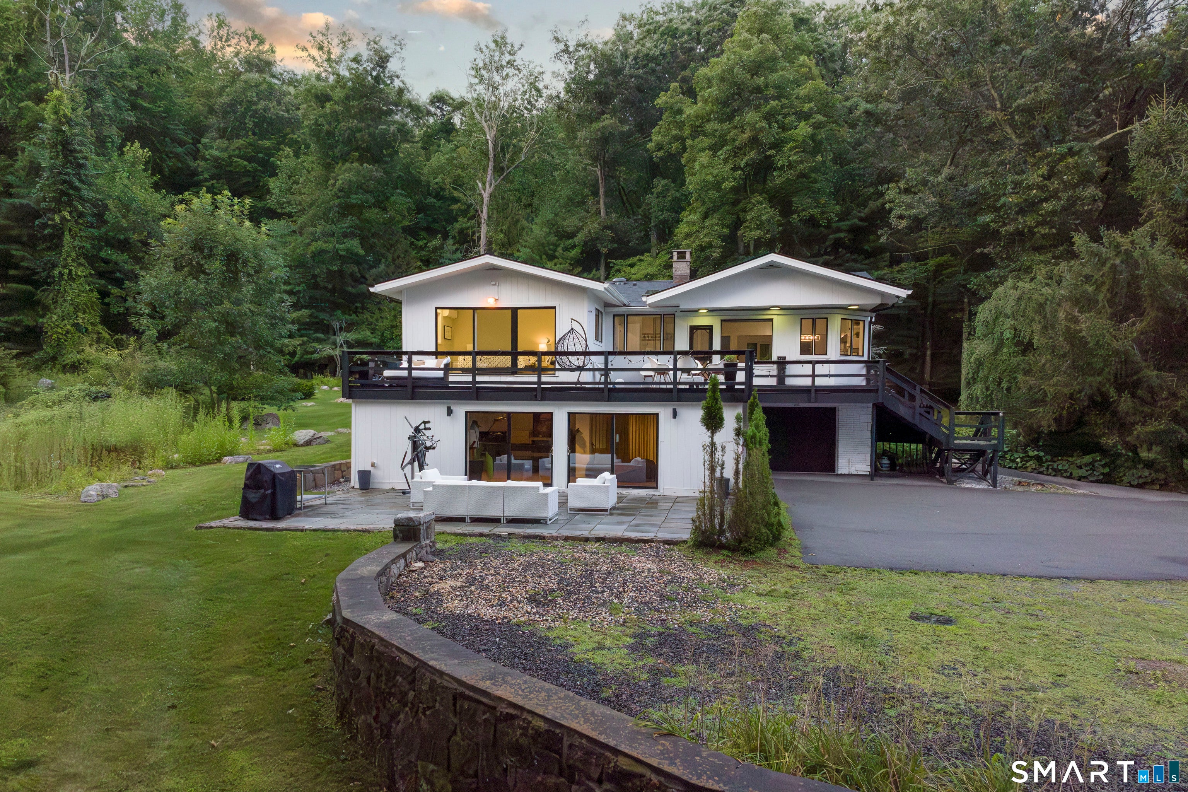
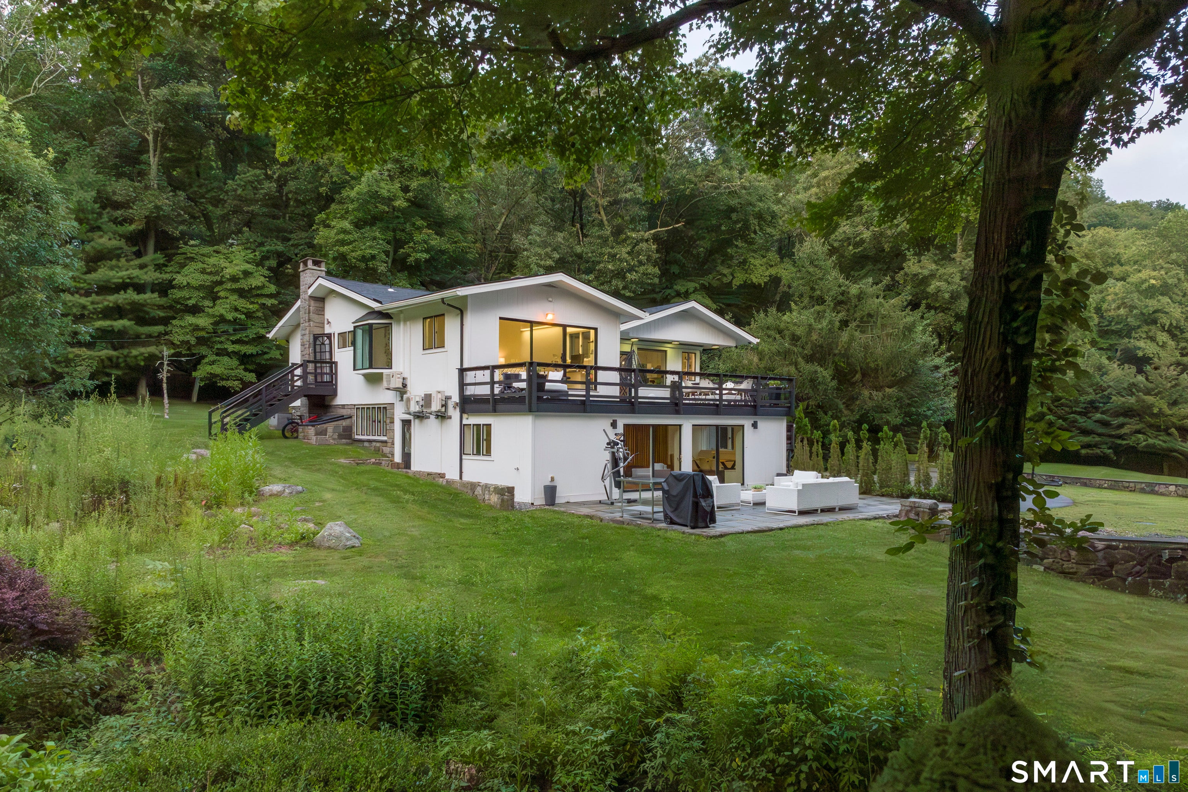
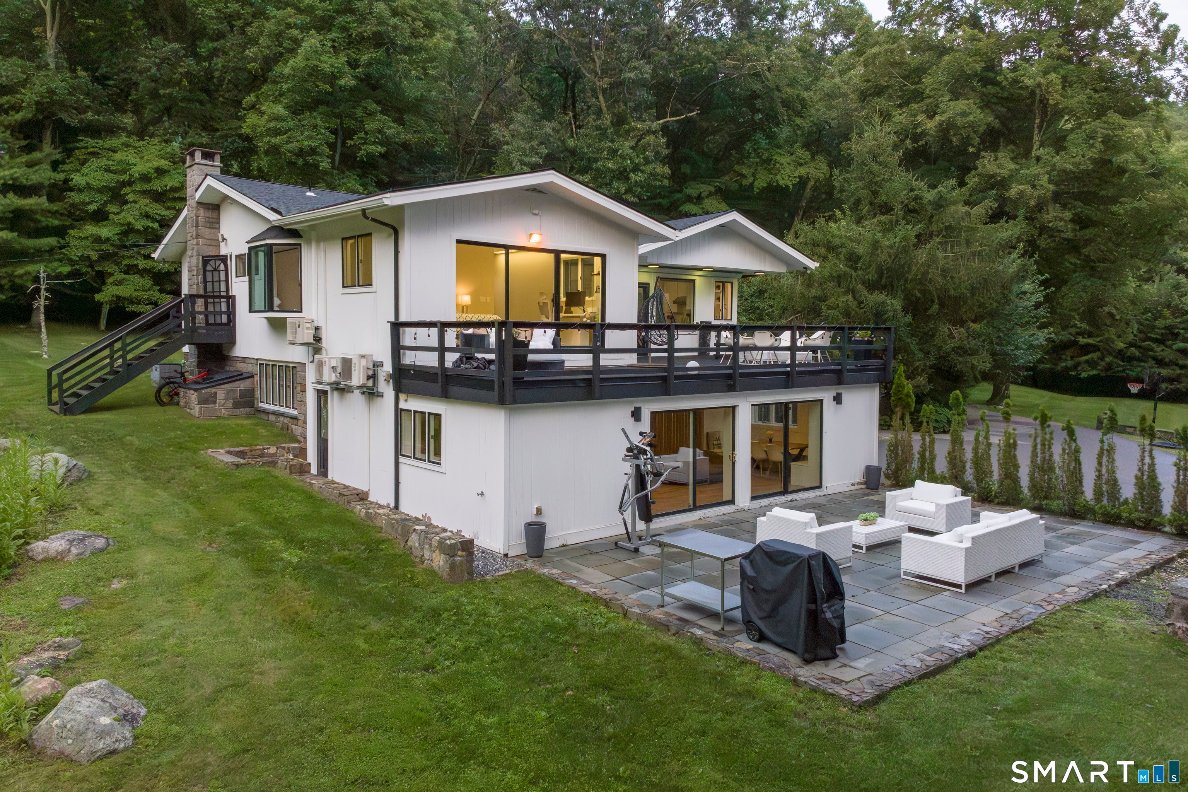
NEW PRICE PRESENTS A RARE OPPORTUNITY! Seller's work relocation timeline creates a rare opportunity to secure this truly unique and one-of-a-kind home at a compelling new price. The home hasn't changed-the sellers' timeline has! With their relocation in mind, they've made a significant adjustment to the price. Beyond a private automated gated entrance awaits this extraordinary contemporary retreat on over three picturesque acres, offering complete privacy, thoughtful design, and extensive improvements just minutes from the New York border and downtown Ridgefield. A winding approach leads to professionally landscaped grounds with a tranquil fountain, multiple outdoor living spaces, and new soft-touch material deck overlooking the park-like setting. Inside, soaring ceilings, oversized windows, and an open-concept layout fill the home with natural light. The renovated chef's kitchen features quartz countertops, center island, and premium Wolf range, opening to the dining area with dramatic floor-to-ceiling windows and a light-filled living room anchored by a wood-burning stove. The reconfigured primary suite offers deck access, custom built-ins, and a private en-suite bath. Two secondary bedrooms are complemented by an elegantly designed fourth bedroom addition completed in 2022, accented by a gorgeous bay window, along with a custom bath. The walk-out lower level features a welcoming family room with a stone fireplace, renovated bath, and a reimagined rec room with direct patio access. Additional improvements include a new roof, French drainage system, driveway, exterior repaint, perimeter fencing, and laundry room! Beautifully maintained, this move-in-ready estate offers timeless architectural character, modern upgrades, and a truly private sanctuary. If you have been waiting for something exceptional, private, and unlike anything else on the market, this is an opportunity not to be missed!
| 2 weeks ago | Listing updated with changes from the MLS® | |
| 2 weeks ago | Status changed to Pending | |
| 4 weeks ago | Price changed to $1,199,000 | |
| 2 months ago | Listing first seen on site |

The data relating to real estate for sale on this website appears in part through the SMARTMLS Internet Data Exchange program, a voluntary cooperative exchange of property listing data between licensed real estate brokerage firms, and is provided by SMARTMLS through a licensing agreement. Listing information is from various brokers who participate in the SMARTMLS IDX program and not all listings may be visible on the site. The property information being provided on or through the website is for the personal, non-commercial use of consumers and such information may not be used for any purpose other than to identify prospective properties consumers may be interested in purchasing. Some properties which appear for sale on the website may no longer be available because they are for instance, under contract, sold or are no longer being offered for sale. Property information displayed is deemed reliable but is not guaranteed. Copyright 2026 SmartMLS, Inc.
Last checked: 2026-10-02 07:11 AM UTC.
Did you know? You can invite friends and family to your search. They can join your search, rate and discuss listings with you.