
61 West Street 15Middletown, CT 06457
Due to the health concerns created by Coronavirus we are offering personal 1-1 online video walkthough tours where possible.
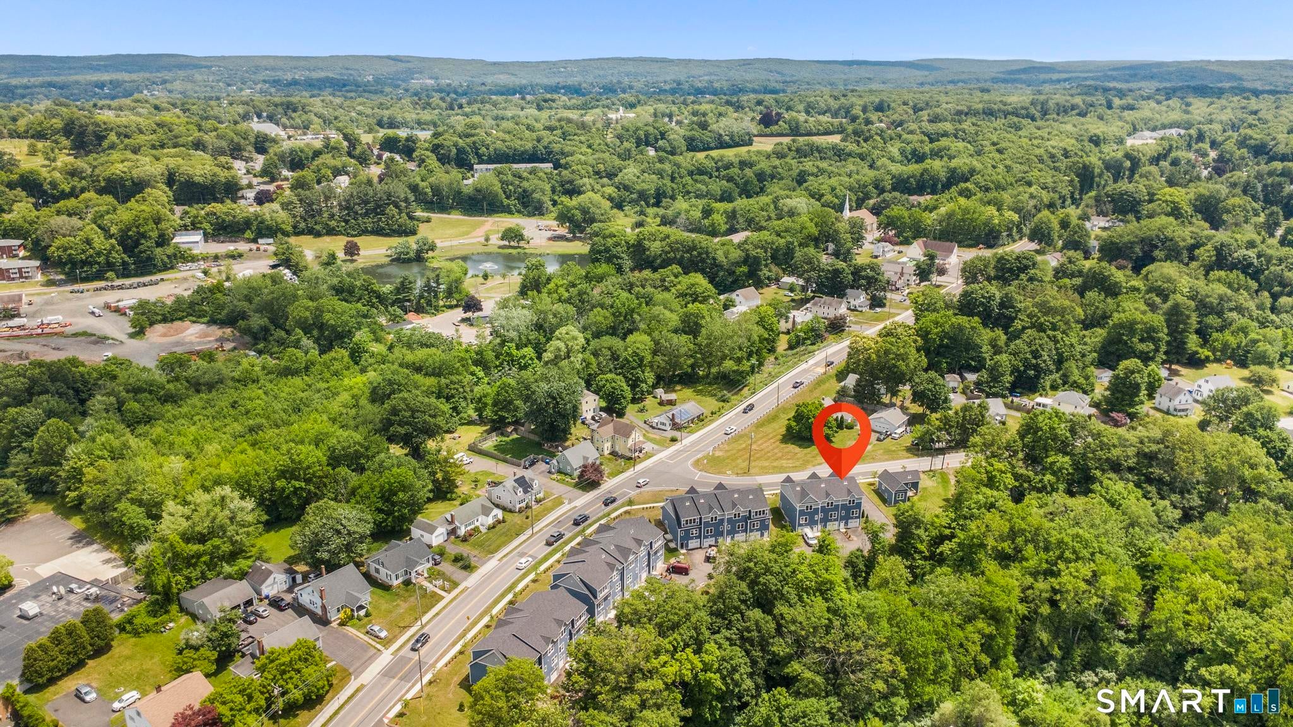
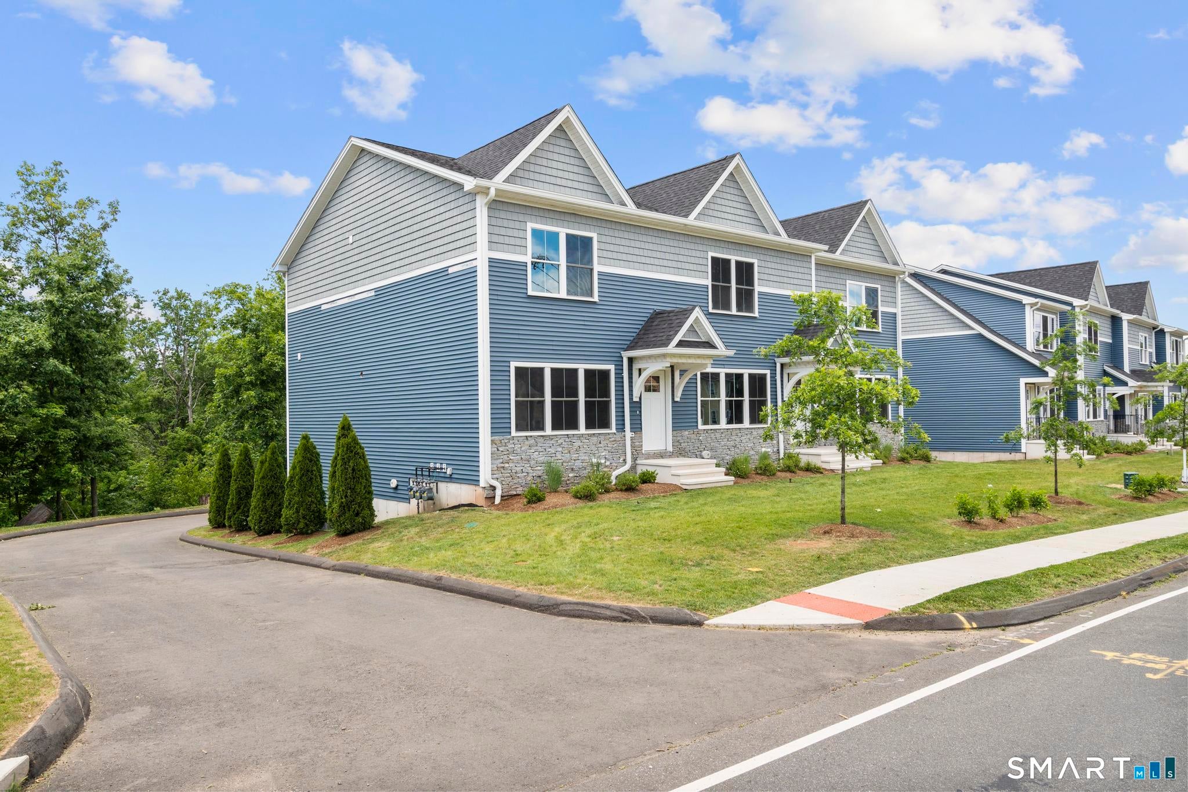
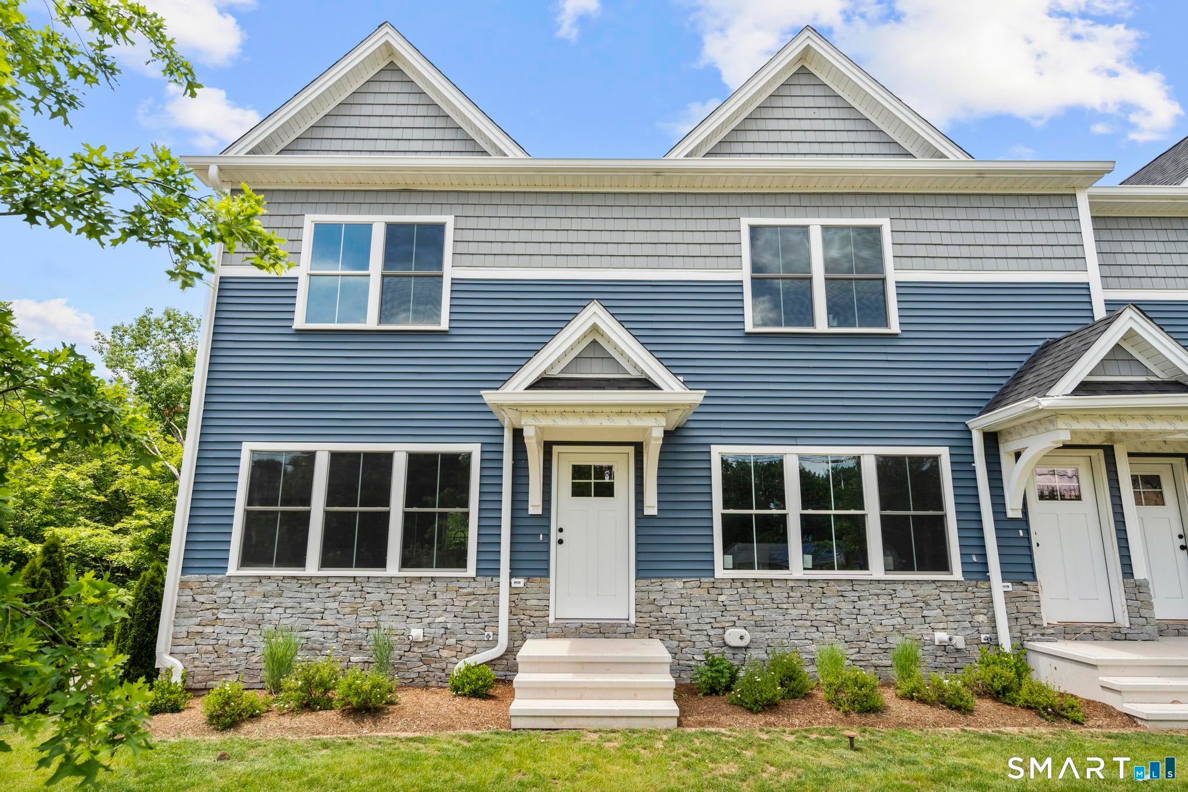
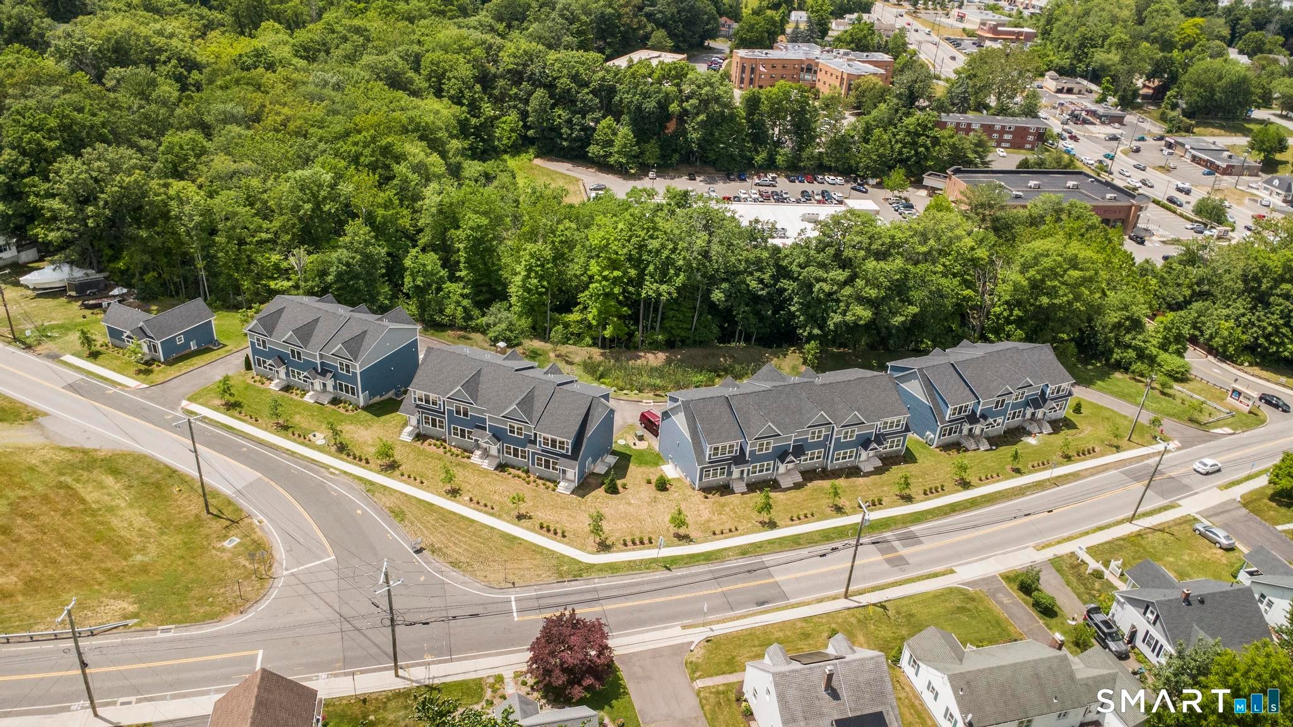
Experience elevated living in this brand-new luxury townhome, thoughtfully designed with quality craftmanship, modern finishes, and an open concept layout ideal for everyday living and entertaining. This is a spacious 2 bedroom 2.5 bath home. The chef-inspired kitchen showcases GE stainless steel appliances, white shaker cabinetry, premium quartz countertops, sleek black hardware, and coordinating designer fixtures throughout. Beautifully finished bathrooms, spacious living areas, prefinished engineered hardwood flooring, and abundant natural light creates a sophisticated yet inviting atmosphere. Additional features include central air, city water and sewer, washer and dryer hookups, an attached one car garage with dedicated storage, and professionally designed landscaping with blue stone steppingstones leading to the sidewalk. Ideally located in desirable Middletown, this exceptional new construction community offers low maintenance luxury living just minutes from vibrant downtown, Weslyn University, Wadsworth Falls State Park, the Connecticut River, restaurants, shopping, entertainment and major highways. This Home comes with a 1 Year Warranty
| yesterday | Listing updated with changes from the MLS® | |
| 3 weeks ago | Listing first seen on site |

The data relating to real estate for sale on this website appears in part through the SMARTMLS Internet Data Exchange program, a voluntary cooperative exchange of property listing data between licensed real estate brokerage firms, and is provided by SMARTMLS through a licensing agreement. Listing information is from various brokers who participate in the SMARTMLS IDX program and not all listings may be visible on the site. The property information being provided on or through the website is for the personal, non-commercial use of consumers and such information may not be used for any purpose other than to identify prospective properties consumers may be interested in purchasing. Some properties which appear for sale on the website may no longer be available because they are for instance, under contract, sold or are no longer being offered for sale. Property information displayed is deemed reliable but is not guaranteed. Copyright 2026 SmartMLS, Inc.
Last checked: 2026-08-22 12:02 PM UTC.