
144 Montauk AvenueNew London, CT 06320
Due to the health concerns created by Coronavirus we are offering personal 1-1 online video walkthough tours where possible.
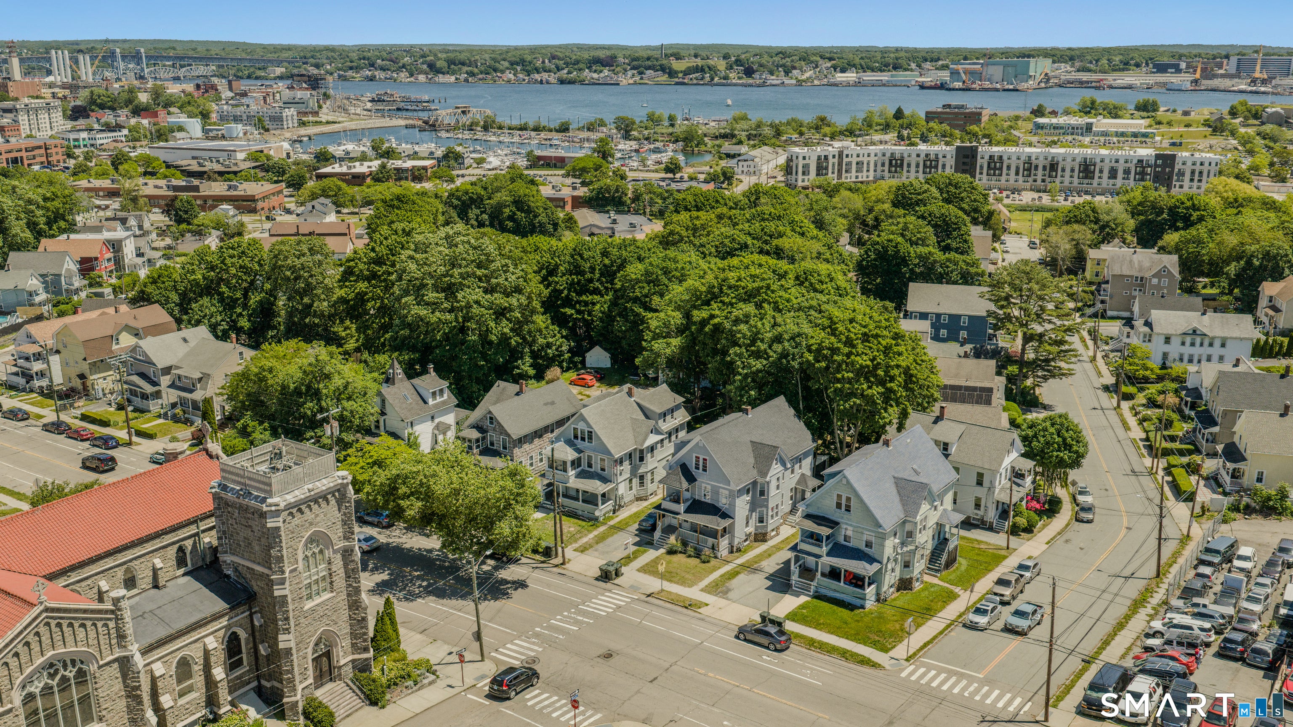
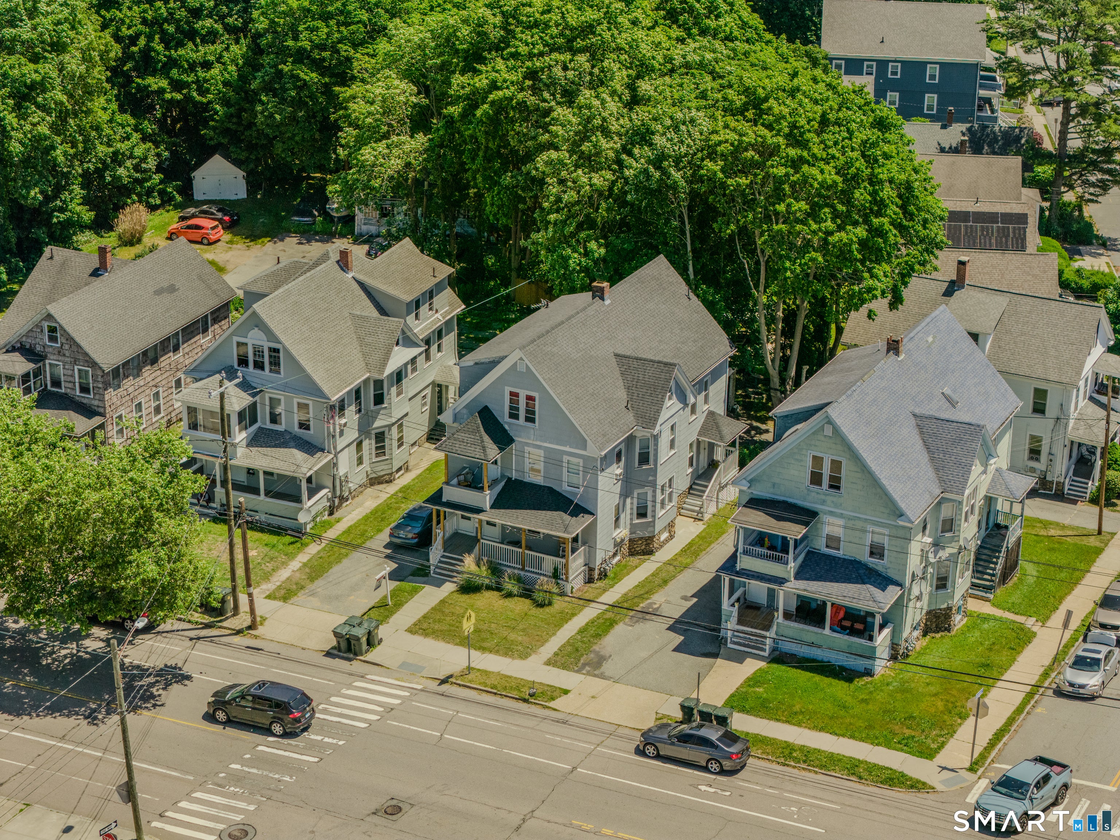
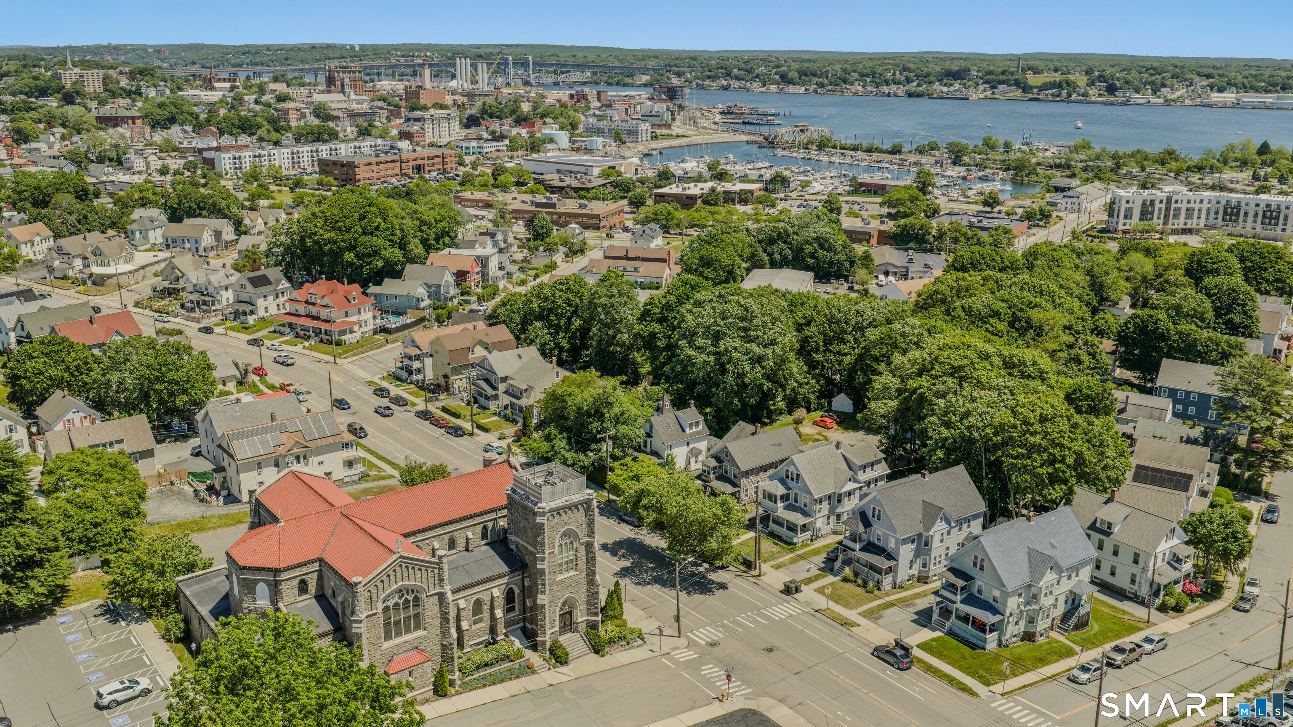
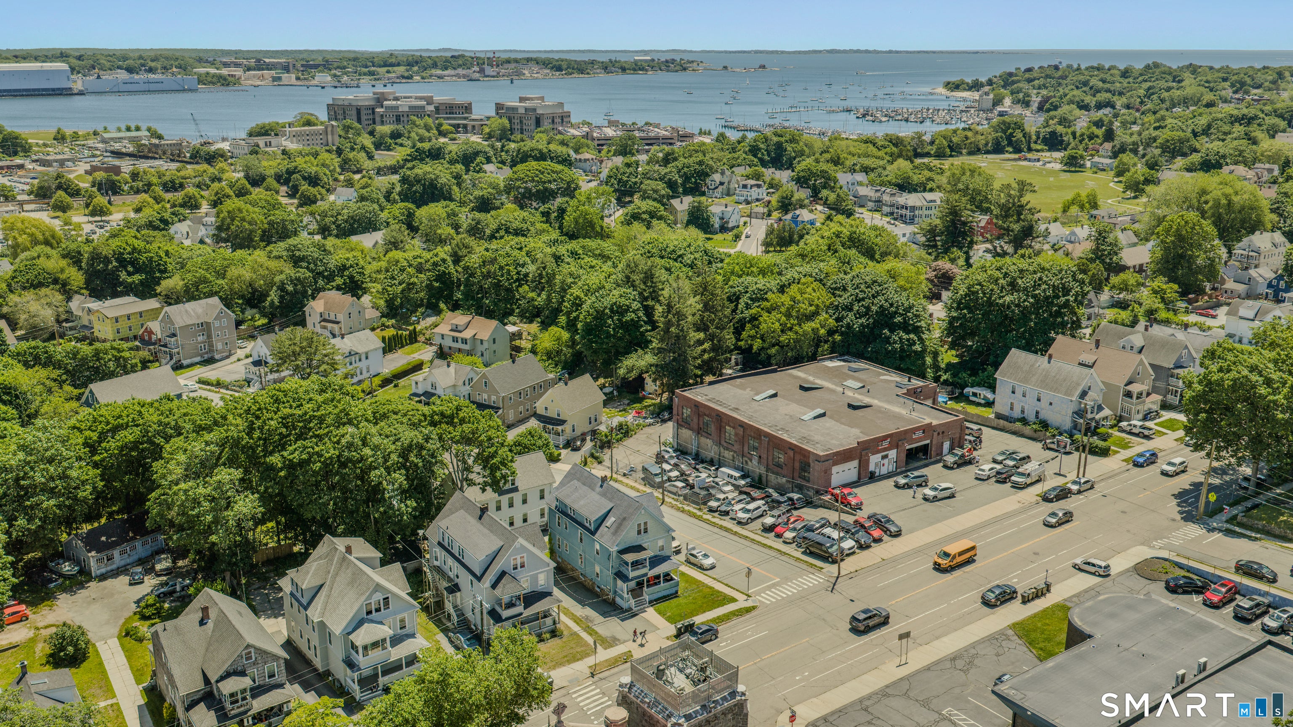
* NEW ROOF ** This turnkey 4-unit multi family in New London offers immediate cash flow with room to grow. The property features four SEPARATE metered units plus a full unfinished basement for extra storage and mechanical space. Recent updates include a new roof and vinyl replacement windows. Tenants pay their own heat and electric, and the owner's only utility responsibility is water, sewer, and roughly $40 a month toward 2 gas stoves, keeping operating expenses lean. Set on a low maintenance 0.11 acre lot in a walkable New London neighborhood just minutes to Ocean Beach Park and Harkness Memorial State Park, this location keeps units easy to rent and easy to hold. Don't miss this opportunity to add a solid income producing asset to your portfolio. Unit 1: 3 bedroom $2,200/m Vacant Unit 2: 2 bedroom $1,700/m becoming vacant Unit 3: 2 bedroom $1,700/m occupied Unit 4: 1 bedroom $1,350/m occupied
| 7 days ago | Listing updated with changes from the MLS® | |
| 7 days ago | Status changed to Active Under Contract | |
| 4 weeks ago | Listing first seen on site |

The data relating to real estate for sale on this website appears in part through the SMARTMLS Internet Data Exchange program, a voluntary cooperative exchange of property listing data between licensed real estate brokerage firms, and is provided by SMARTMLS through a licensing agreement. Listing information is from various brokers who participate in the SMARTMLS IDX program and not all listings may be visible on the site. The property information being provided on or through the website is for the personal, non-commercial use of consumers and such information may not be used for any purpose other than to identify prospective properties consumers may be interested in purchasing. Some properties which appear for sale on the website may no longer be available because they are for instance, under contract, sold or are no longer being offered for sale. Property information displayed is deemed reliable but is not guaranteed. Copyright 2026 SmartMLS, Inc.
Last checked: 2026-09-20 11:18 PM UTC.