
9 Paint Brush PathMontville, CT 06382
Due to the health concerns created by Coronavirus we are offering personal 1-1 online video walkthough tours where possible.
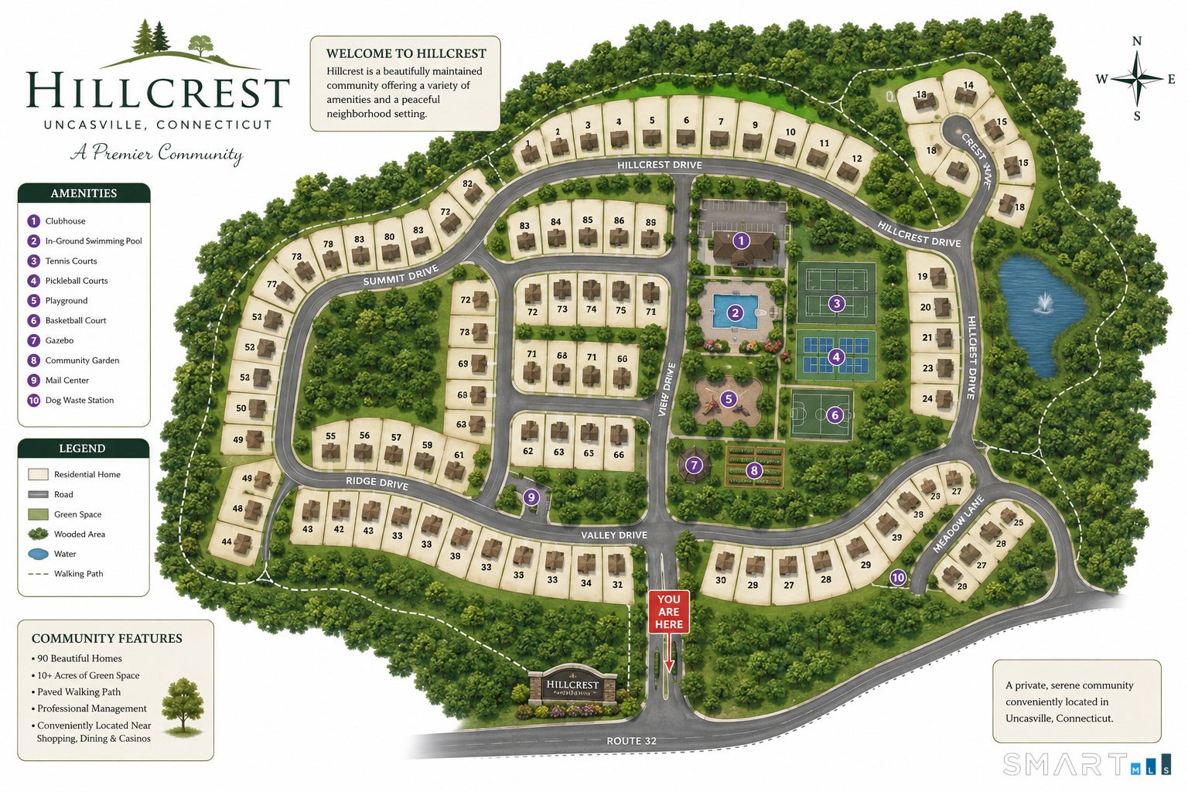
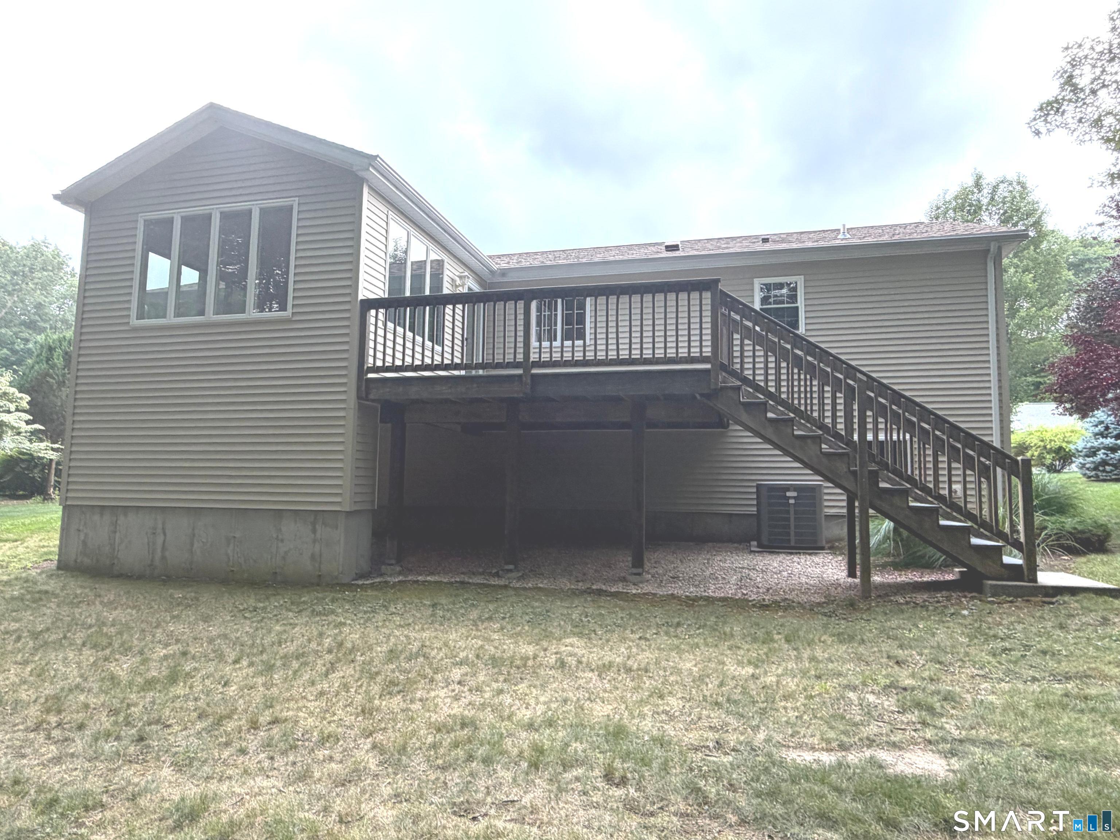
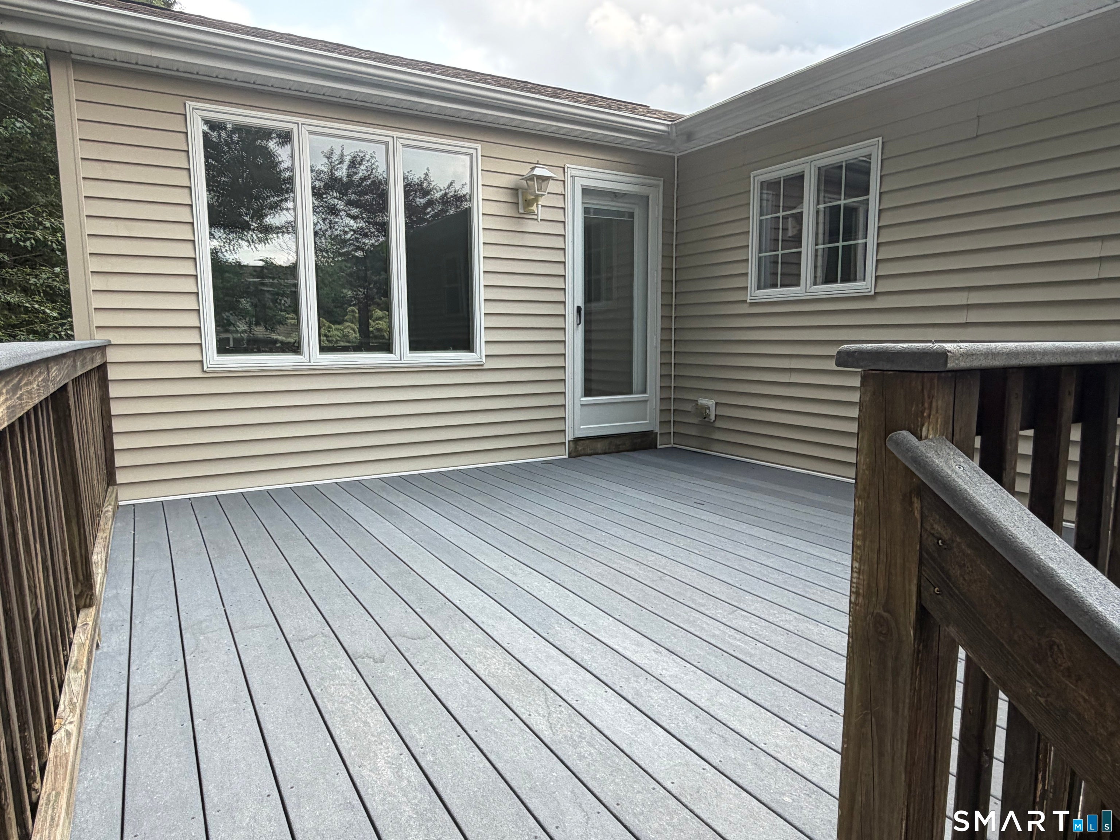
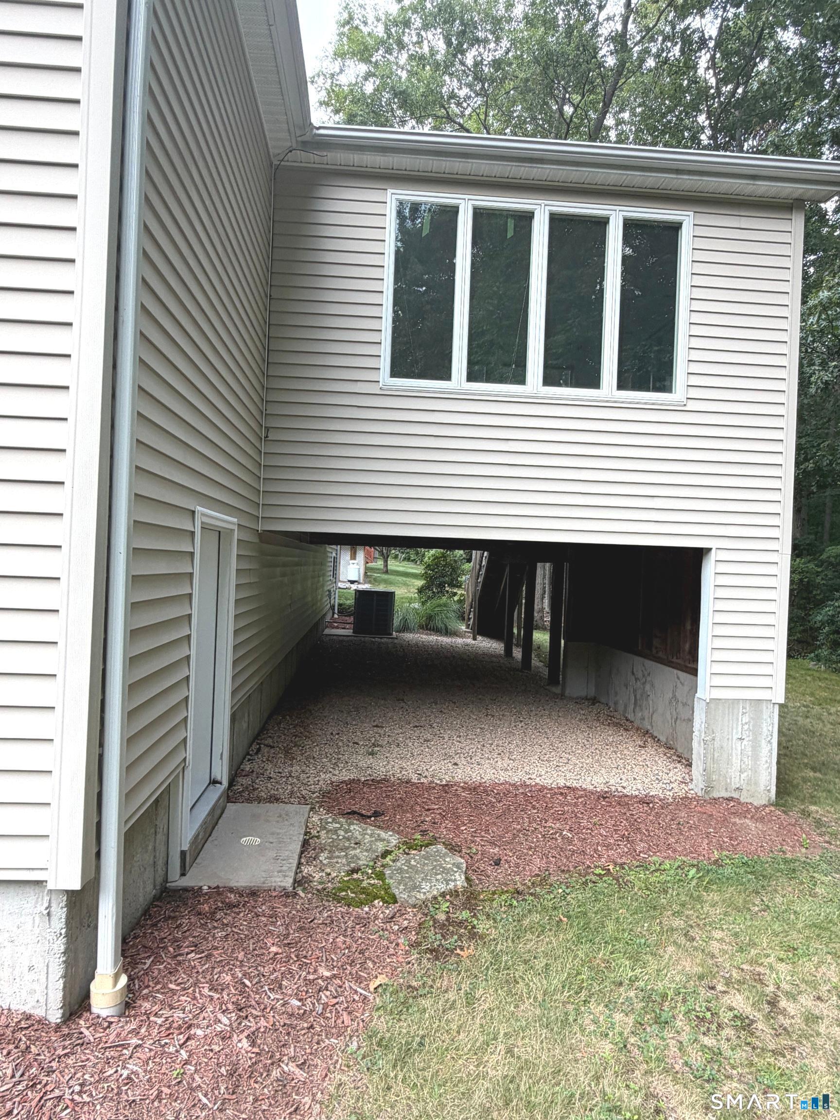
Just move in - new roof - new hvac- new paint and carpets throughout! Welcome to effortless one-level living in the desirable Hillcrest Association! This beautifully maintained ranch-style home offers the perfect combination of comfort, space, and privacy, nestled on a professionally landscaped lot with a peaceful wooded backdrop. Step inside to discover an open-concept floor plan featuring gleaming hardwood floors, vaulted ceilings, and an abundance of natural light. The spacious living and dining areas flow seamlessly into the well-appointed kitchen, complete with abundant cabinetry, generous counter space, a breakfast bar, and an inviting eat-in area-ideal for both everyday living and entertaining. The impressive sunroom is sure to become your favorite retreat, featuring a soaring beadboard cathedral ceiling, walls of windows overlooking the private backyard, and direct access to the deck for relaxing or enjoying your morning coffee surrounded by nature. The spacious primary suite offers a peaceful escape with a walk-in closet and an oversized en-suite bath featuring a double vanity, walk-in shower, and ample storage. Additional bedroom provides comfortable accommodations for guests, a home office, or hobbies, while the second full bath is thoughtfully designed for convenience. Additional highlights include: Oversized two-car attached garage with interior stair access Dedicated laundry room with cabinetry for extra storage Monthly land rental is $672.00 add $105.71 to include optional maintenance plan - includes sewer, weekly trash pickup, taxes on land, common area upkeep and use of rec. center. If you don't choose the latter you would be responsible for yard work, leaf and snow removal. Once under contract - Buyers must make appt to go into hillcrest office to complete the applicaton process with their IDs. Application attached to this listing. Resale/Aesthetic Standards attached
| 6 days ago | Listing updated with changes from the MLS® | |
| 2 weeks ago | Status changed to Pending | |
| 3 weeks ago | Listing first seen on site |

The data relating to real estate for sale on this website appears in part through the SMARTMLS Internet Data Exchange program, a voluntary cooperative exchange of property listing data between licensed real estate brokerage firms, and is provided by SMARTMLS through a licensing agreement. Listing information is from various brokers who participate in the SMARTMLS IDX program and not all listings may be visible on the site. The property information being provided on or through the website is for the personal, non-commercial use of consumers and such information may not be used for any purpose other than to identify prospective properties consumers may be interested in purchasing. Some properties which appear for sale on the website may no longer be available because they are for instance, under contract, sold or are no longer being offered for sale. Property information displayed is deemed reliable but is not guaranteed. Copyright 2026 SmartMLS, Inc.
Last checked: 2026-08-26 09:40 PM UTC.