
39 Flying Point RoadBranford, CT 06405
Due to the health concerns created by Coronavirus we are offering personal 1-1 online video walkthough tours where possible.
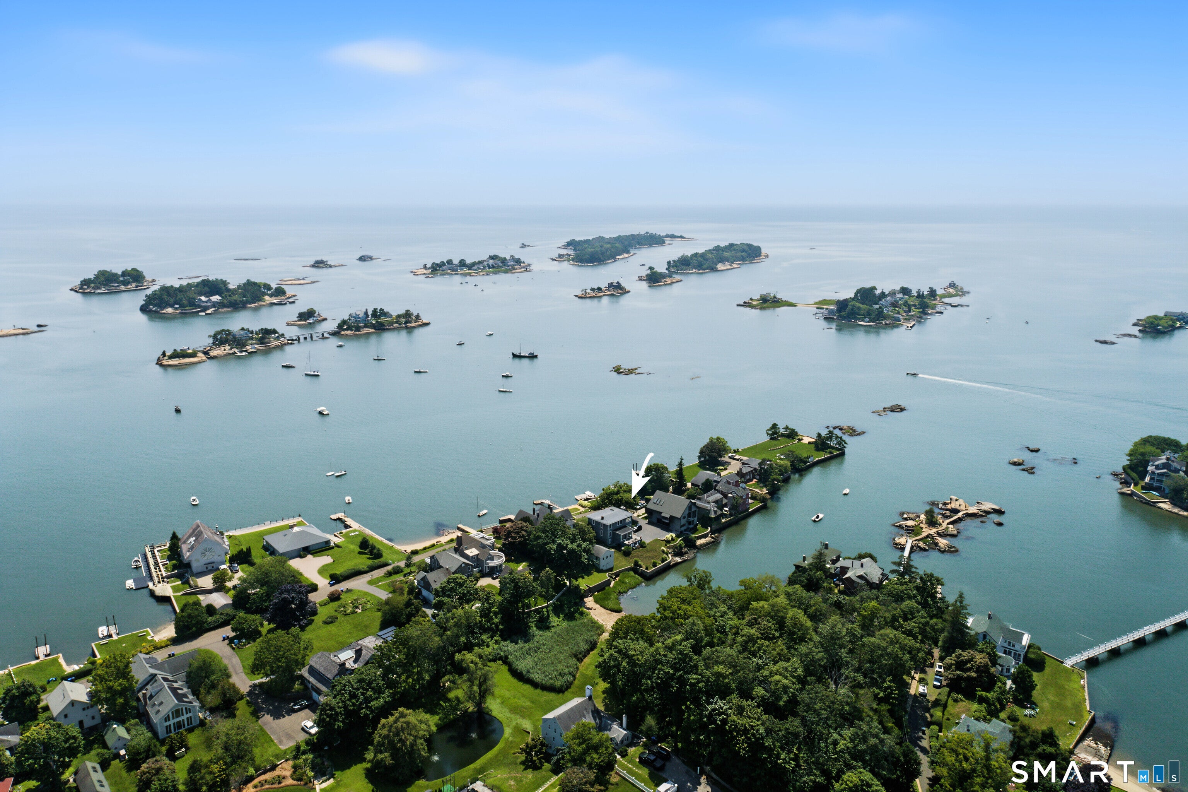
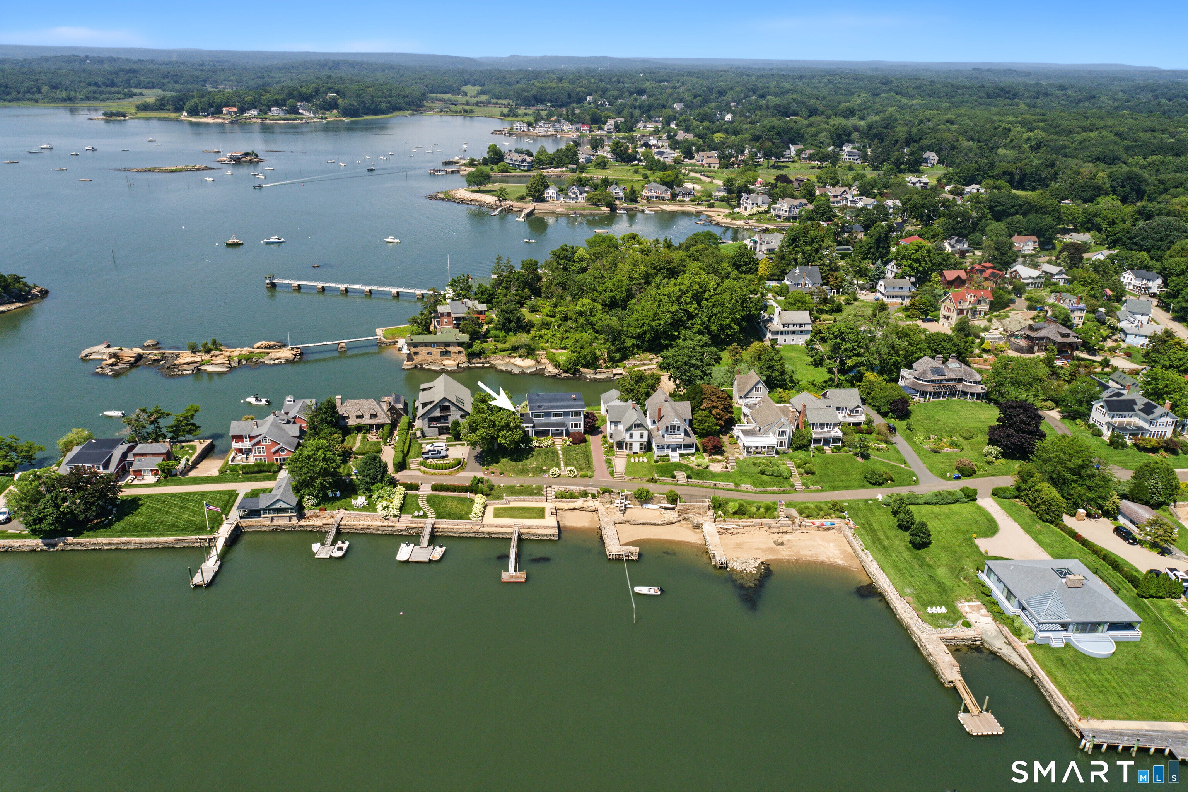
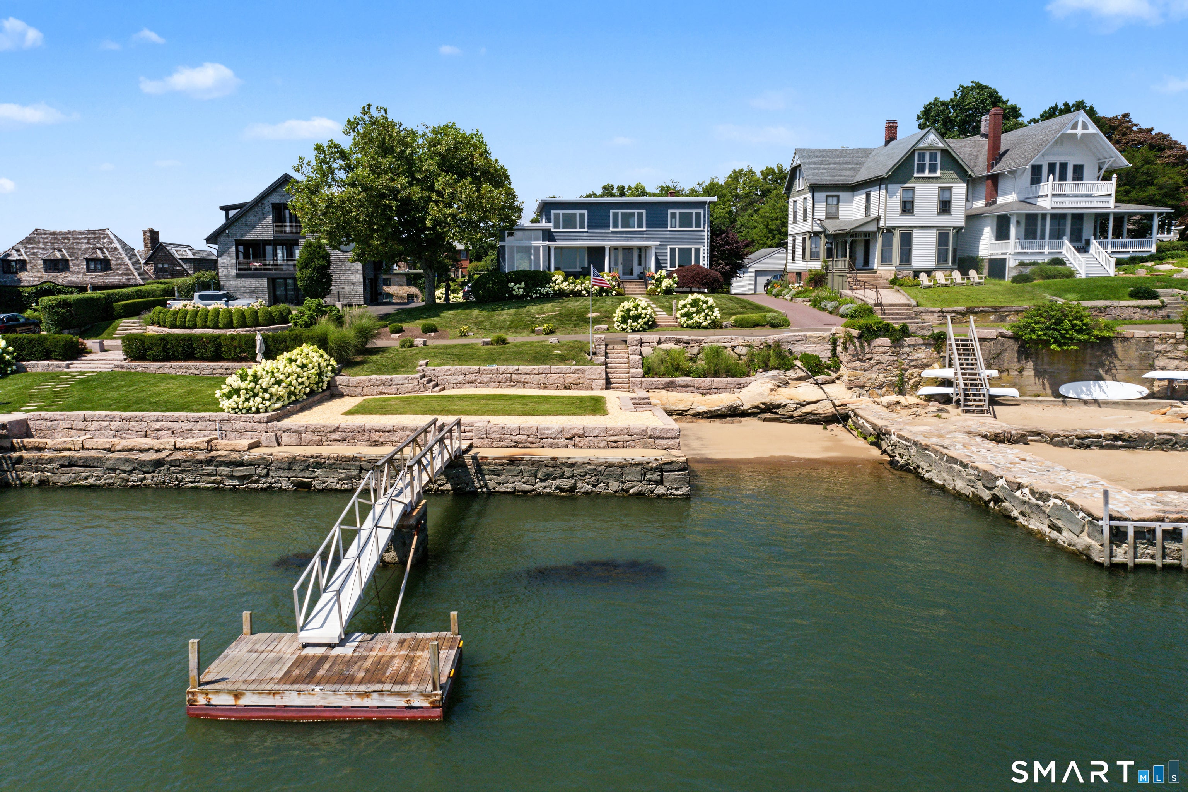
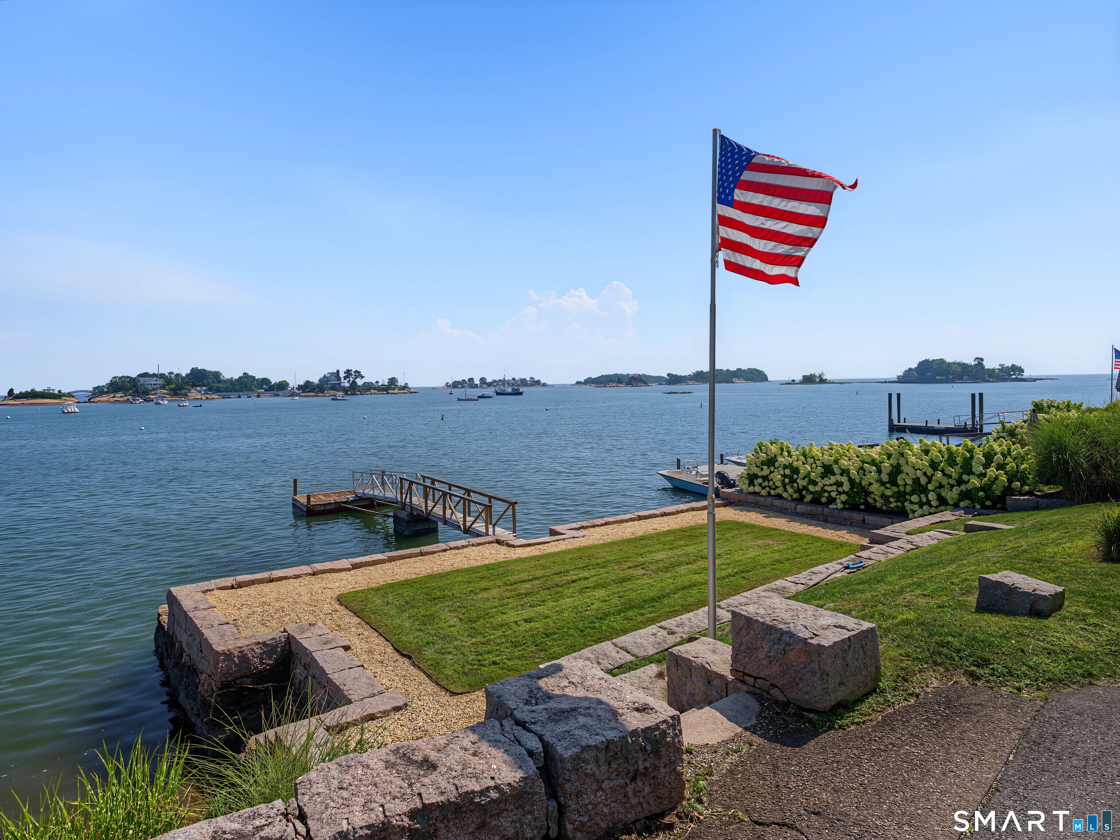
Set on an elevated site, part of an exclusive peninsula known as Flying Point in the storied coastal village of Stony Creek, this historic waterfront home with private beach offers some of the very best views of both the Sound and Tuttle's Hole Cove. Nearly every room overlooks a number of the Thimble Islands. At approximately 3000 s.f., this four bedroom, three full bath home feels bright and open with high ceilings and oversized windows throughout. Wraparound outdoor space frames the water on multiple sides and includes a fabulous "lower lawn" area for entertaining and your own private dock puts kayaking, sailing and larger power boat fun at your doorstep. You may never have seen sunsets as beautiful as those that embrace the property all year round. A short drive from New Haven, Branford is easily reached by rail from NYC and not even 15 minutes takes you to regional air service at Tweed-New Haven airport.
| 3 days ago | Listing updated with changes from the MLS® | |
| 4 days ago | Status changed to Pending | |
| 2 weeks ago | Listing first seen on site |

The data relating to real estate for sale on this website appears in part through the SMARTMLS Internet Data Exchange program, a voluntary cooperative exchange of property listing data between licensed real estate brokerage firms, and is provided by SMARTMLS through a licensing agreement. Listing information is from various brokers who participate in the SMARTMLS IDX program and not all listings may be visible on the site. The property information being provided on or through the website is for the personal, non-commercial use of consumers and such information may not be used for any purpose other than to identify prospective properties consumers may be interested in purchasing. Some properties which appear for sale on the website may no longer be available because they are for instance, under contract, sold or are no longer being offered for sale. Property information displayed is deemed reliable but is not guaranteed. Copyright 2026 SmartMLS, Inc.
Last checked: 2026-08-23 09:48 AM UTC.