
25 Pine Tree LaneSouth Windsor, CT 06074
Due to the health concerns created by Coronavirus we are offering personal 1-1 online video walkthough tours where possible.
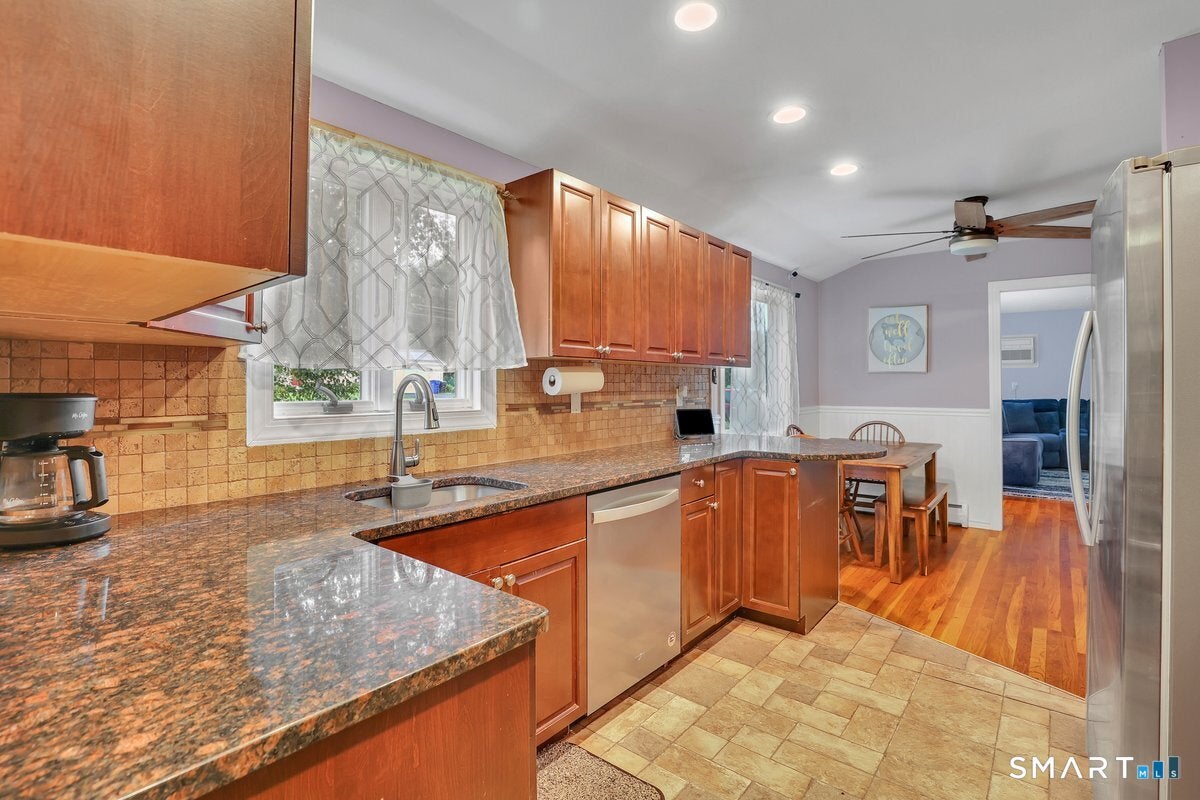
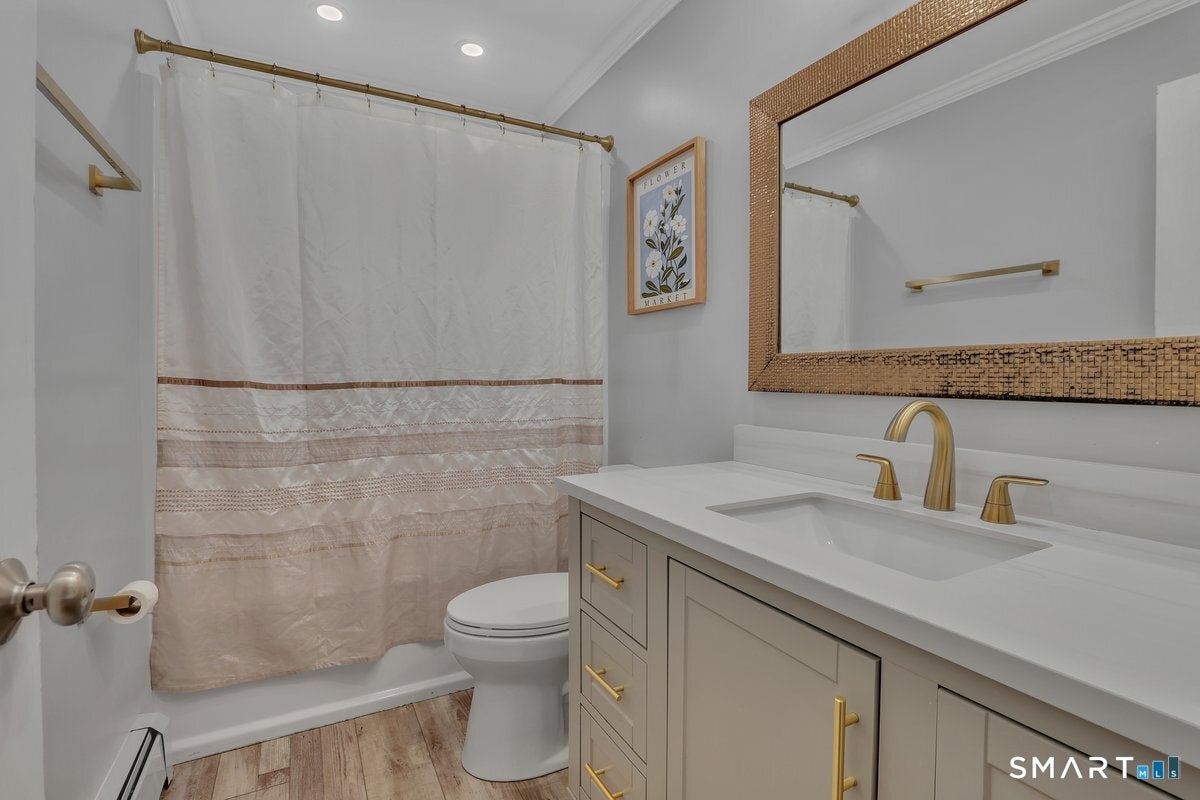
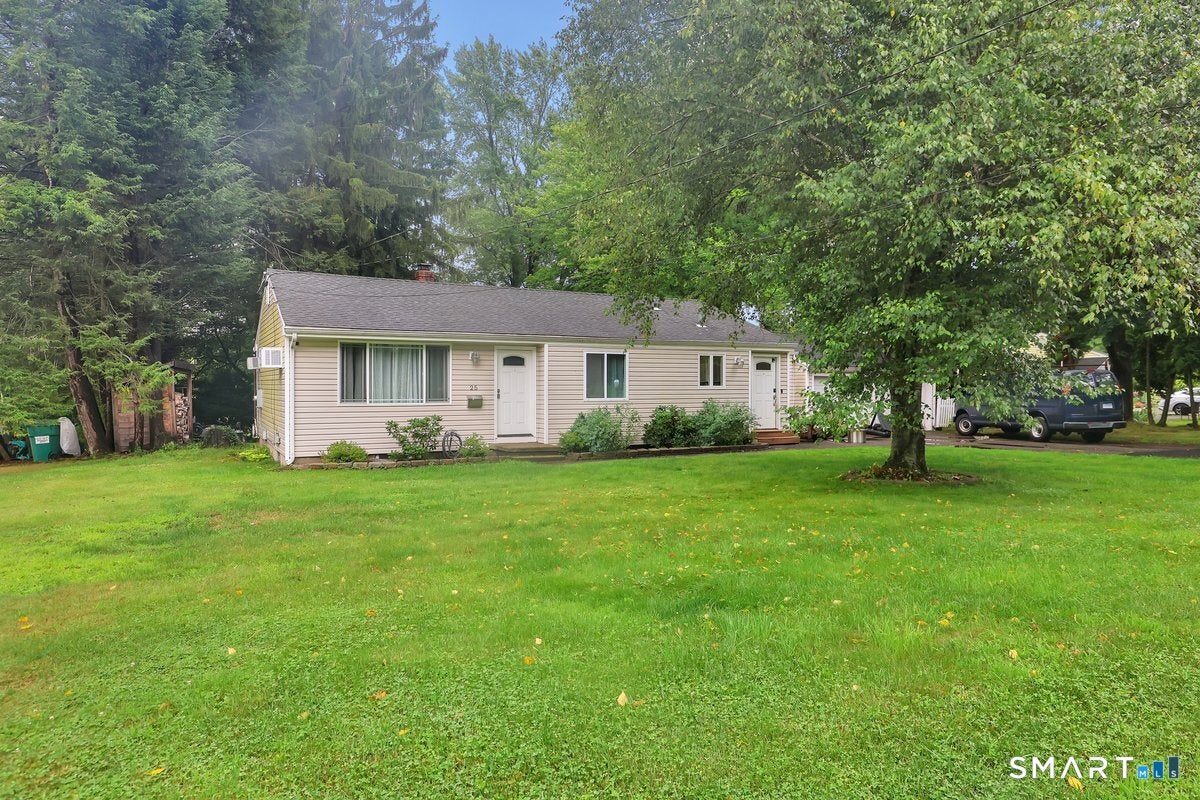
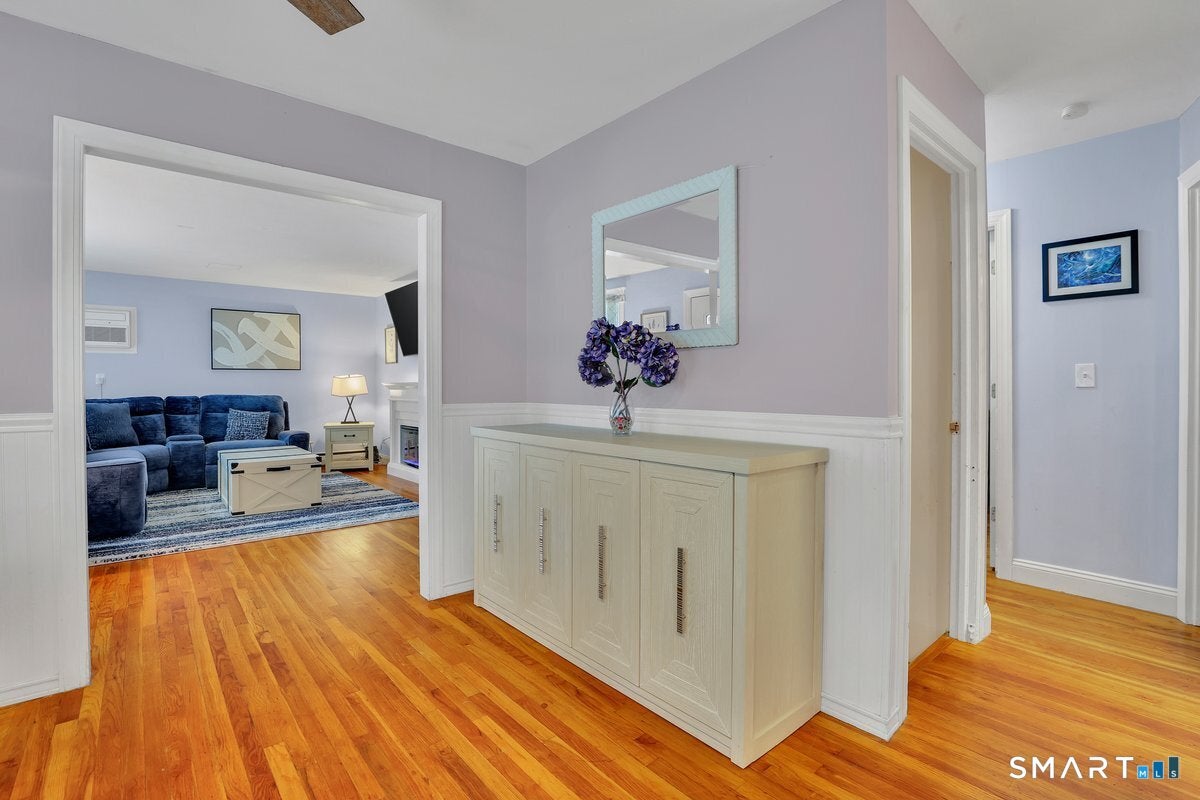
Buy with instant equity in a beautiful location!! This lovely open concept ranch style home has been lovingly cared for. All major mechanicals and roof 10 years old. Plenty of living space for everyone, room for added space in the partially finished breezeway. The 2 car garage allows for plenty of storage. Electric fence in place for your fur babies to enjoy the LARGE FLAT YARD. Granite countertops, stainless steel appliances, and updated bathroom. You'll find a functional floor plan with abundant natural light, comfortable living spaces, and a full basement offering excellent storage or expansion potential. The spacious backyard provides plenty of room for outdoor entertaining, gardening, recreation, or simply relaxing in a peaceful setting.This home is ready to be loved by YOU!! MULTIPLE OFFERS RECEIVED. Seller is requesting that all interested parties submit their highest and best offer no later than Monday, August 10th at 12:00 PM. Seller reserves the right to accept, reject, or negotiate any offer at their sole discretion.
| yesterday | Listing updated with changes from the MLS® | |
| 2 weeks ago | Status changed to Pending | |
| 2 weeks ago | Listing first seen on site |

The data relating to real estate for sale on this website appears in part through the SMARTMLS Internet Data Exchange program, a voluntary cooperative exchange of property listing data between licensed real estate brokerage firms, and is provided by SMARTMLS through a licensing agreement. Listing information is from various brokers who participate in the SMARTMLS IDX program and not all listings may be visible on the site. The property information being provided on or through the website is for the personal, non-commercial use of consumers and such information may not be used for any purpose other than to identify prospective properties consumers may be interested in purchasing. Some properties which appear for sale on the website may no longer be available because they are for instance, under contract, sold or are no longer being offered for sale. Property information displayed is deemed reliable but is not guaranteed. Copyright 2026 SmartMLS, Inc.
Last checked: 2026-08-22 11:03 AM UTC.
Did you know? You can invite friends and family to your search. They can join your search, rate and discuss listings with you.