
52 Pine Knob DriveSouth Windsor, CT 06074
Due to the health concerns created by Coronavirus we are offering personal 1-1 online video walkthough tours where possible.
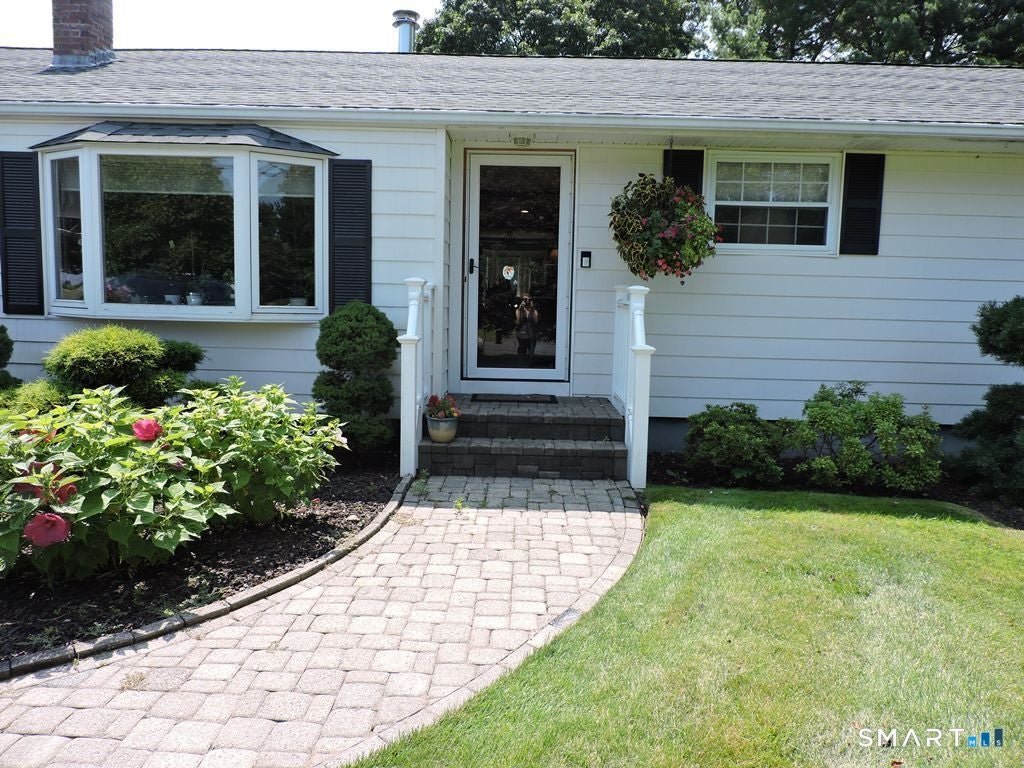
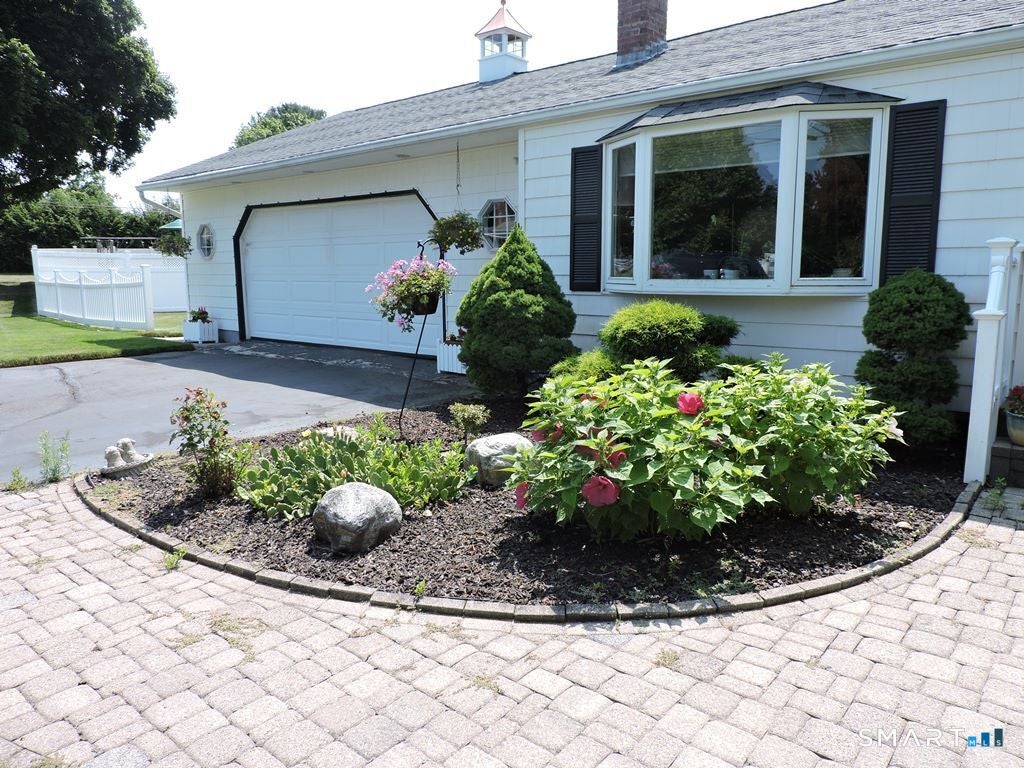
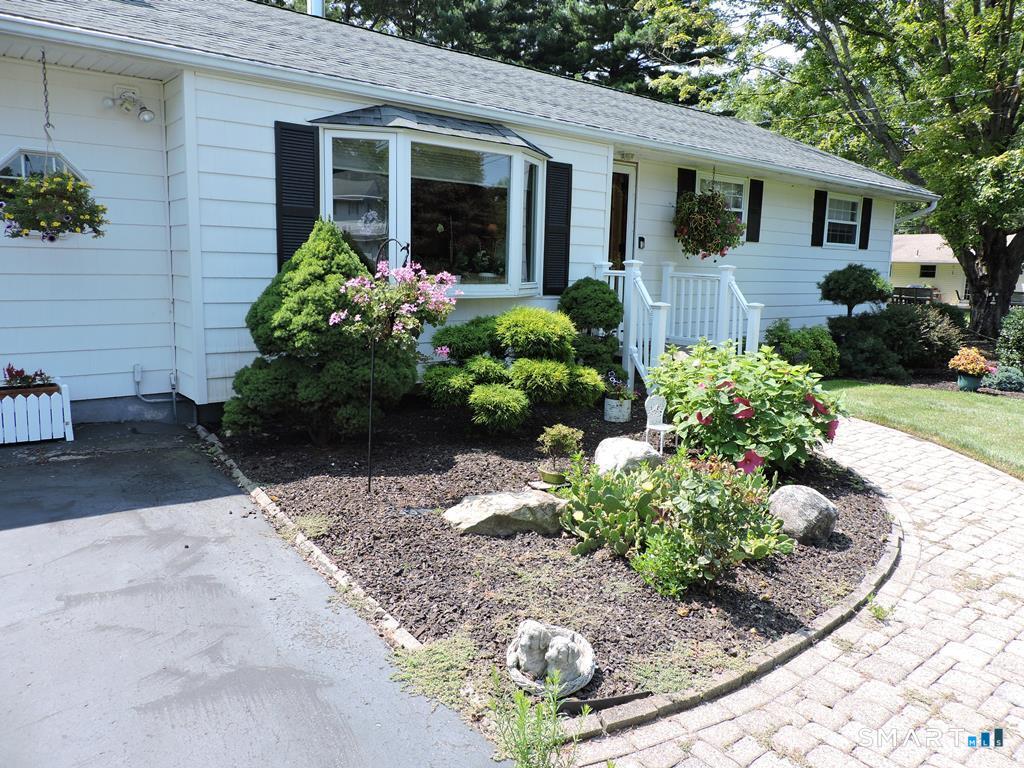
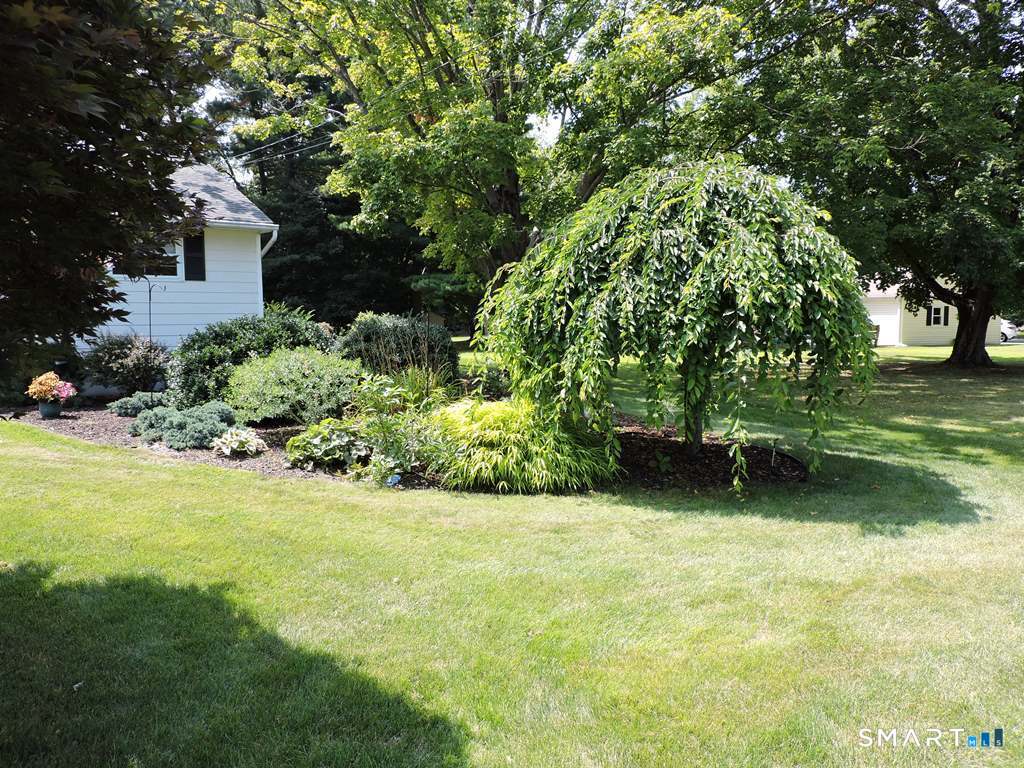
Meticulously Maintained Ranch - Same Owner for 58 Years! Welcome home to this beautifully maintained 1,732 sq. ft. ranch, offering 3 bedrooms, 2 full baths, and a thoughtfully expanded floor plan that sets it apart from the ordinary. Lovingly cared for, this exceptional home showcases quality craftsmanship, timeless updates, and pride of ownership throughout. The heart of the home features a remodeled kitchen with granite countertops, stainless-steel appliances, and plenty of workspace for cooking and entertaining. Open to the kitchen is the added dining room which provides an inviting space for family gatherings and special occasions. The spacious primary suite features an enlarged bedroom with a soaring cathedral ceiling, a private full bath, and a large walk-in closet. Another standout feature is the stunning sunroom addition, also boasting a cathedral ceiling, creating the perfect space to relax and enjoy views of the beautifully landscaped backyard year-round. Throughout the main level you'll find hardwood floors (including beneath the bedroom carpeting), solid 6-panel hardwood interior doors, central air conditioning, and a whole-house fan for added comfort. 2-car attached garage, Newer roof (2014) Upgraded 200-amp electrical service, Natural gas furnace (2020), Central air conditioning except in the sunroom but there is a window unit, Whole-house fan, Solar system (2014) is owned, there has not been an electric bill in years for the current owner. The finished lower level adds approximately 500 square feet of additional living space, complete with new luxury vinyl plank flooring, a cozy gas fireplace with a beautiful mantle, and a convenient laundry room, making it ideal for a family room, recreation area, home office, or entertaining guests. Professionally landscaped yard with exceptional curb appeal which includes an irrigation system. From its custom additions and quality upgrades to its impeccable maintenance, this beautiful ranch offers the perfect combination of comfort, functionality, and lasting value. If you've been searching for a home that has been lovingly cared for and thoughtfully improved over the years, this is one you won't want to miss!
| yesterday | Listing updated with changes from the MLS® | |
| a week ago | Status changed to Pending | |
| 2 weeks ago | Listing first seen on site |

The data relating to real estate for sale on this website appears in part through the SMARTMLS Internet Data Exchange program, a voluntary cooperative exchange of property listing data between licensed real estate brokerage firms, and is provided by SMARTMLS through a licensing agreement. Listing information is from various brokers who participate in the SMARTMLS IDX program and not all listings may be visible on the site. The property information being provided on or through the website is for the personal, non-commercial use of consumers and such information may not be used for any purpose other than to identify prospective properties consumers may be interested in purchasing. Some properties which appear for sale on the website may no longer be available because they are for instance, under contract, sold or are no longer being offered for sale. Property information displayed is deemed reliable but is not guaranteed. Copyright 2026 SmartMLS, Inc.
Last checked: 2026-08-22 10:13 AM UTC.