
856 Dunn RoadCoventry, CT 06238
Due to the health concerns created by Coronavirus we are offering personal 1-1 online video walkthough tours where possible.
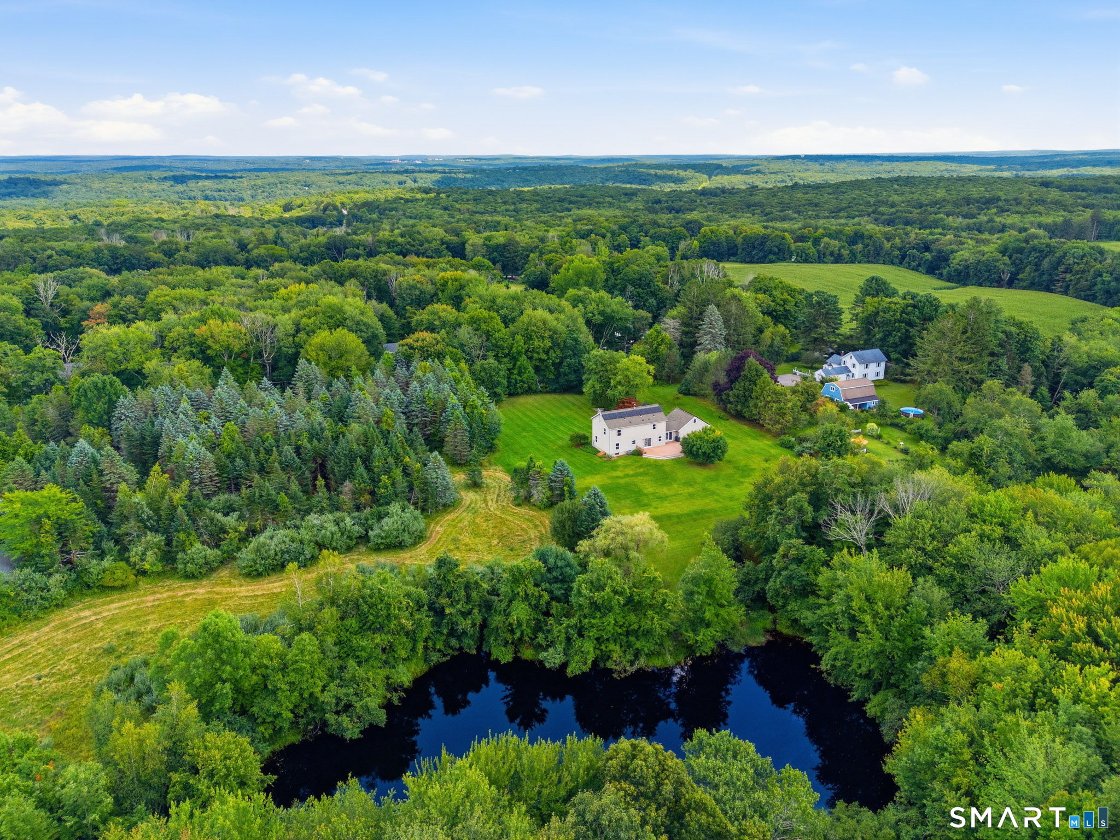
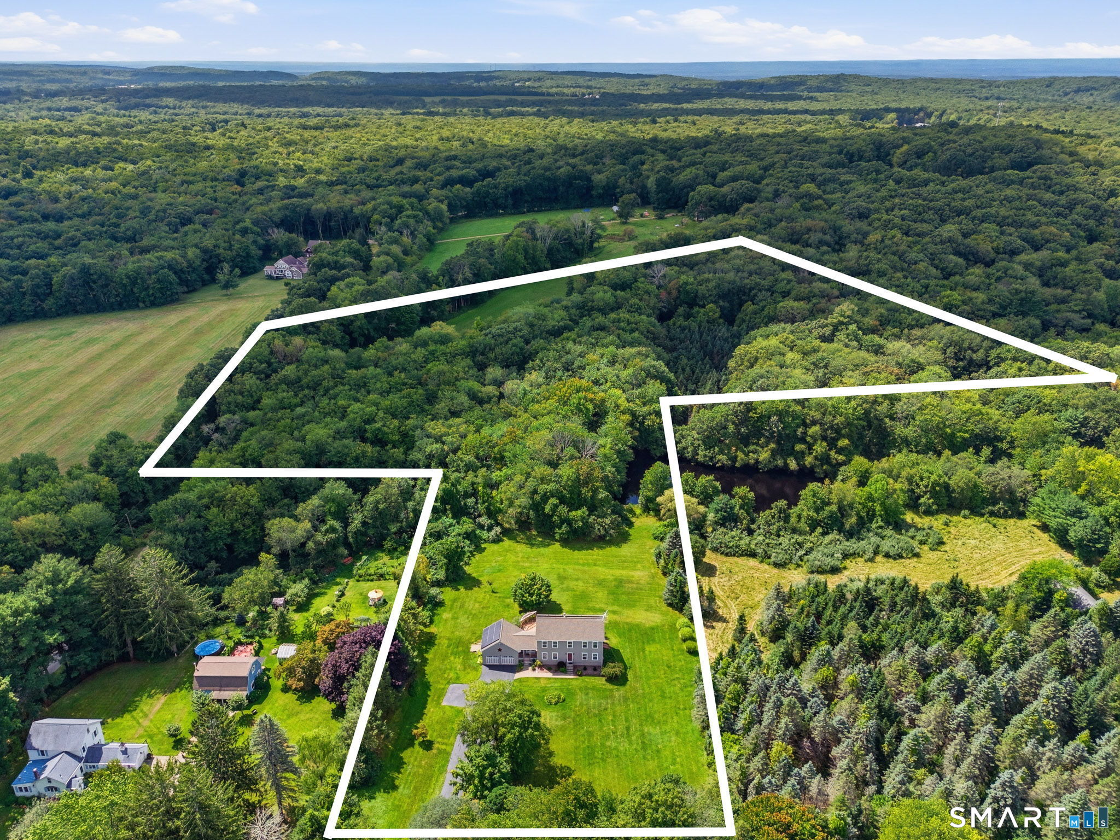
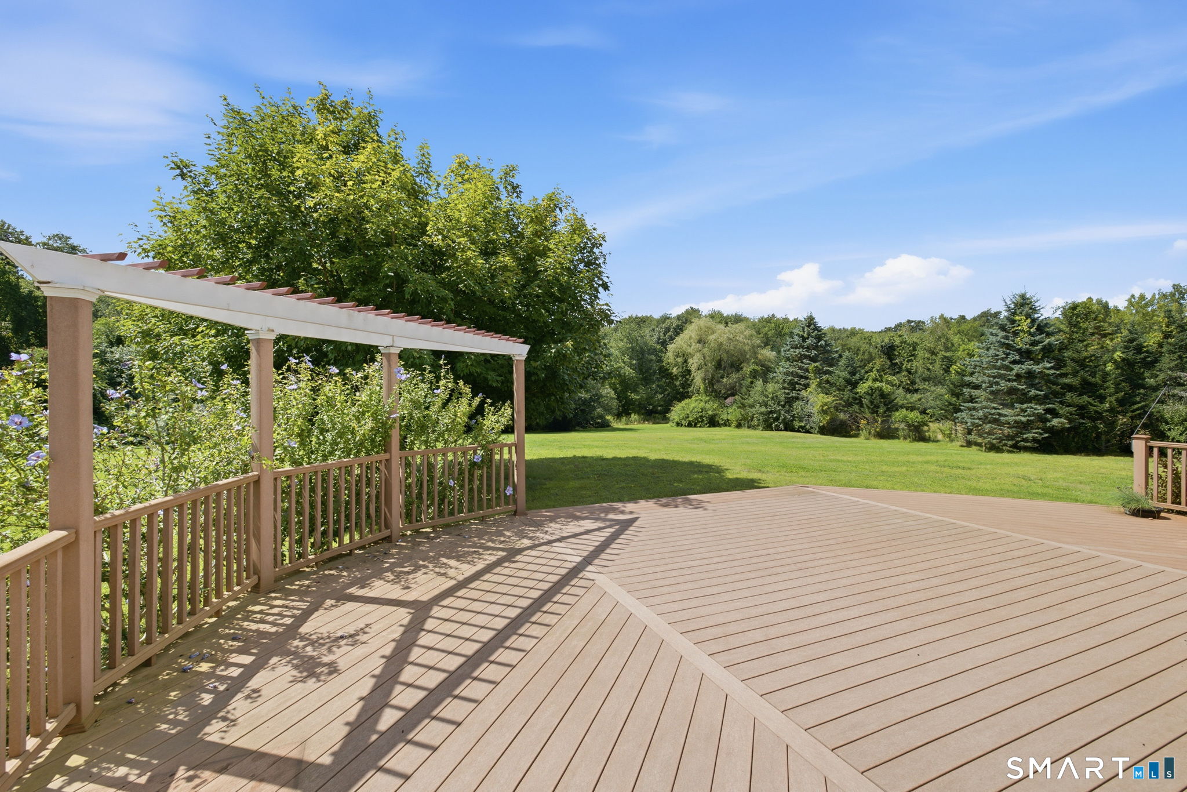
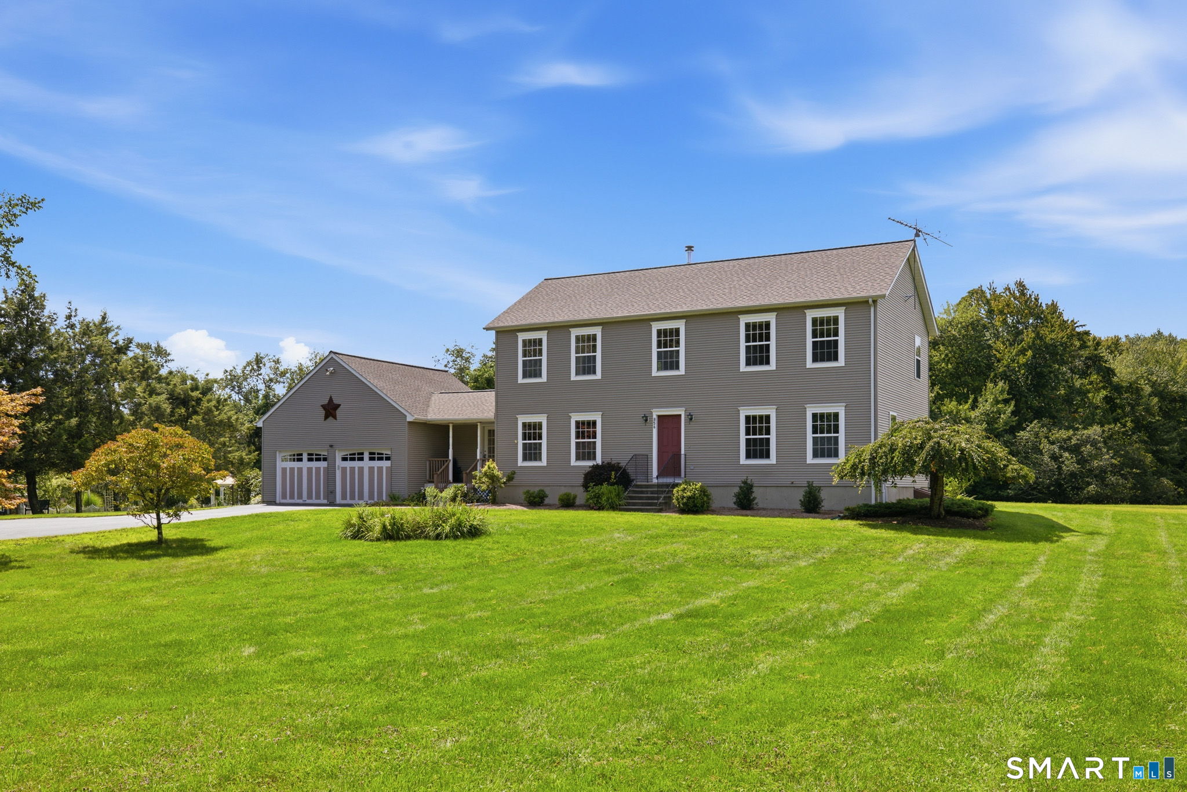
OFFERS UNDER REVIEW. HIGHEST & BEST OFFERS DUE SUN. 8/30 BY 3PM. SELLER RESERVES THE RIGHT TO ACCEPT AN OFFER AT ANY TIME . This well maintained 3-4 bedroom, 2.5 bath home with open floor plan is set on 8.36 acres just minutes from I-84, I-384 & UCONN! The main level has HW floors that seamlessly connect the living room, kitchen and dining rooms. Sliders in dining room lead to a large deck overlooking the private back yard. A gas log fireplace flanked by bookshelves, is the focal point of the living room. French doors lead from the breezeway into the living room. The kitchen is open to the dining area and living room. The induction cook top in the center island, wall oven and breakfast bar are just a few of the kitchen's features. A half bath, home office and a guest room, are also located on the main level. The breezeway, with sliders leading to the deck, could be used as a sunroom! The primary bedroom suite is located on the upper level along with 2 more bedrooms and a separate laundry closet. The spacious primary bedroom has a walk-in closet and updated primary bathroom with a tiled walk-in shower, soaking tub and tile floor. With solar panels paid in full, the average electric bill is only $21.86 per month, since 2018. In addition to solar panels these original owners added the garage and breezeway in 2007, new well pump, pressure tank and water softener system 2025, roof 2025, central air 2026, gas log fireplace 2010 and the expansive deck in 2008. Must see
| 2 weeks ago | Listing updated with changes from the MLS® | |
| 3 weeks ago | Status changed to Pending | |
| 3 weeks ago | Listing first seen on site |

The data relating to real estate for sale on this website appears in part through the SMARTMLS Internet Data Exchange program, a voluntary cooperative exchange of property listing data between licensed real estate brokerage firms, and is provided by SMARTMLS through a licensing agreement. Listing information is from various brokers who participate in the SMARTMLS IDX program and not all listings may be visible on the site. The property information being provided on or through the website is for the personal, non-commercial use of consumers and such information may not be used for any purpose other than to identify prospective properties consumers may be interested in purchasing. Some properties which appear for sale on the website may no longer be available because they are for instance, under contract, sold or are no longer being offered for sale. Property information displayed is deemed reliable but is not guaranteed. Copyright 2026 SmartMLS, Inc.
Last checked: 2026-09-21 05:07 AM UTC.