
5 Dry River CourtRedding, CT 06896
Due to the health concerns created by Coronavirus we are offering personal 1-1 online video walkthough tours where possible.
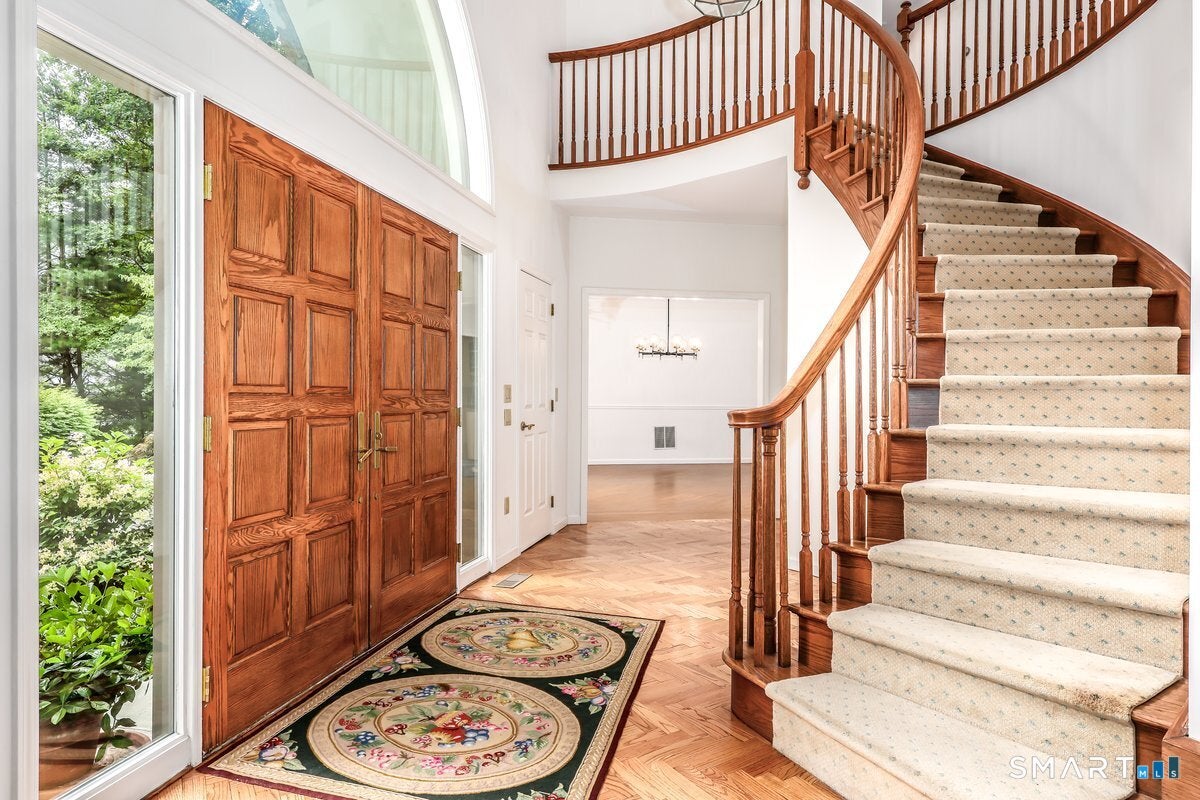
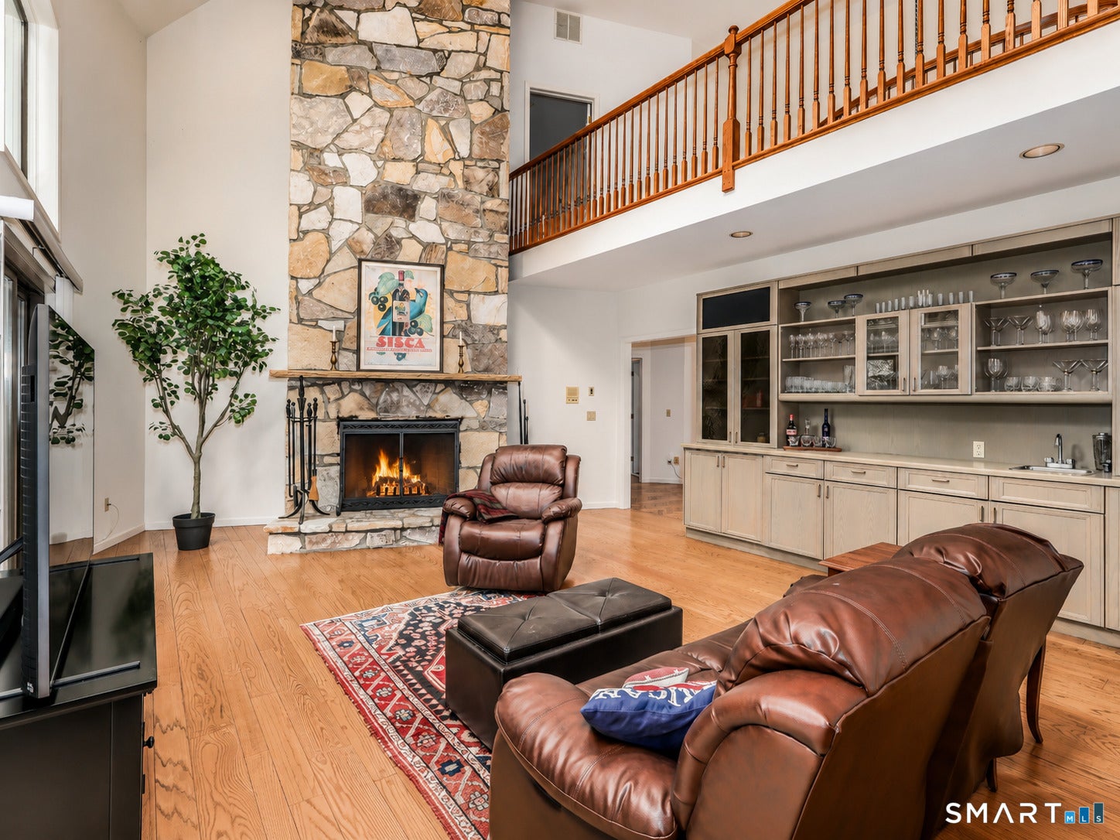
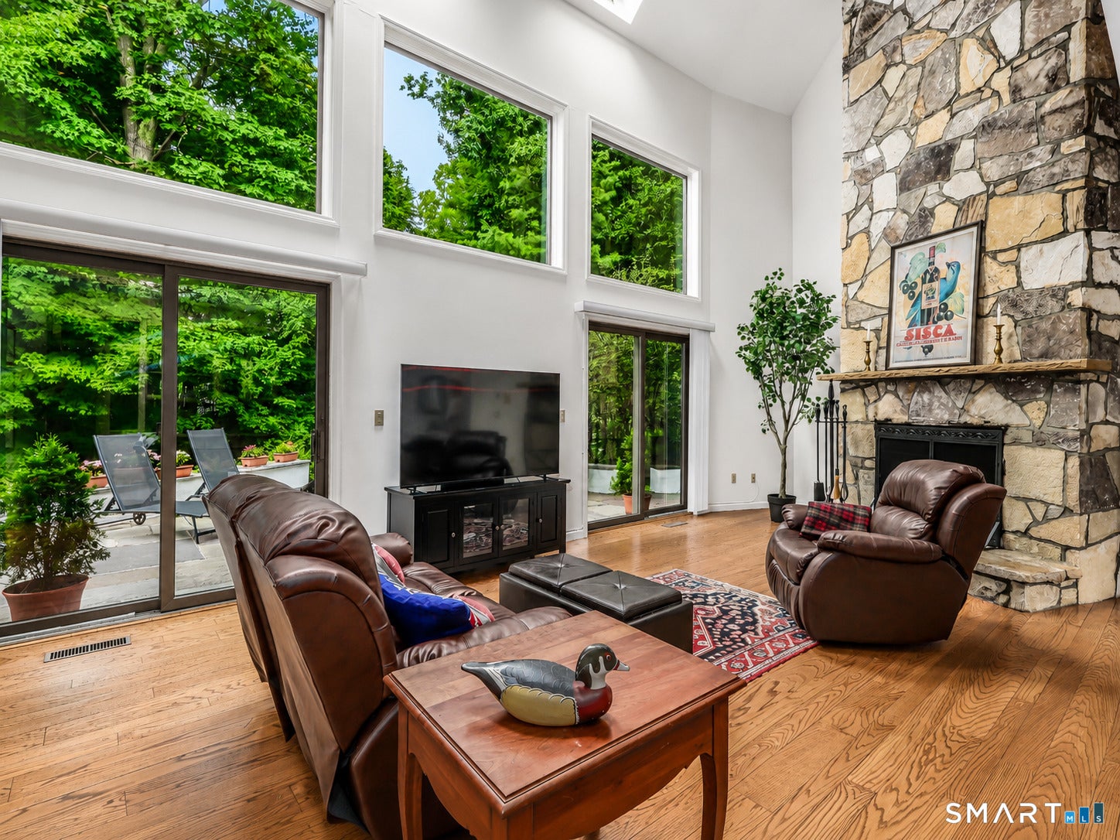
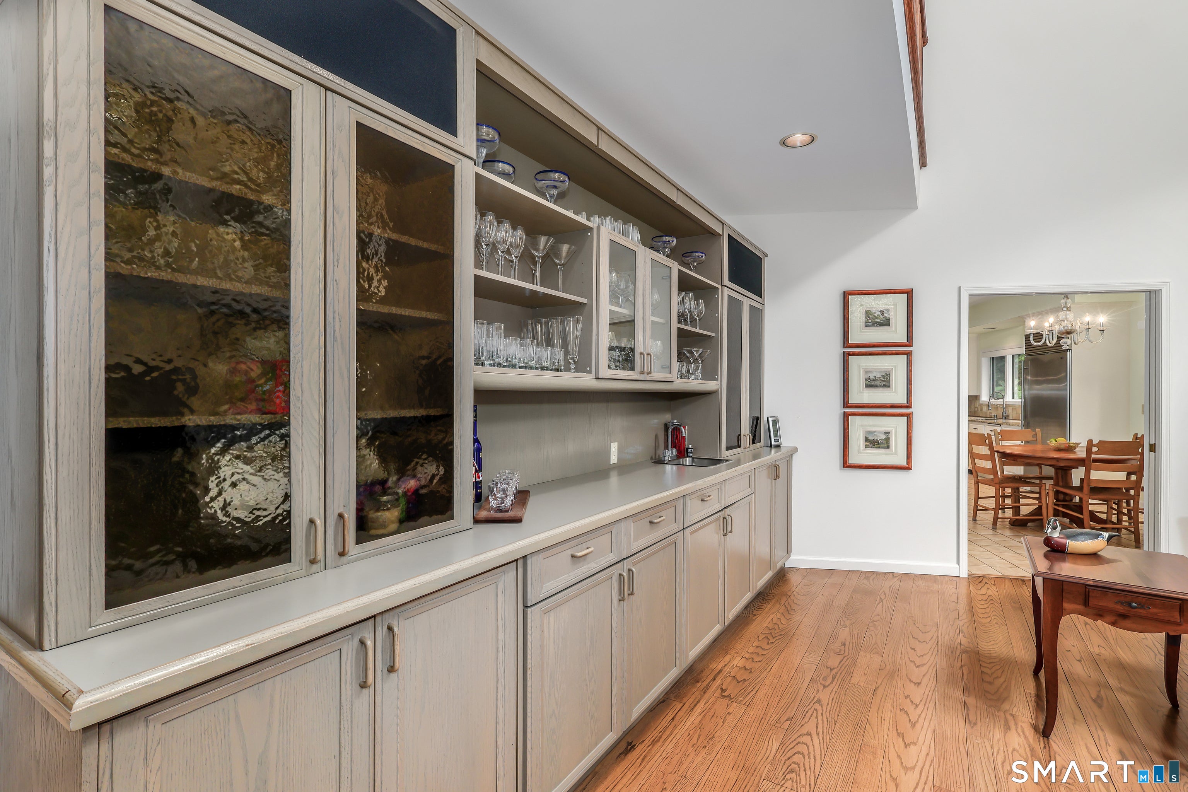
Commanding a private 2-acre setting in a coveted Redding CUL-DE-SAC, this CUSTOM-BUILT residence blends timeless architecture, exceptional craftsmanship & METICULOUS care. A Belgian block-lined stone drive leads to DOUBLE-DOORS & a 2-story foyer w/CURVED STAIRCASE. The sun-filled OPEN LAYOUT includes a gourmet EIK w/center island, built-in desk & bluestone PATIO access, plus a FORMAL DINING RM with floor-to-ceiling windows. The family room features a massive floor-to-ceiling FIELDSTONE FIREPLACE, soaring ceiling, skylights, wall of windows, built-ins, WET BAR and patio access; an upper gallery connects it visually to the foyer. The living room adds another wood-burning FIREPLACE and patio access, while the OFFICE/DEN has matching built-ins. The primary suite offers a 3rd wood-burning FIREPLACE, WIC, PRIVATE BALCONY & skylit bath with DUAL VANITIES, jetted tub & separate shower. A freshly painted 2nd EN-SUITE offers guest, in-law, rec or office flexibility. Two more bedrooms complete the upper level; one has direct bath access & a Juliet BALCONY, & both have ceiling fans. The MUDROOM connects the BACK STAIRCASE, laundry room with utility sink and oversized 3-CAR GARAGE. The lower level includes a SAUNA, adjacent full bath & gym/yoga room. With 4 bedrooms, 4 full & 2 half baths, HDWD FLRS throughout & newer mechanicals, this home is ready to enjoy from day one. EXCEPTIONAL PRIVACY, easy access to amenities & Metro-North, & a Redding setting deliver both lifestyle lasting value.
| 2 weeks ago | Listing updated with changes from the MLS® | |
| 2 weeks ago | Status changed to Pending | |
| a month ago | Listing first seen on site |

The data relating to real estate for sale on this website appears in part through the SMARTMLS Internet Data Exchange program, a voluntary cooperative exchange of property listing data between licensed real estate brokerage firms, and is provided by SMARTMLS through a licensing agreement. Listing information is from various brokers who participate in the SMARTMLS IDX program and not all listings may be visible on the site. The property information being provided on or through the website is for the personal, non-commercial use of consumers and such information may not be used for any purpose other than to identify prospective properties consumers may be interested in purchasing. Some properties which appear for sale on the website may no longer be available because they are for instance, under contract, sold or are no longer being offered for sale. Property information displayed is deemed reliable but is not guaranteed. Copyright 2026 SmartMLS, Inc.
Last checked: 2026-09-10 11:51 PM UTC.