
207 Pawson RoadBranford, CT 06405
Due to the health concerns created by Coronavirus we are offering personal 1-1 online video walkthough tours where possible.
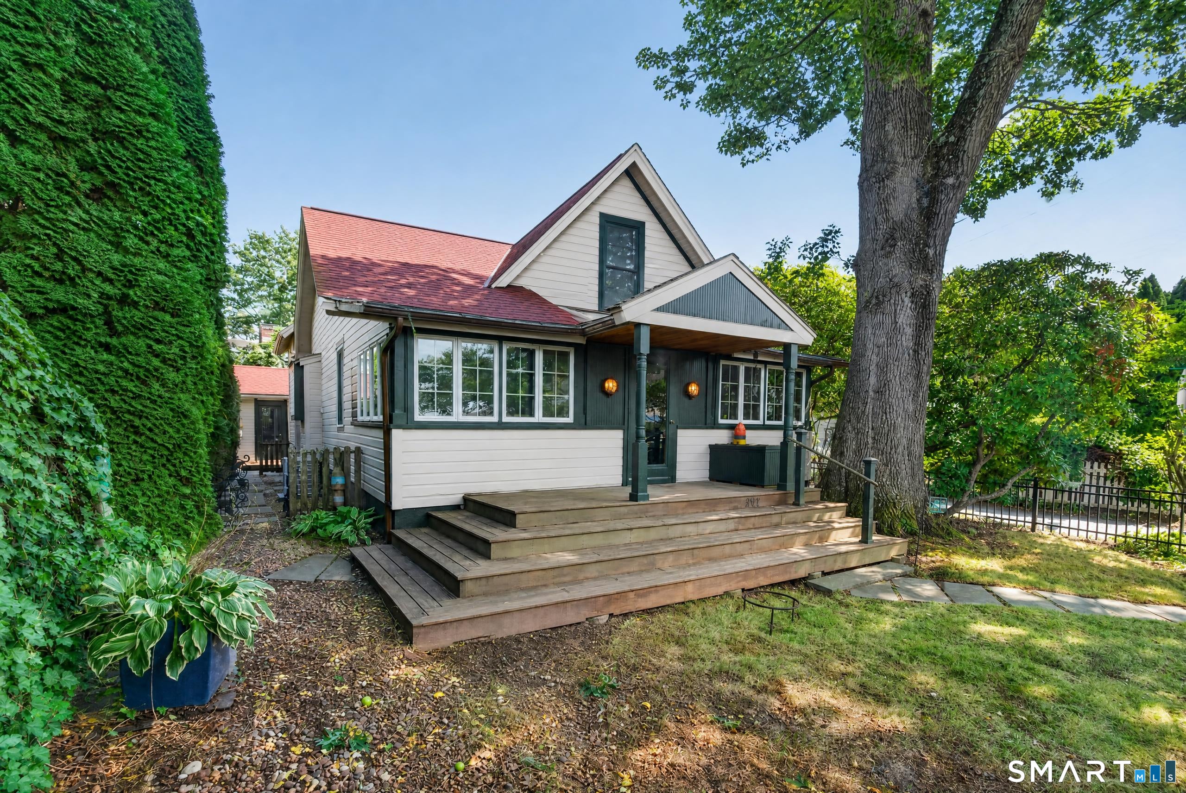
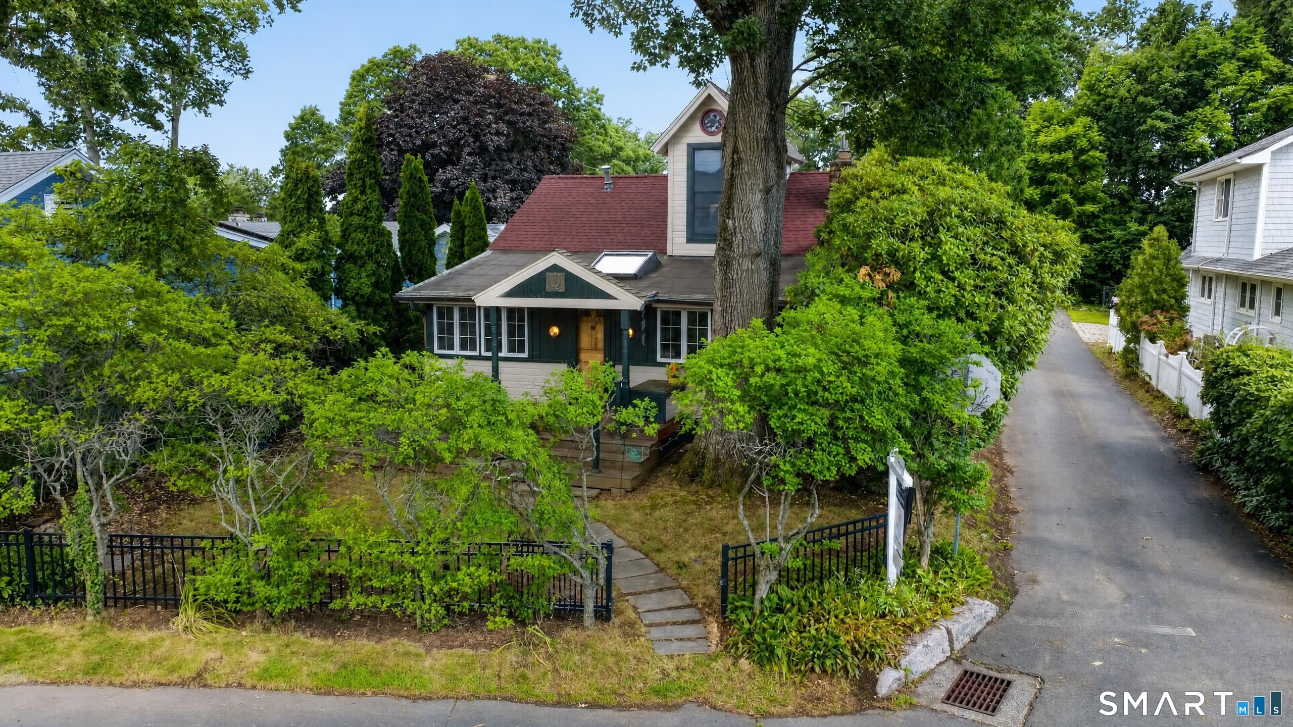
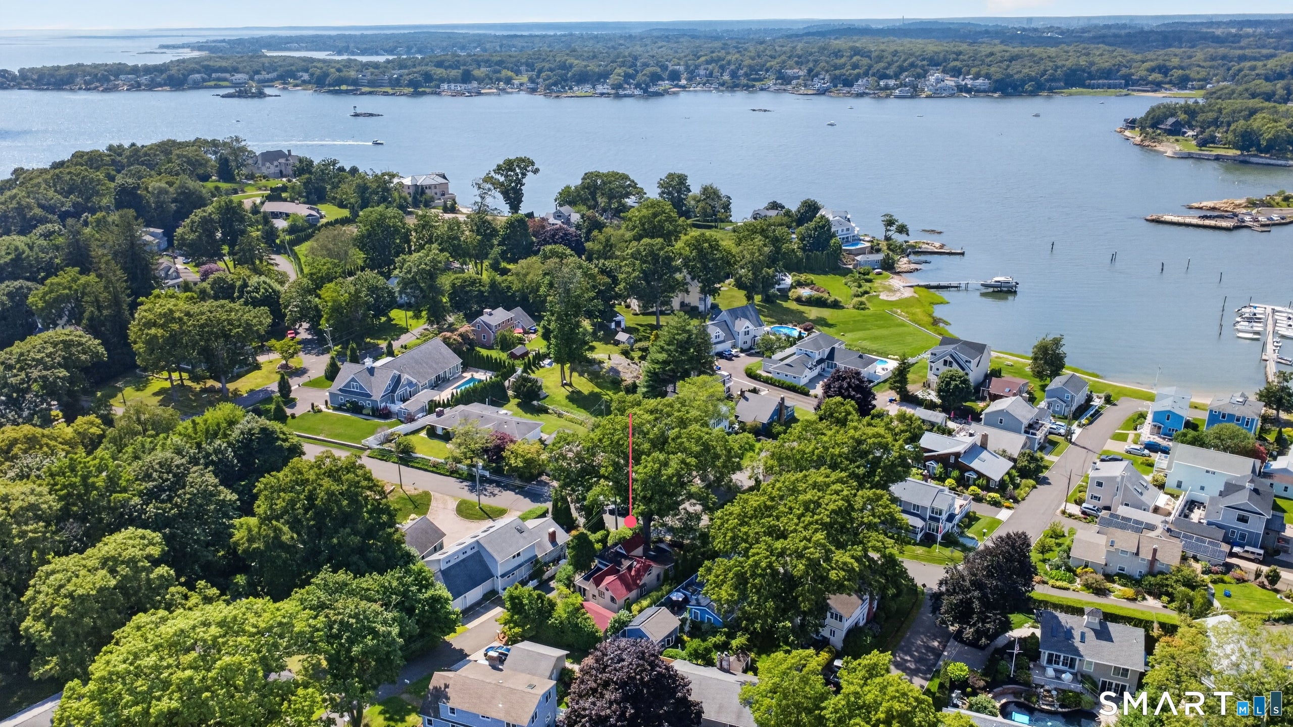
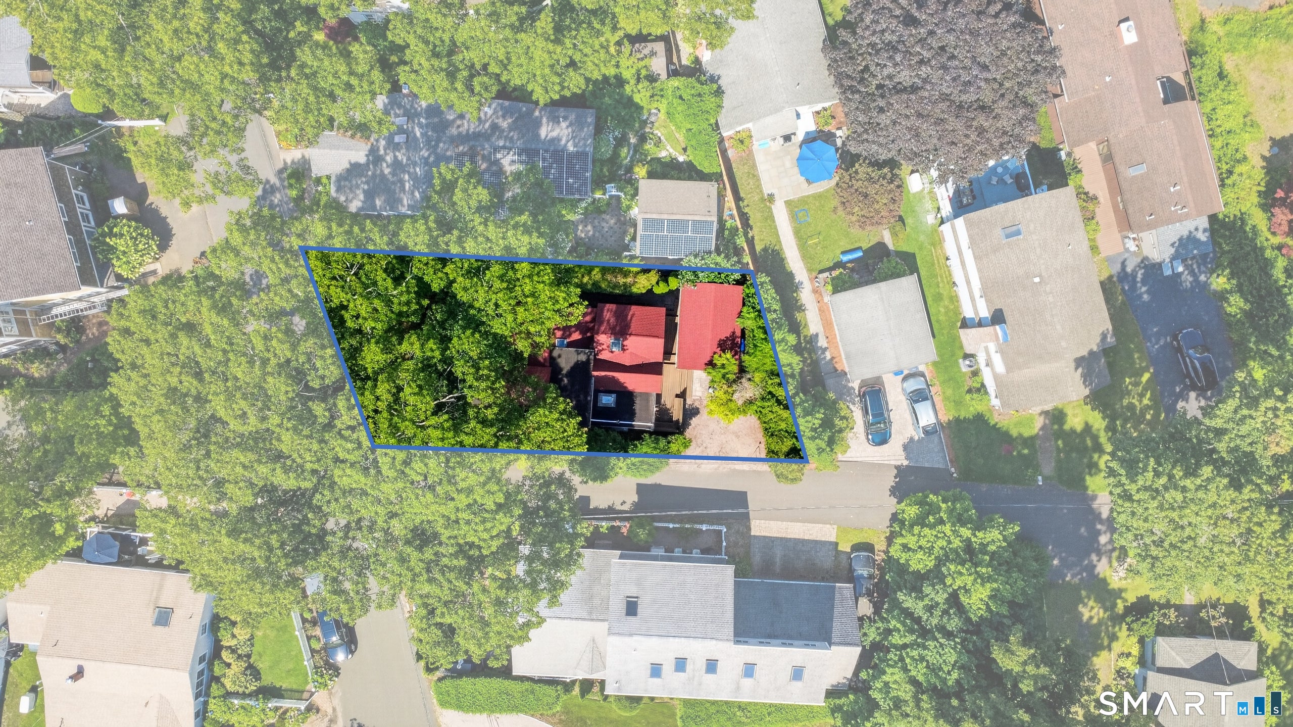
A character-rich 3-bedroom, 1-bath single-family home nestled in one of Connecticut's most beloved shoreline neighborhoods - Pawson Park. Built in 1920, this home carries the warmth and craftsmanship of early 20th-century New England construction. The interior was designed by Vincent Scully, a Yale Professor and a National Medal of Arts recipient. Three well-proportioned bedrooms offer genuine flexibility for families, remote workers, and anyone who values having room to live comfortably. The kind of home that feels instantly familiar - rooted, honest, and full of potential - on a street where neighbors know each other by name and properties almost never come to market. An exceptional opportunity to plant roots in one of Branford's most coveted addresses.
| 3 hours ago | Listing updated with changes from the MLS® | |
| 2 months ago | Status changed to Active | |
| 2 months ago | Listing first seen on site |

The data relating to real estate for sale on this website appears in part through the SMARTMLS Internet Data Exchange program, a voluntary cooperative exchange of property listing data between licensed real estate brokerage firms, and is provided by SMARTMLS through a licensing agreement. Listing information is from various brokers who participate in the SMARTMLS IDX program and not all listings may be visible on the site. The property information being provided on or through the website is for the personal, non-commercial use of consumers and such information may not be used for any purpose other than to identify prospective properties consumers may be interested in purchasing. Some properties which appear for sale on the website may no longer be available because they are for instance, under contract, sold or are no longer being offered for sale. Property information displayed is deemed reliable but is not guaranteed. Copyright 2026 SmartMLS, Inc.
Last checked: 2026-10-02 04:44 AM UTC.
Did you know? You can invite friends and family to your search. They can join your search, rate and discuss listings with you.