
100 Barclay StreetNew Haven, CT 06519
Due to the health concerns created by Coronavirus we are offering personal 1-1 online video walkthough tours where possible.
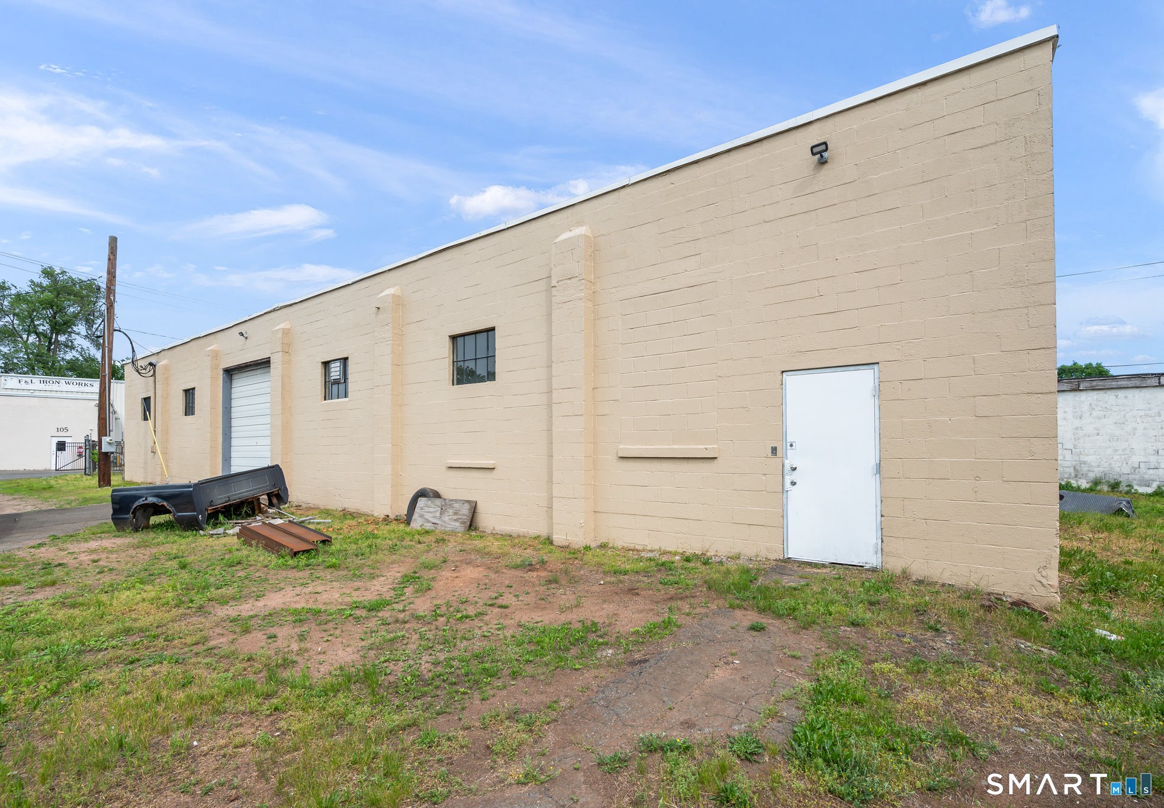
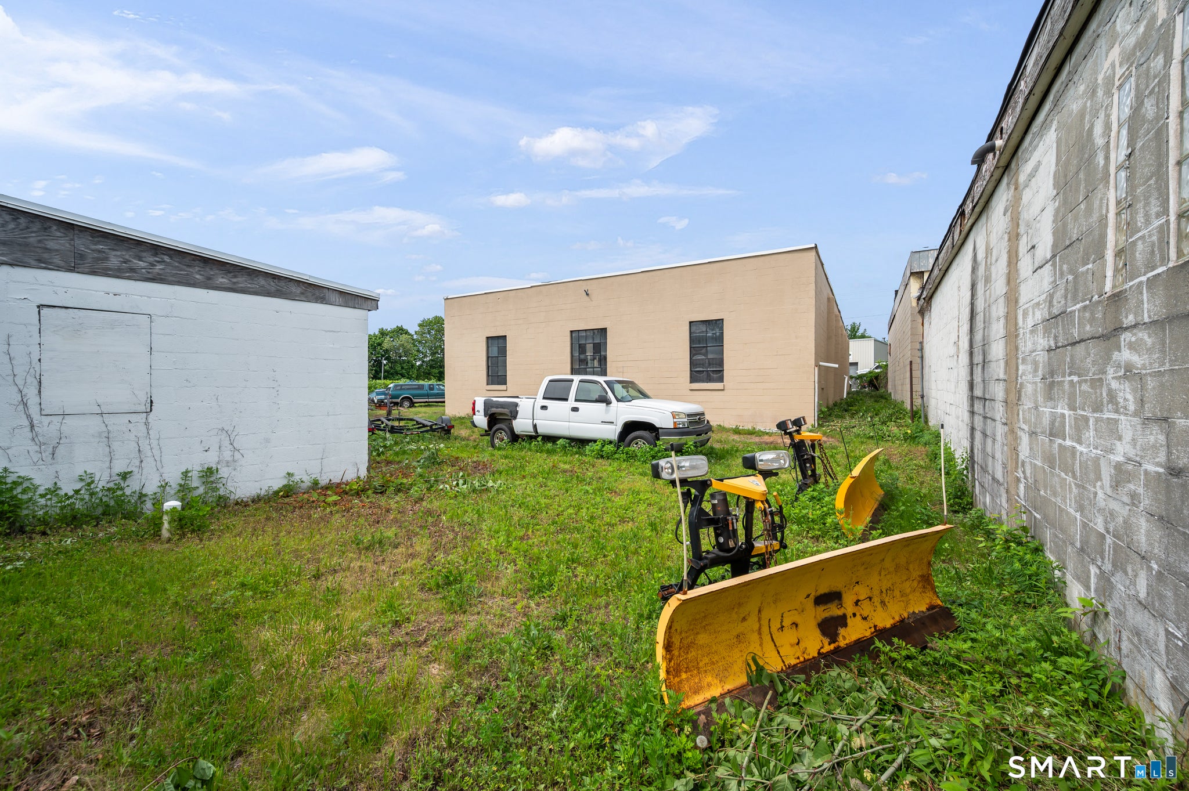
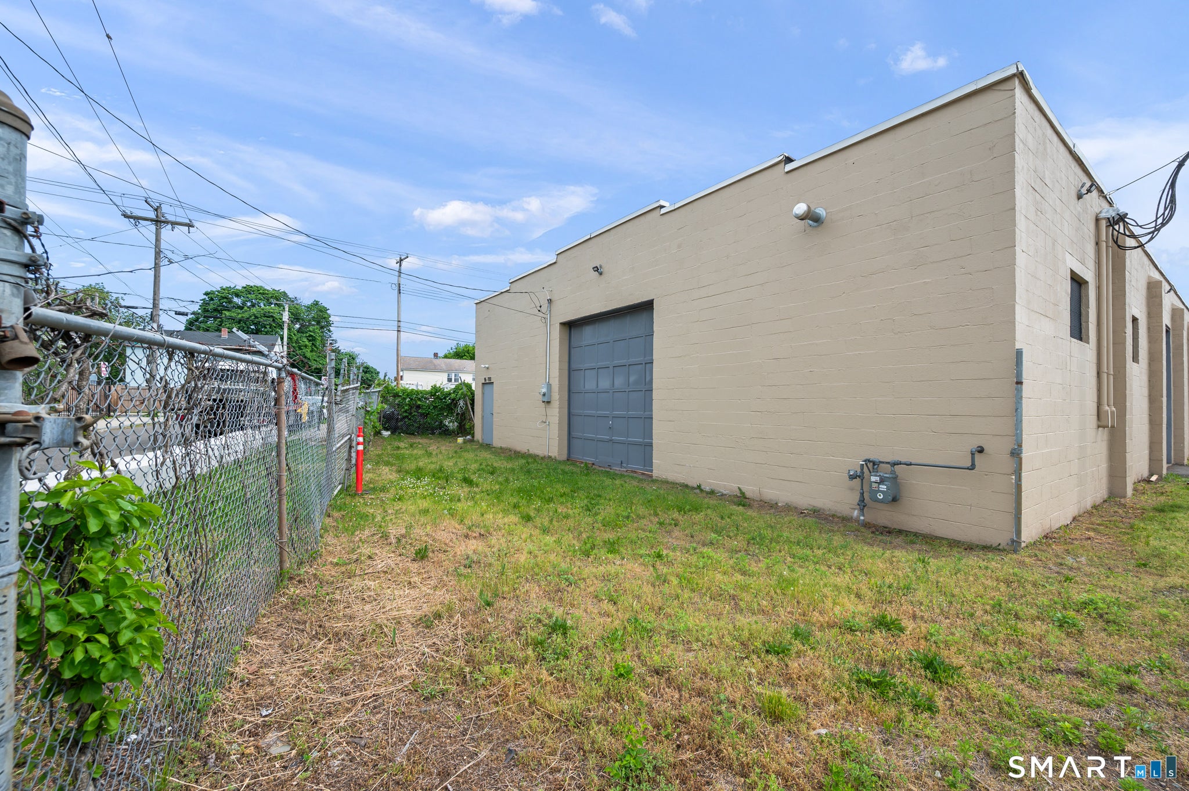
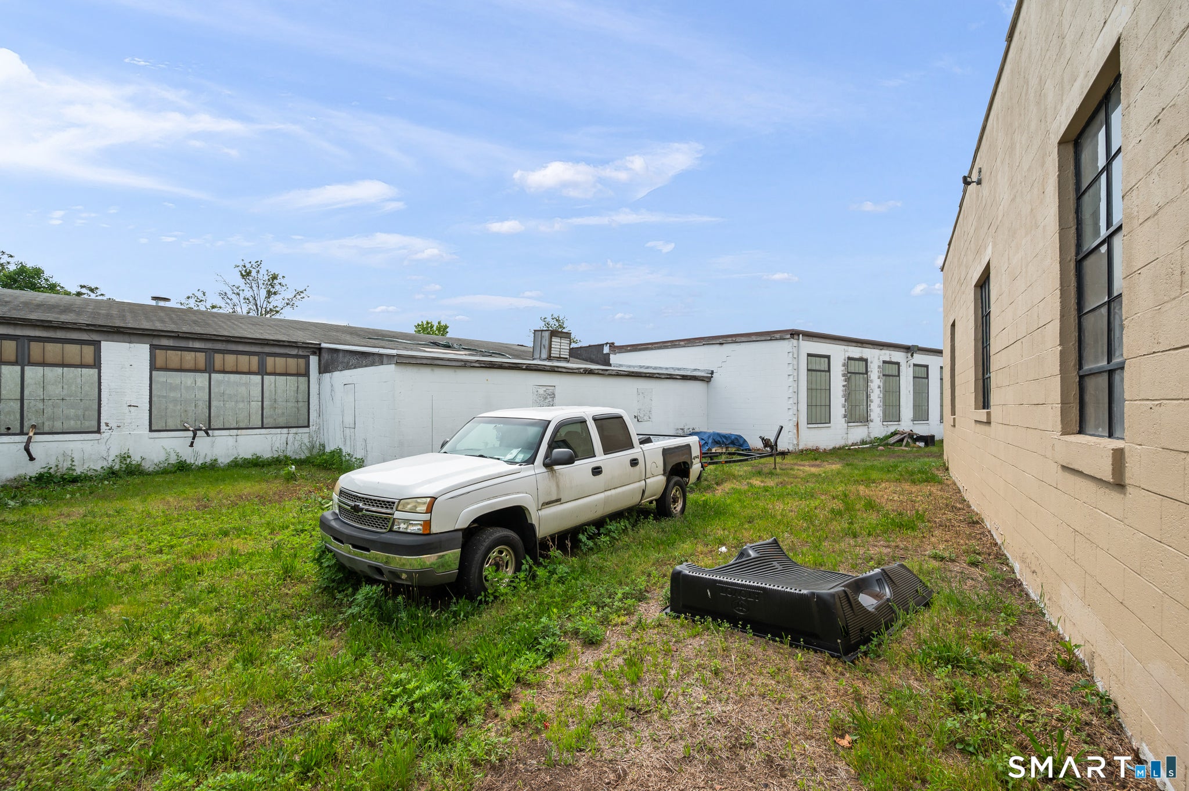
Premium Renovated Commercial & Industrial Facility with Expansive Lot. This is not your standard, basic industrial shell. This property has been fully transformed into a highly functional, premium asset, shifting it into an elite pricing tier. Featuring comprehensive renovations, modern heating systems, and an exceptionally large lot, this property is fully optimized and turnkey for high-capacity operations. Core Building & Workshop Specs Heavy-Duty Construction: Built using highly durable, fire-resistant building systems engineered for safety and industrial utility. Clear-Span Garages: Features wide, unobstructed footprints-often 40x60 feet or larger-to maximize usable square footage. Turnkey & Heated: Fully renovated interior and exterior structures equipped with advanced heating systems for year-round comfort.Multi-Functional Use Categories 1. Fleet Housing & Automotive Commercial Transport: Ideal logistics hub for heavy vehicle fleets, trucking, and transport operations. Oversized Recreation: Ample clearance and footprint to secure large-scale recreational assets or specialized fleets. Service Bays: Perfect setup for heavy-duty automotive mechanics, detailing bays, and fleet maintenance. 2. Warehousing & Logistics Inventory Control: Expansive, structured floor plans optimized for high-volume storage and smart inventory management. Distribution Hubs: Centrally viable architecture to streamline fast-paced shipping and receiving workflows. Records & Supply: Secure, climate-controlled zones designated for critical business records and high-value supply lines. 3. Industrial & Creative Workspaces Contractor Headquarters: Perfect base of operations for large-scale contractors requiring a mix of office, depot, and yard space. Fabrication Studios: Heavy power potential and durable build systems support intense manufacturing and welding workshops. Creative Production: Versatile clear-span layouts easily convert into expansive studios for large-scale media or creative builds The Premium Advantage: Key Enhancements Expanded Lot Size: The oversized acreage offers rare open land for heavy equipment parking, outdoor storage, or future expansion. High-Tier Pricing: Reflects top-market value driven by extensive capital improvements, eliminating immediate renovation costs. Optimal Truck Access: Designed with broad ingress and egress routes to easily accommodate multi-axle freight and logistics trailers. Flexible Zoning: Strategically zoned (Light Industrial/IL potential) to seamlessly accommodate a wide array of commercial uses. Diligence & Infrastructure Readiness: Environmental Status: Clean baseline parameters ready for standard Phase I / Phase II environmental site assessments. Ceiling & Loading: High clearance ceilings paired with heavy-duty drive-in bays and loading docks for efficient freight handling. Mechanics & Utilities: Completely updated roof integrity and modernized electrical systems designed to support high-draw machinery.
| yesterday | Listing updated with changes from the MLS® | |
| 2 weeks ago | Listing first seen on site |

The data relating to real estate for sale on this website appears in part through the SMARTMLS Internet Data Exchange program, a voluntary cooperative exchange of property listing data between licensed real estate brokerage firms, and is provided by SMARTMLS through a licensing agreement. Listing information is from various brokers who participate in the SMARTMLS IDX program and not all listings may be visible on the site. The property information being provided on or through the website is for the personal, non-commercial use of consumers and such information may not be used for any purpose other than to identify prospective properties consumers may be interested in purchasing. Some properties which appear for sale on the website may no longer be available because they are for instance, under contract, sold or are no longer being offered for sale. Property information displayed is deemed reliable but is not guaranteed. Copyright 2026 SmartMLS, Inc.
Last checked: 2026-08-23 12:08 PM UTC.