
11 Top View DriveSimsbury, CT 06089
Due to the health concerns created by Coronavirus we are offering personal 1-1 online video walkthough tours where possible.
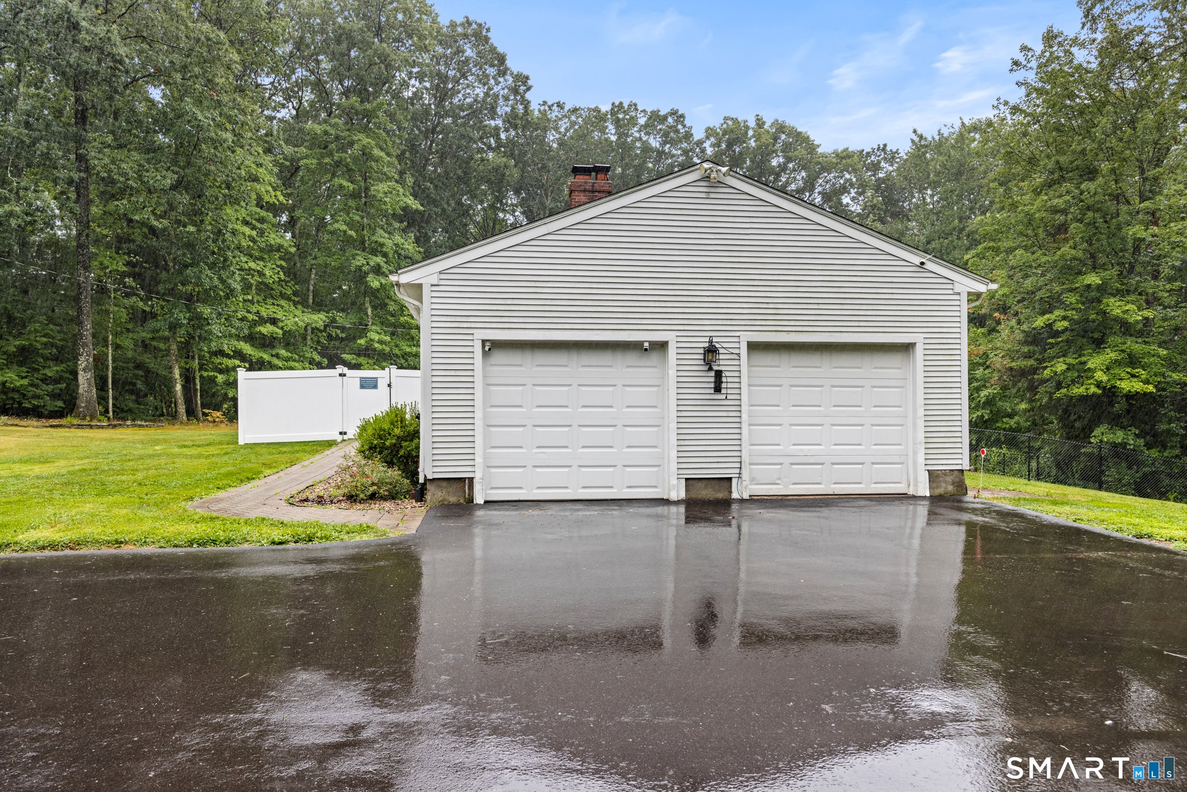
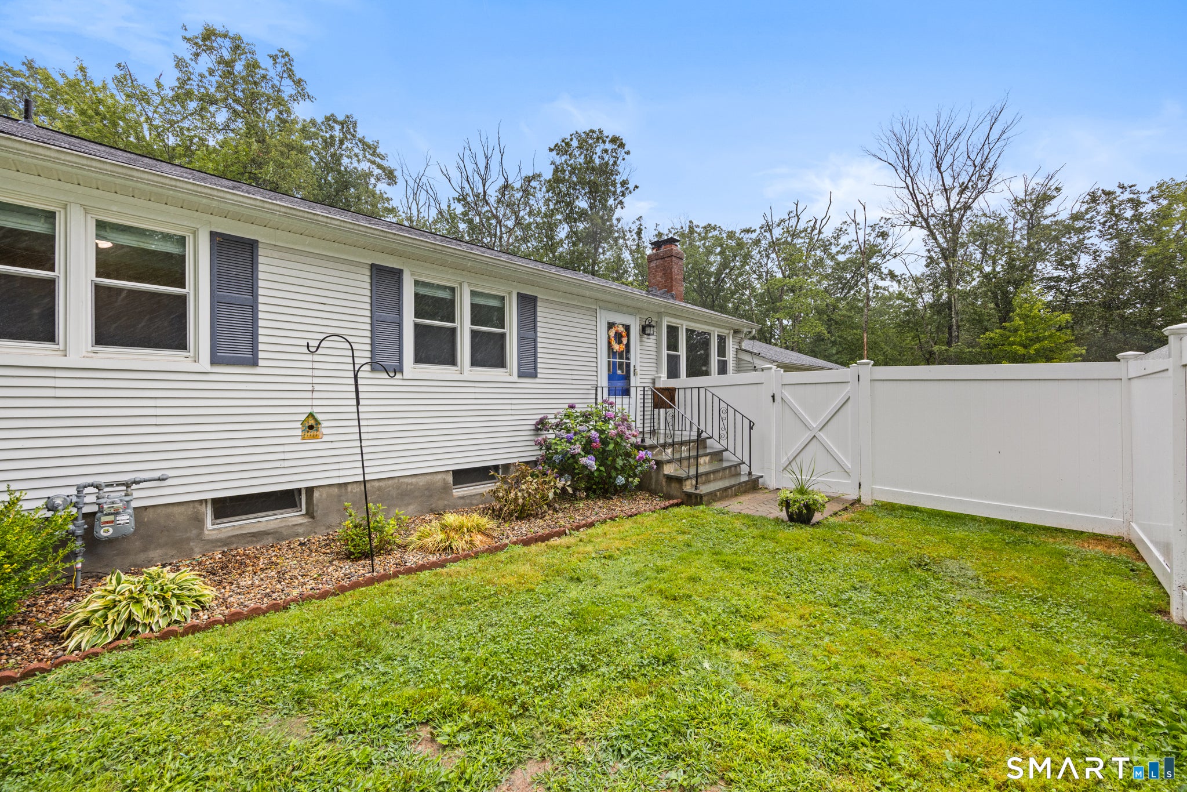
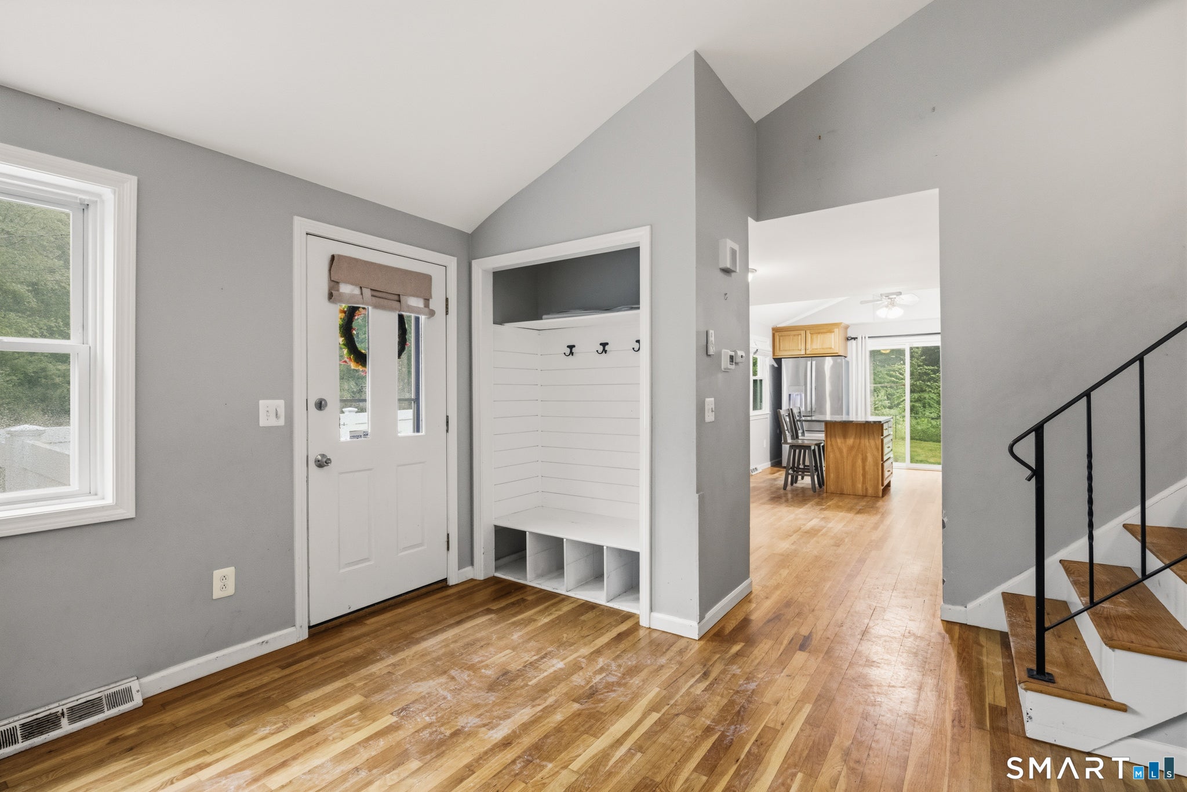
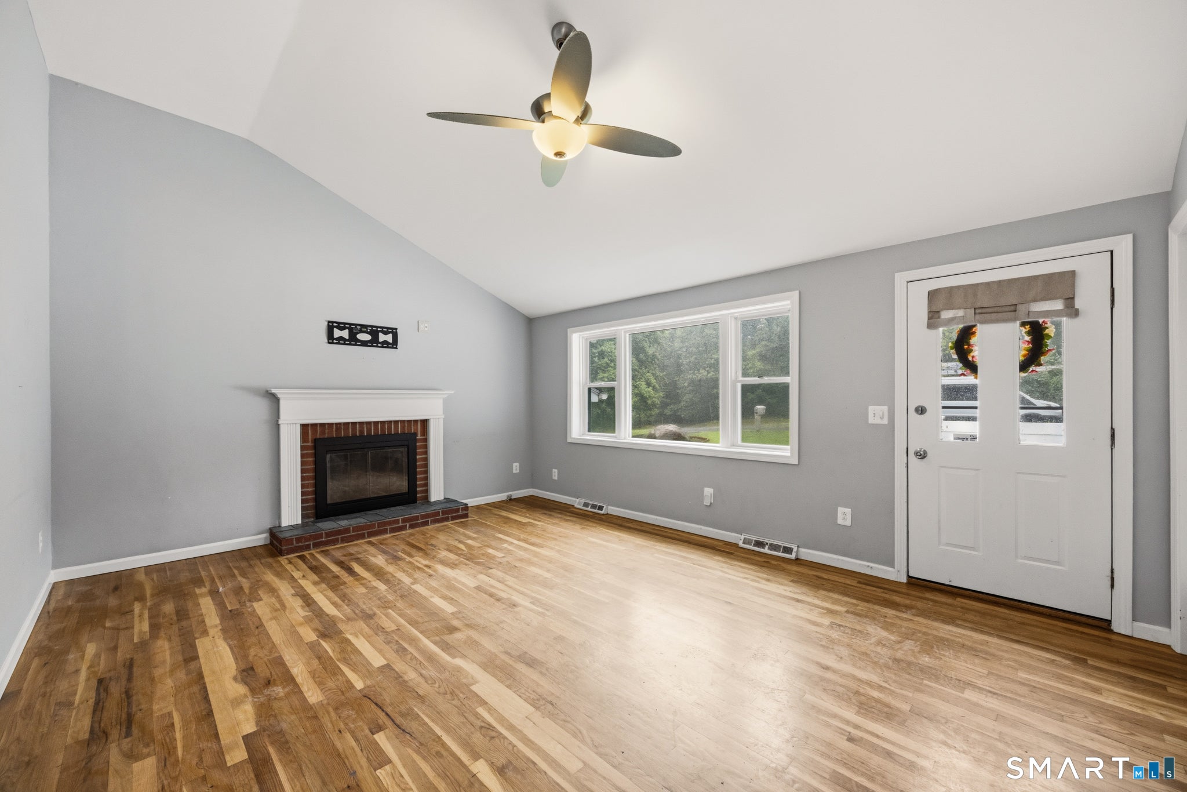
Set on 1.27 private acres in the desirable Weatogue section of Simsbury, this well-maintained split level home offers the perfect blend of comfortable spacious spaces and peaceful surroundings. The open floorplan features a vaulted ceiling & fireplace in the cozy living room adjacent to the remodeled eat in kitchen featuring granite counters, custom cabinetry and a center island. The primary bedroom has a walk-in closet and en-suite bath. The 2nd floor has a remodeled bath and 2 additional bedrooms. With 1,759 square feet, the home features 4 bedrooms and 3 baths, providing flexible living space for loved ones & guests, or a home office. Enjoy the expansive yard, ideal for outdoor entertaining, gardening, or simply relaxing, complete with an 8' x 14' above-ground pool (2009). Recent improvements include a mechanical generator & paver patio(2025), refinished hardwood floors(2026), roof (2022/2023), driveway(2024), newer furnace and air conditioner. Conveniently located just minutes from Simsbury Center, you'll enjoy easy access to local restaurants, boutique shopping, parks, and everyday conveniences. Outdoor enthusiasts will appreciate nearby Stratton Brook State Park, Talcott Mountain State Park, the Farmington River, and miles of hiking and biking trails. Weatogue is known for its scenic setting, highly regarded schools, and easy commute to Hartford and Bradley International Airport, making this an exceptional opportunity to enjoy the best of Simsbury living.
| 6 hours ago | Listing updated with changes from the MLS® | |
| yesterday | Listing first seen on site |

The data relating to real estate for sale on this website appears in part through the SMARTMLS Internet Data Exchange program, a voluntary cooperative exchange of property listing data between licensed real estate brokerage firms, and is provided by SMARTMLS through a licensing agreement. Listing information is from various brokers who participate in the SMARTMLS IDX program and not all listings may be visible on the site. The property information being provided on or through the website is for the personal, non-commercial use of consumers and such information may not be used for any purpose other than to identify prospective properties consumers may be interested in purchasing. Some properties which appear for sale on the website may no longer be available because they are for instance, under contract, sold or are no longer being offered for sale. Property information displayed is deemed reliable but is not guaranteed. Copyright 2026 SmartMLS, Inc.
Last checked: 2026-08-02 05:30 AM UTC.