
3 South Meadow DriveDanbury, CT 06811
Due to the health concerns created by Coronavirus we are offering personal 1-1 online video walkthough tours where possible.
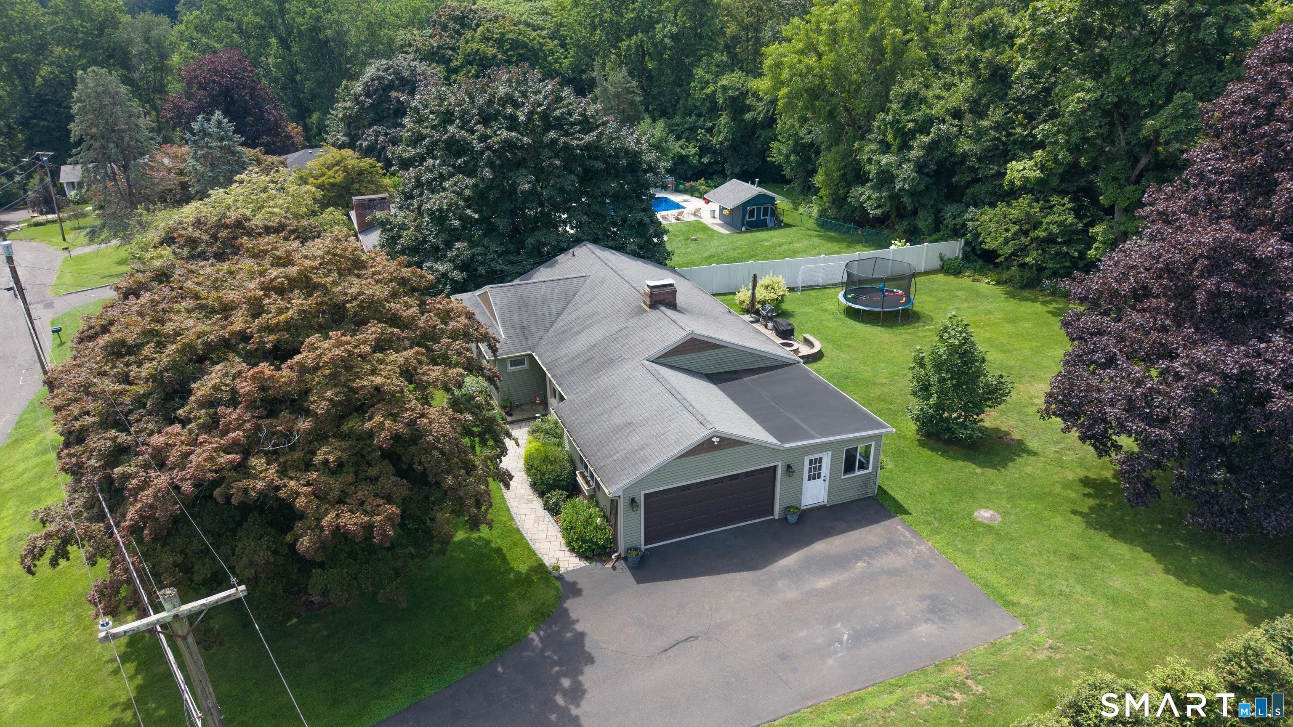
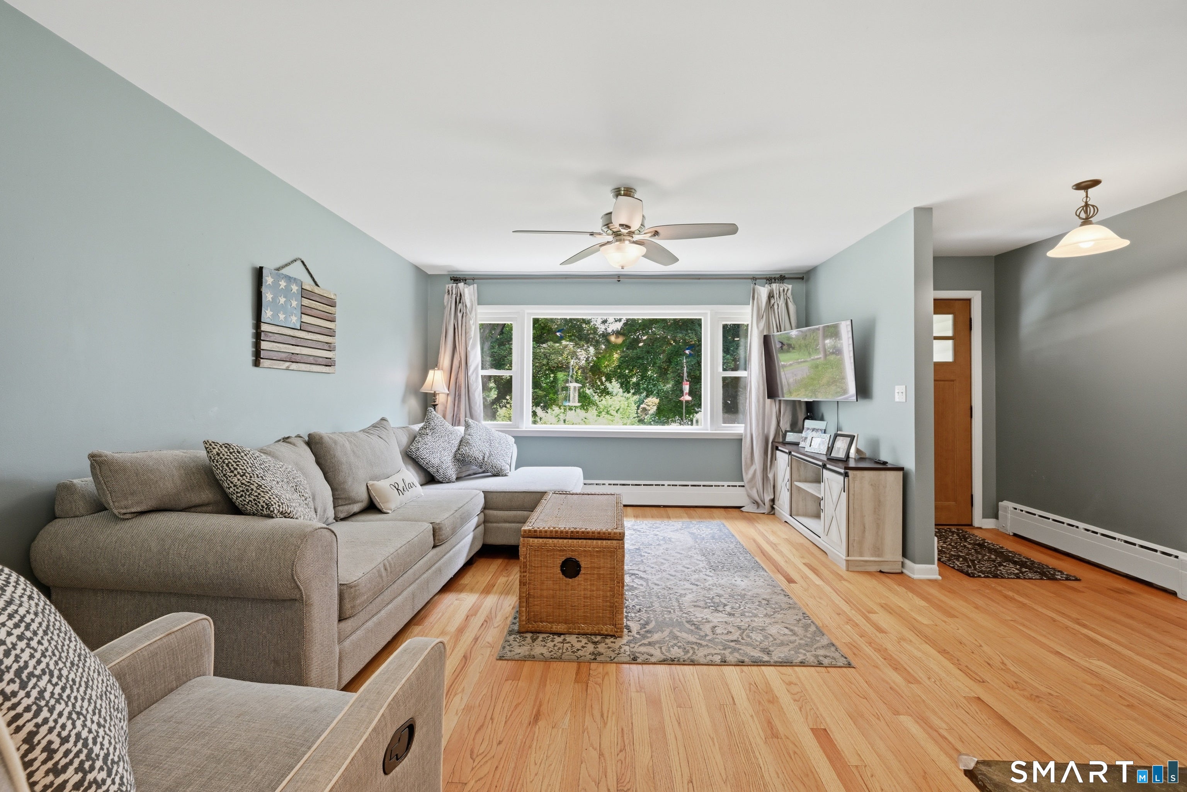
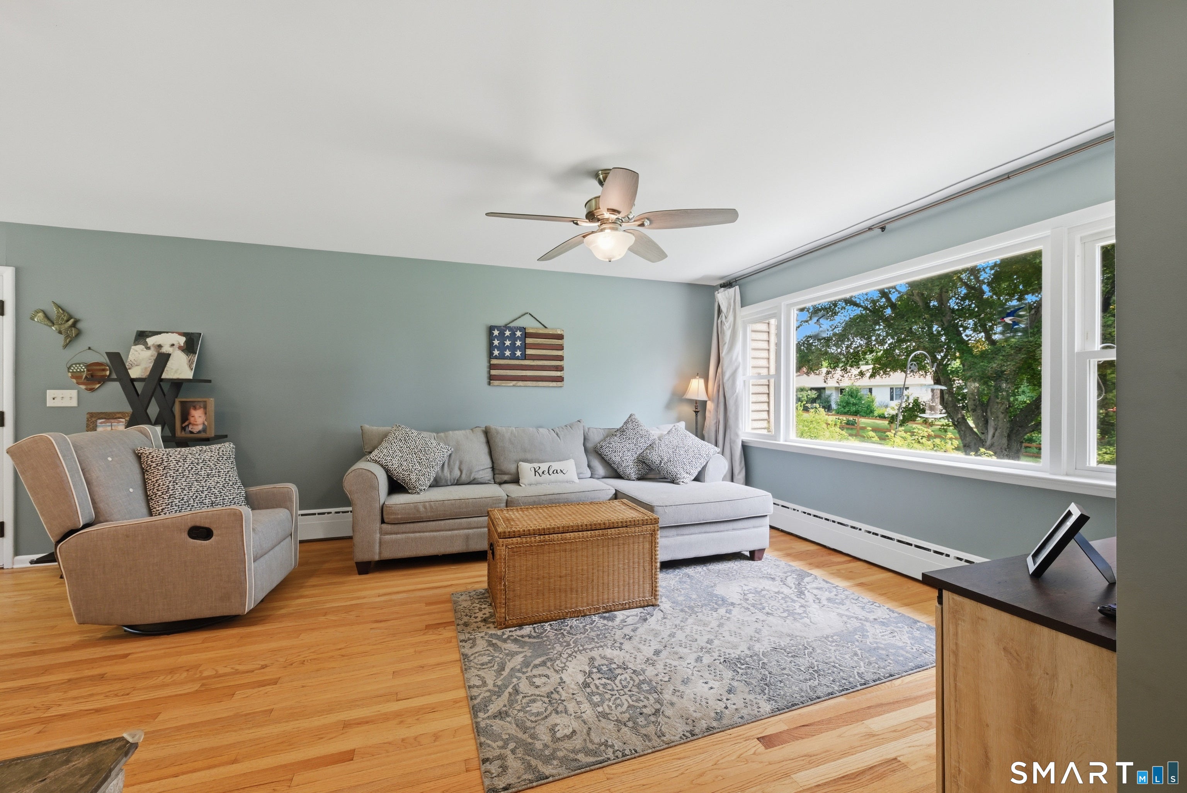
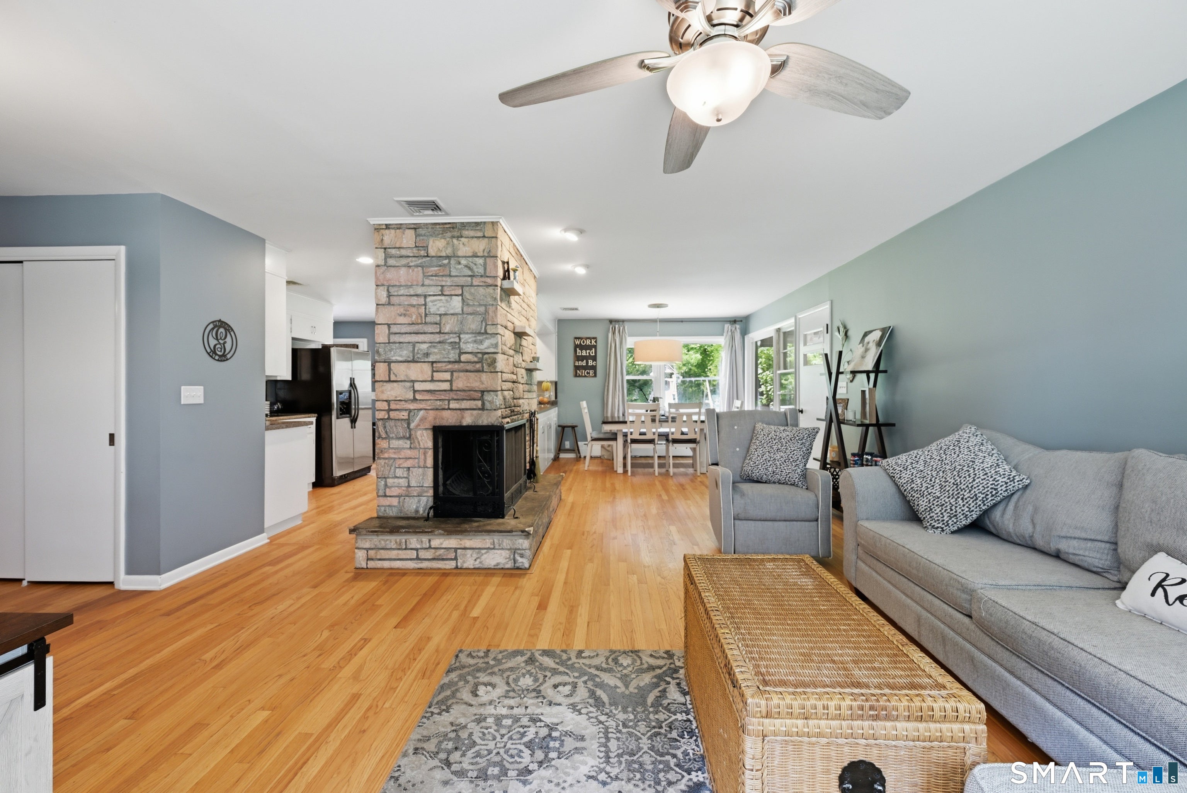
Tastefully updated ranch-style home in desirable west-side neighborhood, set on a nicely landscaped level lot. The main floor open concept living area feels both welcoming and practical, highlighted by a classic brick fireplace, hardwood floors, central air, and oversized windows that bring in abundant natural light. The finished lower level provides exceptional extra living space, featuring custom built ins, and stylish wet bar. Enjoy a functional pellet stove for cozy comfort, plus a convenient half bath and laundry area. Ideal space for Rec room, office or gym. The backyard is a private oasis, featuring a stone patio with built in firepit and a fun playscape. It's designed for relaxing and easy outdoor entertaining. Minutes away to shopping, restaurants, schools and the highway.
| 6 hours ago | Listing updated with changes from the MLS® | |
| 8 hours ago | Listing first seen on site |

The data relating to real estate for sale on this website appears in part through the SMARTMLS Internet Data Exchange program, a voluntary cooperative exchange of property listing data between licensed real estate brokerage firms, and is provided by SMARTMLS through a licensing agreement. Listing information is from various brokers who participate in the SMARTMLS IDX program and not all listings may be visible on the site. The property information being provided on or through the website is for the personal, non-commercial use of consumers and such information may not be used for any purpose other than to identify prospective properties consumers may be interested in purchasing. Some properties which appear for sale on the website may no longer be available because they are for instance, under contract, sold or are no longer being offered for sale. Property information displayed is deemed reliable but is not guaranteed. Copyright 2026 SmartMLS, Inc.
Last checked: 2026-08-04 09:05 PM UTC.