
195 Silver Springs DriveHaddam, CT 06441
Due to the health concerns created by Coronavirus we are offering personal 1-1 online video walkthough tours where possible.
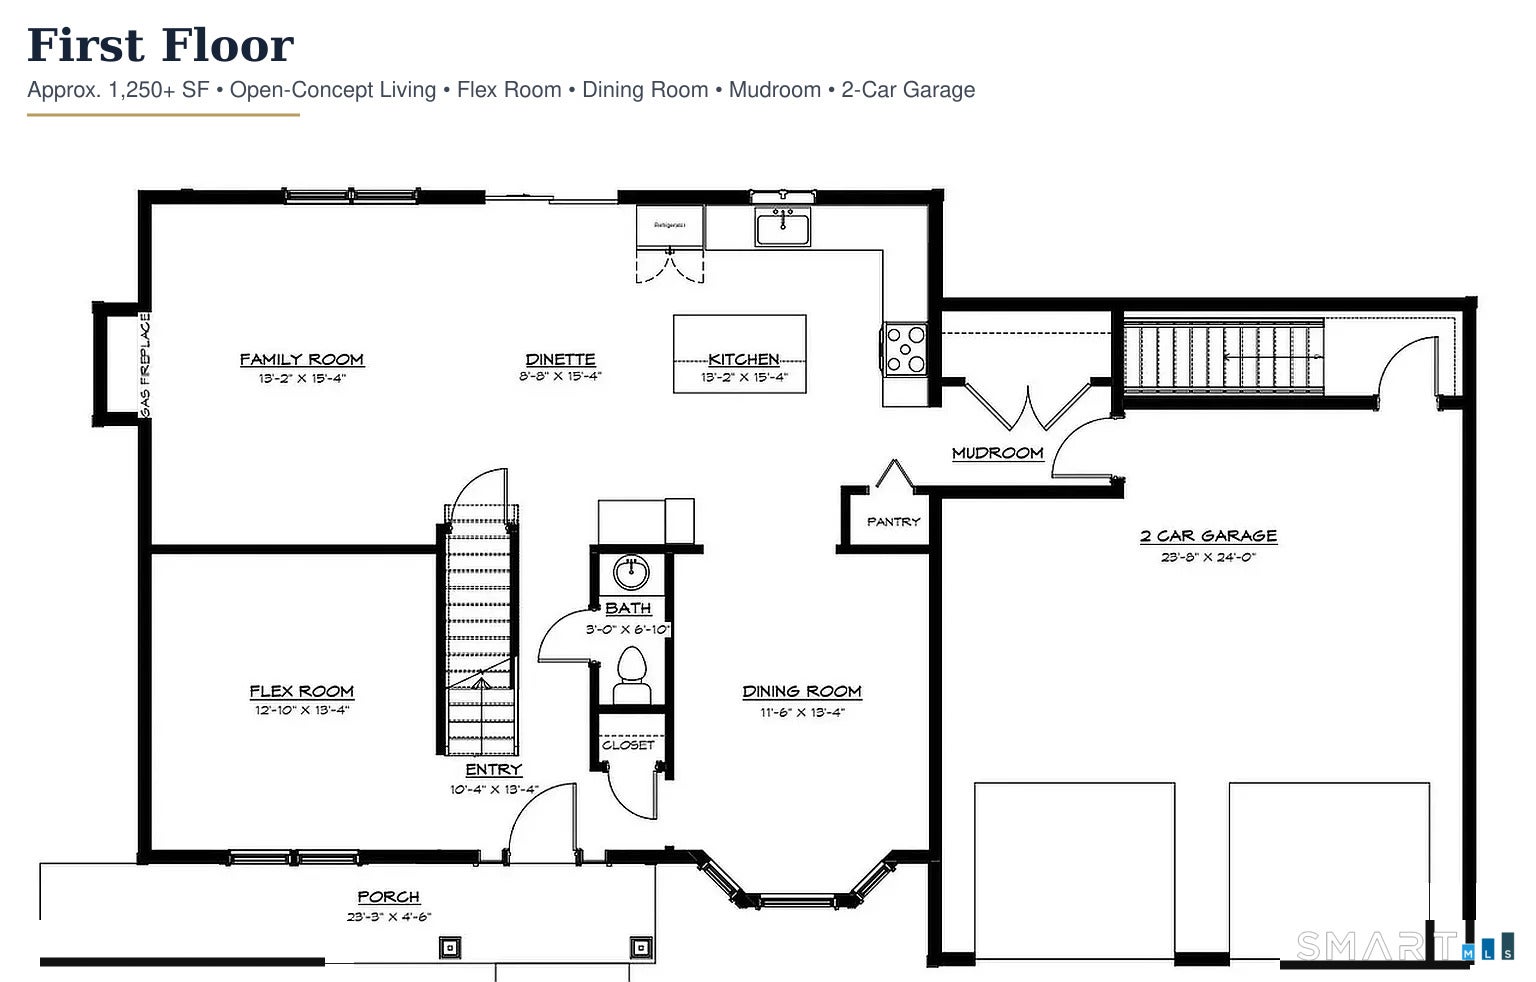
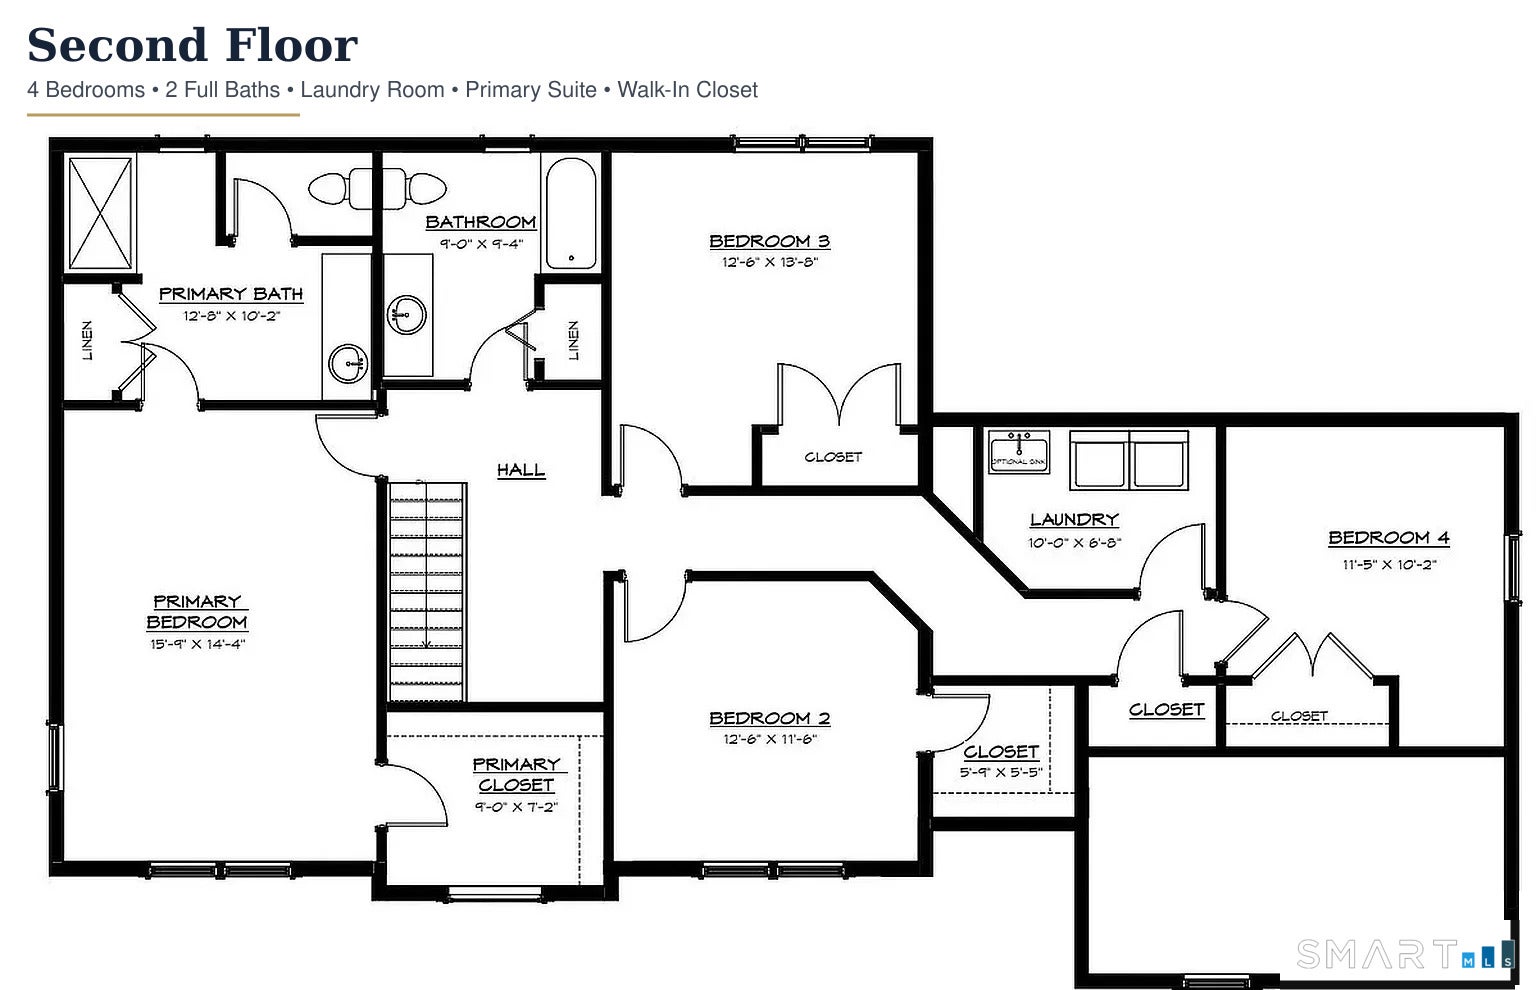
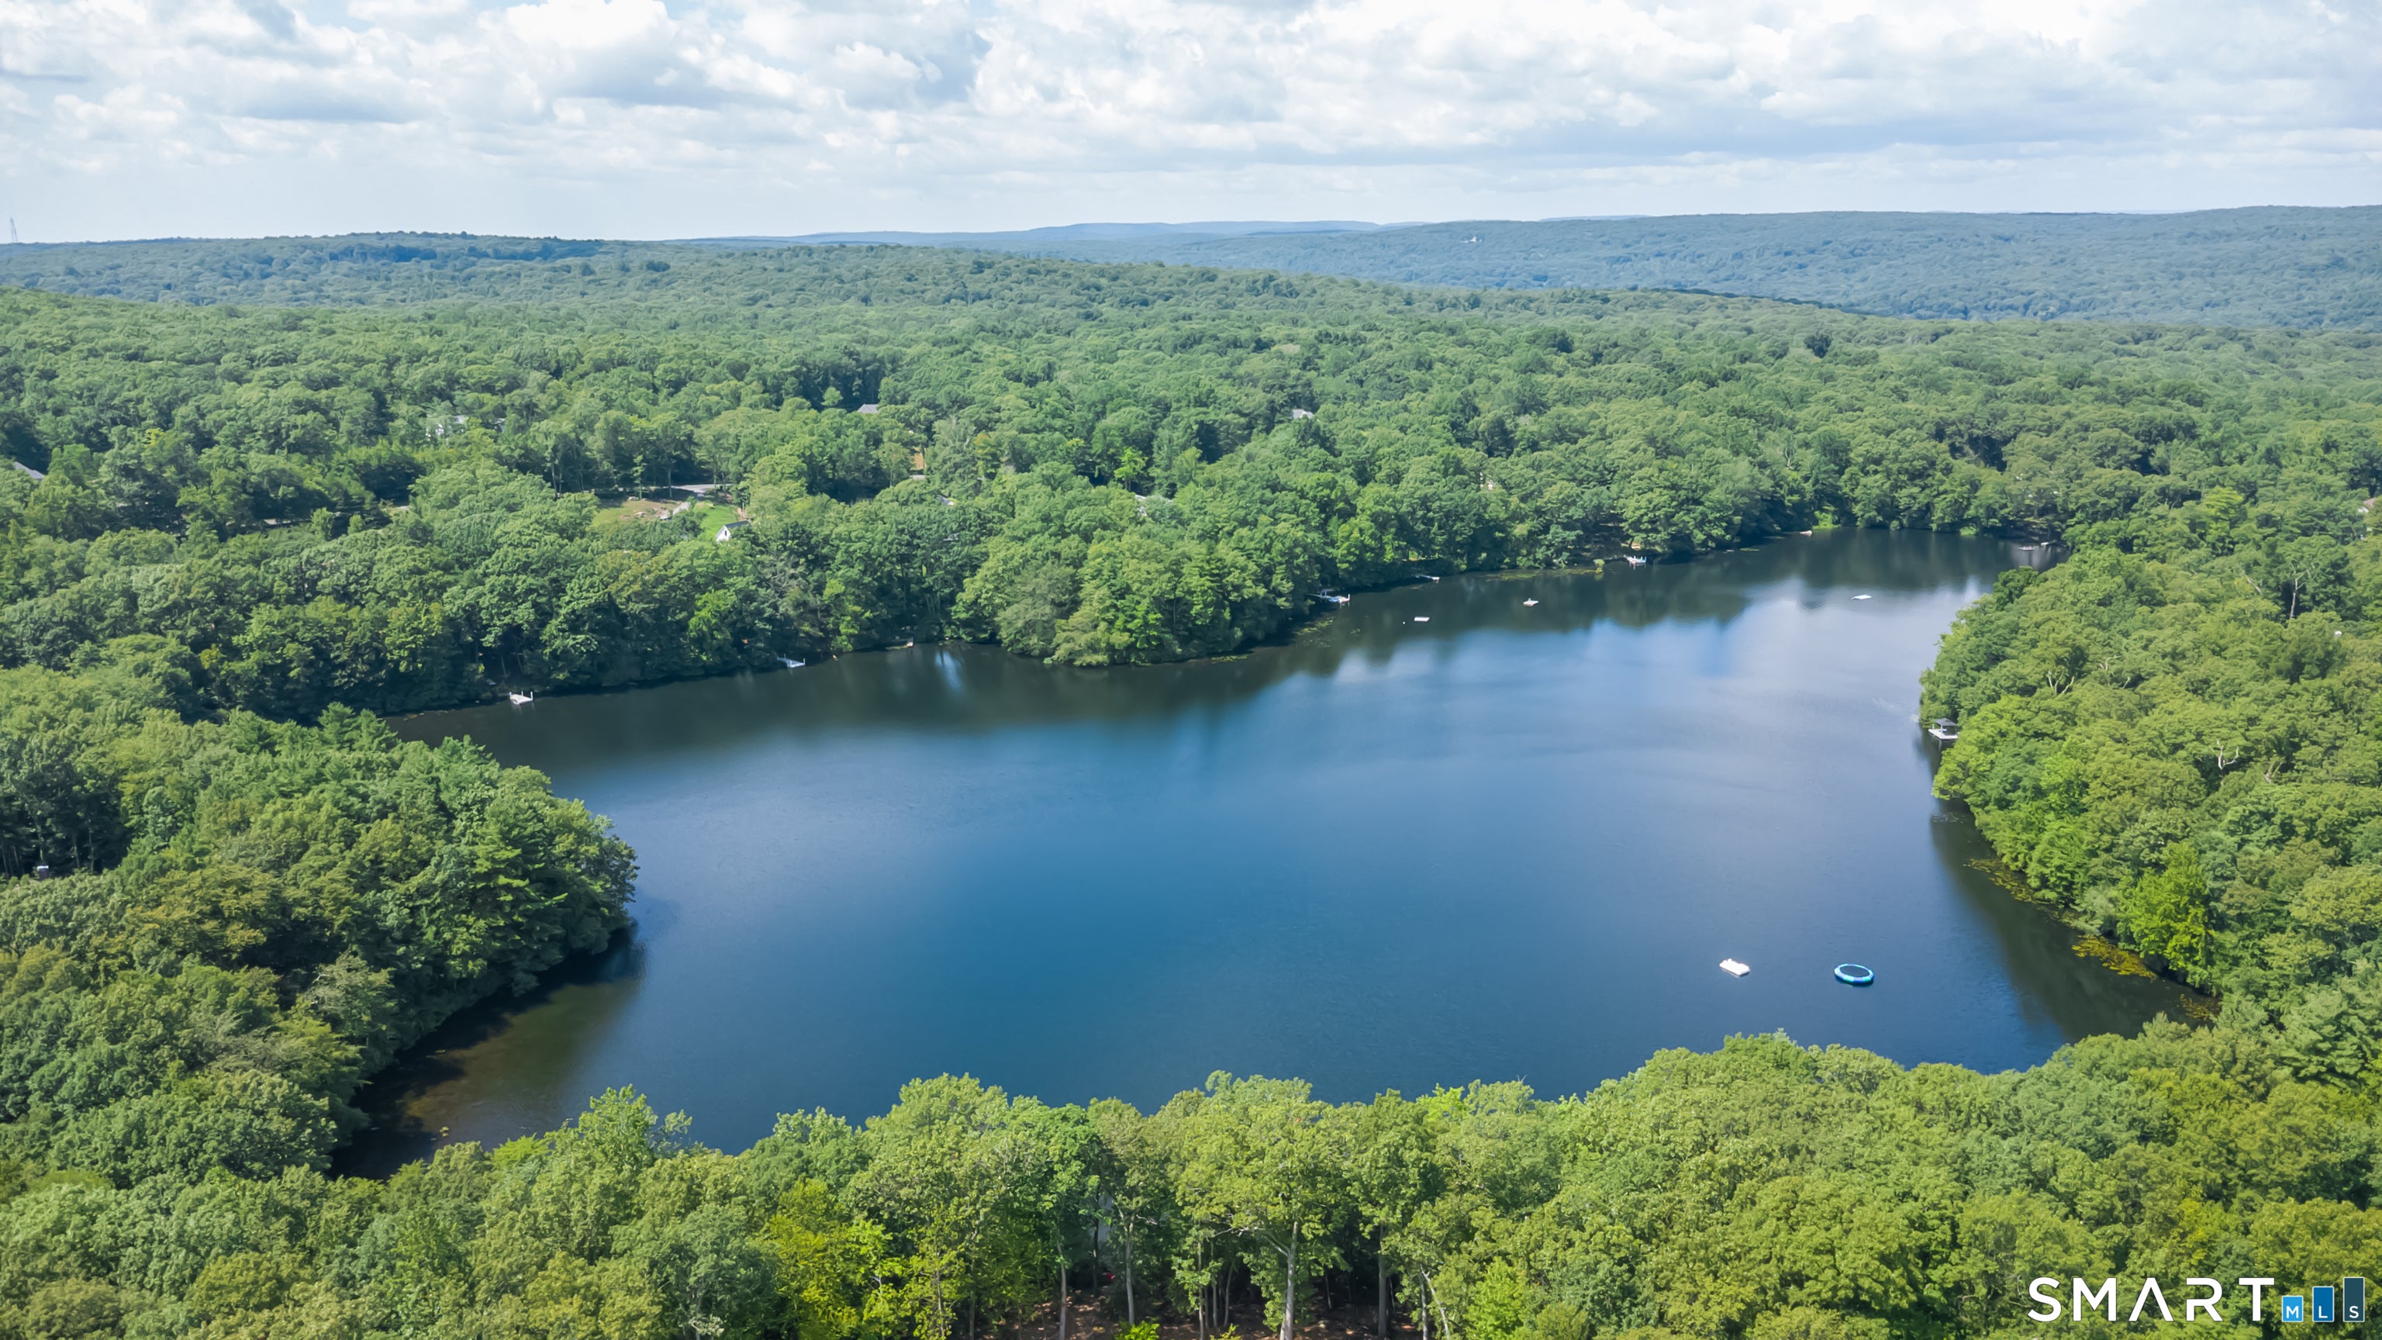
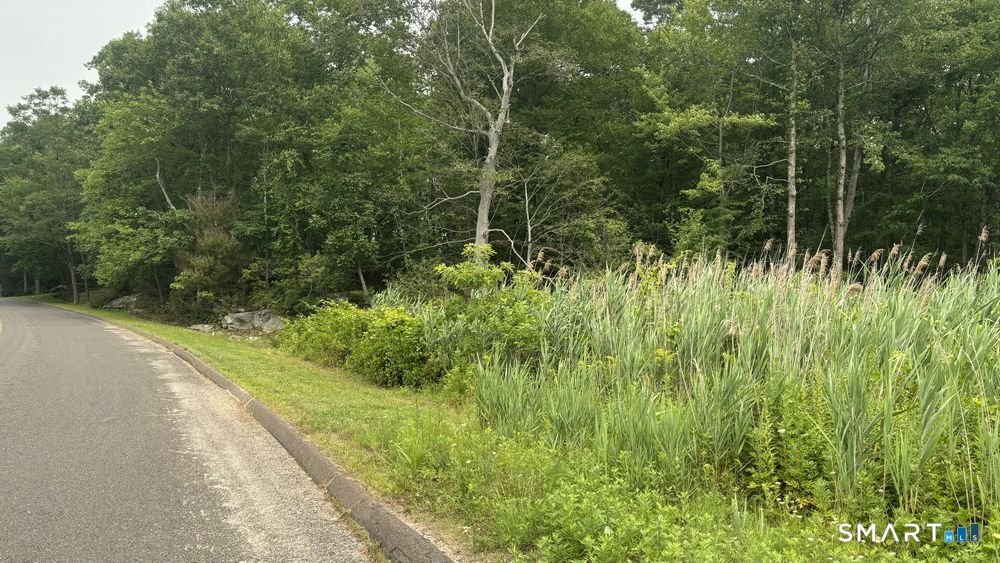
Set well back on 3.65 wooded acres in the desirable Chatham Lake community, this thoughtfully designed, to be built home combines a flexible modern layout with a private, tucked away setting surrounded by natural woodland. The generous parcel offers room to create a peaceful homesite with a wonderful sense of separation and privacy, while remaining part of an established neighborhood of distinctive, high value homes. The exterior offers refined New England character with modern farmhouse influences, including prominent gables, contrasting siding, black trimmed windows and an inviting covered front porch. Inside, the 4 bedroom, 2.5 bath layout is designed for comfortable everyday living and entertaining. An open concept kitchen, dinette and family room form the heart of the main level, with a center island, walk in pantry and gas fireplace. A formal dining room and dedicated first floor office provide additional space for working from home, hosting guests or adapting to changing needs. A practical mudroom connects the home to the attached two car garage.Upstairs, the spacious primary suite includes a private bathroom and walk in closet, accompanied by three additional bedrooms, a full hall bathroom and conveniently located second floor laundry. Enjoy the peaceful surroundings and recreational opportunities of the Chatham Lake community, with convenient access to Route 9 and the restaurants, shops and attractions of the Connecticut River Valley and shoreline communities. Built by an experienced local builder with more than 30 years in residential construction, the home reflects a commitment to thoughtful design, quality craftsmanship and lasting value. Residents of Chatham Lake enjoy access to a spring fed lake for swimming, kayaking, paddleboarding, canoeing, fishing, ice skating or simply relaxing by the water. Nearby destinations include Haddam Meadows State Park, Eagle Landing State Park, Chapman Falls, Gillette Castle and the Connecticut River, with convenient access to Route 9 and the shops, restaurants and small town charm of Higganum, Chester, Essex and Old Saybrook. **Renderings and floor plans are for illustrative purposes and may depict upgrades, optional features, landscaping, furnishings or finishes not included in the offering. Photographs from the builder's previously completed projects are included to showcase the builder's quality, craftsmanship and design style and are not photographs of the home being offered. Final plans, specifications, materials, finishes, square footage, home placement and availability are subject to change. Views will depend upon final home placement, orientation and selective clearing.**
| 6 days ago | Listing updated with changes from the MLS® | |
| 6 days ago | Status changed to Active Under Contract | |
| 3 weeks ago | Listing first seen on site |

The data relating to real estate for sale on this website appears in part through the SMARTMLS Internet Data Exchange program, a voluntary cooperative exchange of property listing data between licensed real estate brokerage firms, and is provided by SMARTMLS through a licensing agreement. Listing information is from various brokers who participate in the SMARTMLS IDX program and not all listings may be visible on the site. The property information being provided on or through the website is for the personal, non-commercial use of consumers and such information may not be used for any purpose other than to identify prospective properties consumers may be interested in purchasing. Some properties which appear for sale on the website may no longer be available because they are for instance, under contract, sold or are no longer being offered for sale. Property information displayed is deemed reliable but is not guaranteed. Copyright 2026 SmartMLS, Inc.
Last checked: 2026-08-27 03:59 AM UTC.