
44 Miamis RoadWest Hartford, CT 06117
Due to the health concerns created by Coronavirus we are offering personal 1-1 online video walkthough tours where possible.
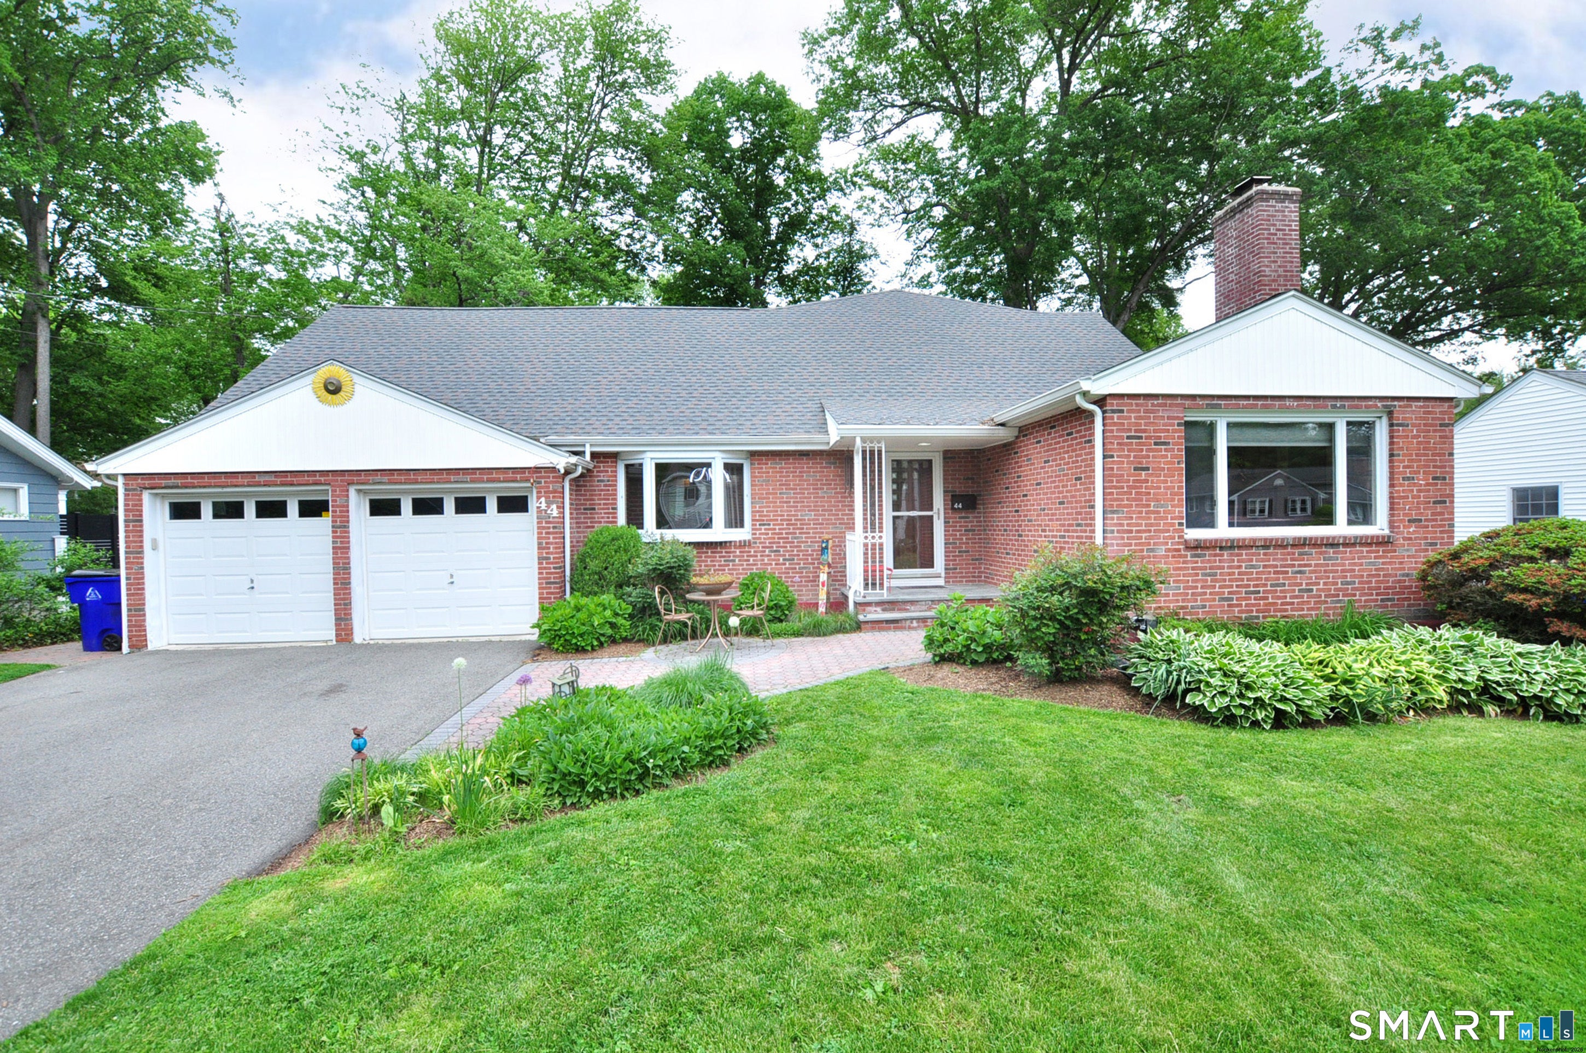
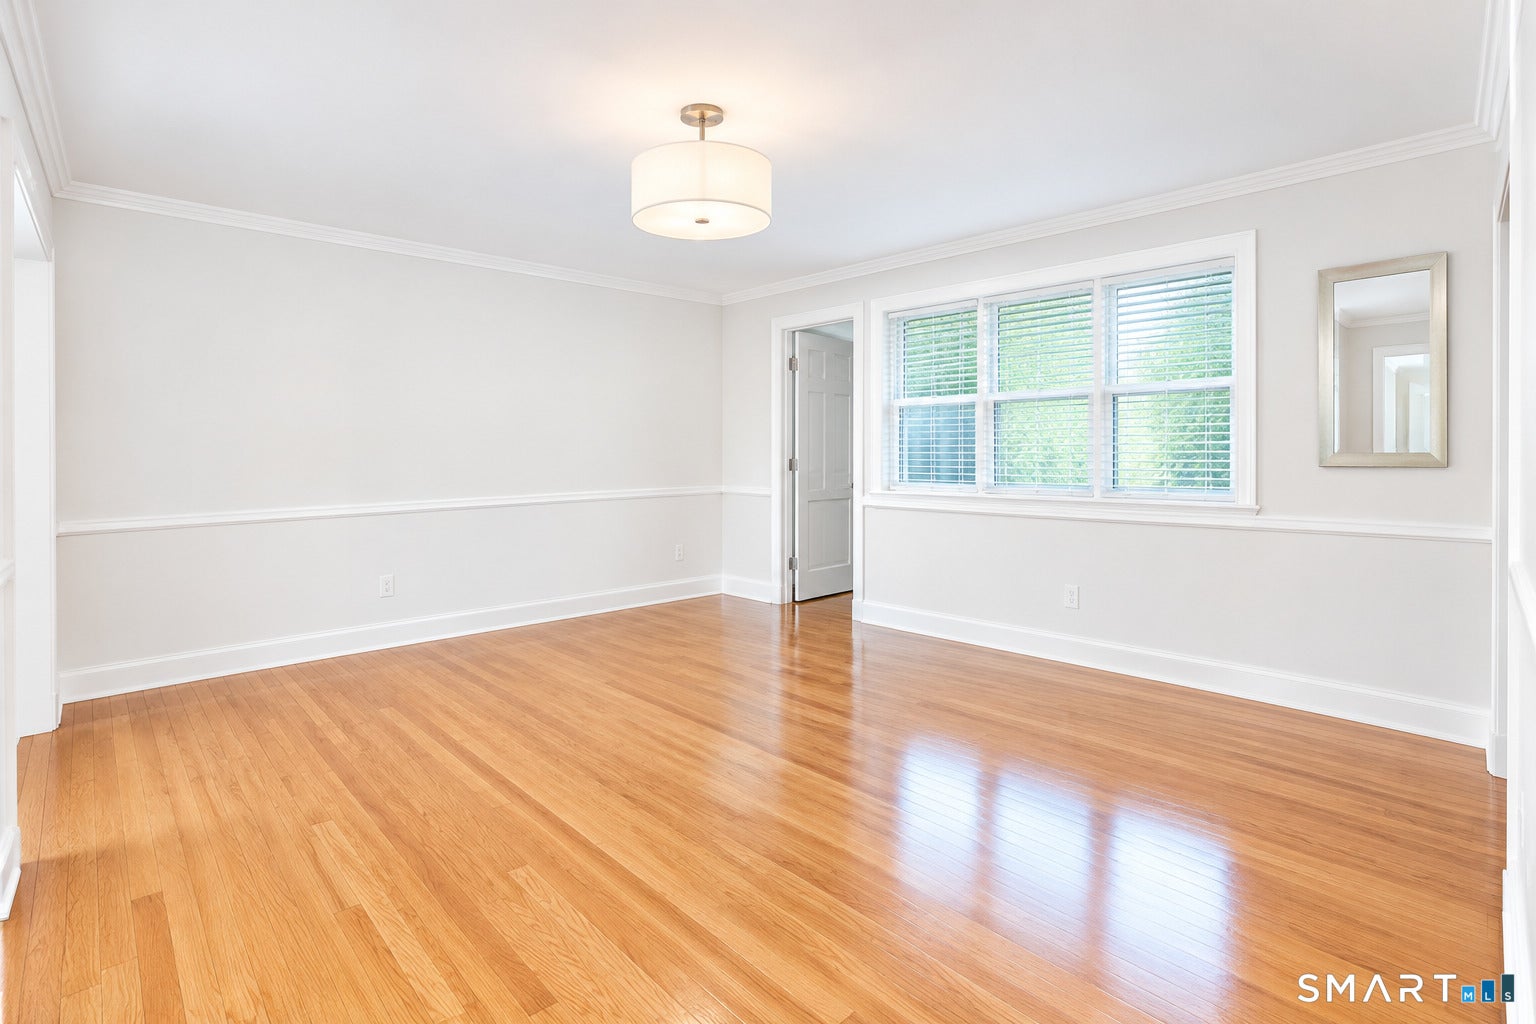
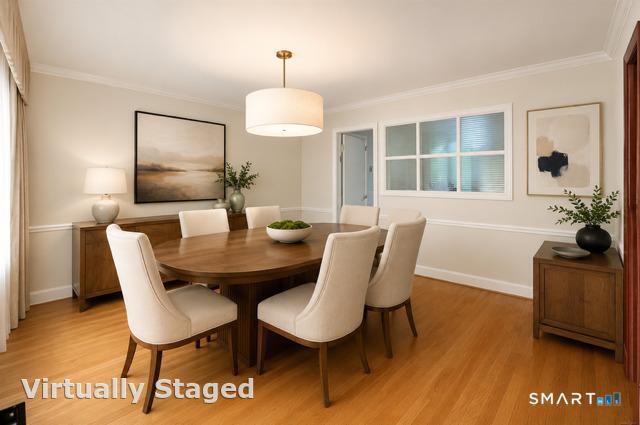
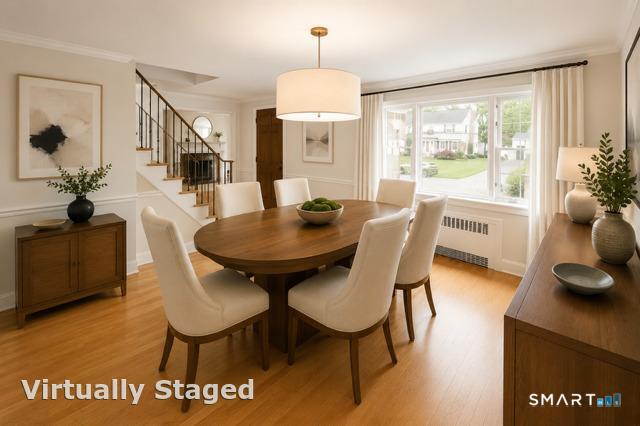
Priced reduced, Sellers have moved out and are motivated, bring in your offers! This center hall colonial on a sought after street, is a one of a kind, 6 bedroom, 4 and half bath home offering plenty of space for everyone! Virtual pictures added to visualize the possibilities. Eat-in kitchen with an abundance of cabinets, granite countertops and stainless steel appliances. Laundry room and half bath right off kitchen with attached garage access.The main floor has so much to offer....primary bedroom and bath with walk in closet, spacious open dining room, living room, and study/library. Bonus hot tub room (oversized hot tub included) leading to a beautiful, flat fully fenced backyard with garden, patio and shed. Natural Gas grill connected to the house for entertaining ease! Upstairs you will find 5 spacious bedrooms, all with plenty of closet space, storage and 2 full bathrooms. Perfect for a big family or lots of guests. Hardwood floors throughout. (minus kitchen and 2 bedrooms upstairs) Downstairs in the basement you will find a large play area, storage rooms and closets galore, exercise space and a full bathroom. Three separate A/C zones for maximum efficiency, Alarm system, WHOLE HOUSE GENERATOR, 2 sump pumps, french drain and sprinkler system offer peace of mind inside and out! Converted to natural gas with new mechanicals within the last 5 years. Freshly painted rooms offer buyers an open canvas to add their own personal touch! The oven/cooktop is currently electric. When the house was switched to gas, a gas hook up was installed to switch to a gas appliance if so desired.
| 2 days ago | Listing updated with changes from the MLS® | |
| 6 days ago | Status changed to Active | |
| 6 days ago | Price changed to $770,000 | |
| 2 months ago | Listing first seen on site |

The data relating to real estate for sale on this website appears in part through the SMARTMLS Internet Data Exchange program, a voluntary cooperative exchange of property listing data between licensed real estate brokerage firms, and is provided by SMARTMLS through a licensing agreement. Listing information is from various brokers who participate in the SMARTMLS IDX program and not all listings may be visible on the site. The property information being provided on or through the website is for the personal, non-commercial use of consumers and such information may not be used for any purpose other than to identify prospective properties consumers may be interested in purchasing. Some properties which appear for sale on the website may no longer be available because they are for instance, under contract, sold or are no longer being offered for sale. Property information displayed is deemed reliable but is not guaranteed. Copyright 2026 SmartMLS, Inc.
Last checked: 2026-09-22 07:09 AM UTC.