
179 Sherwood DriveGlastonbury, CT 06033
Due to the health concerns created by Coronavirus we are offering personal 1-1 online video walkthough tours where possible.
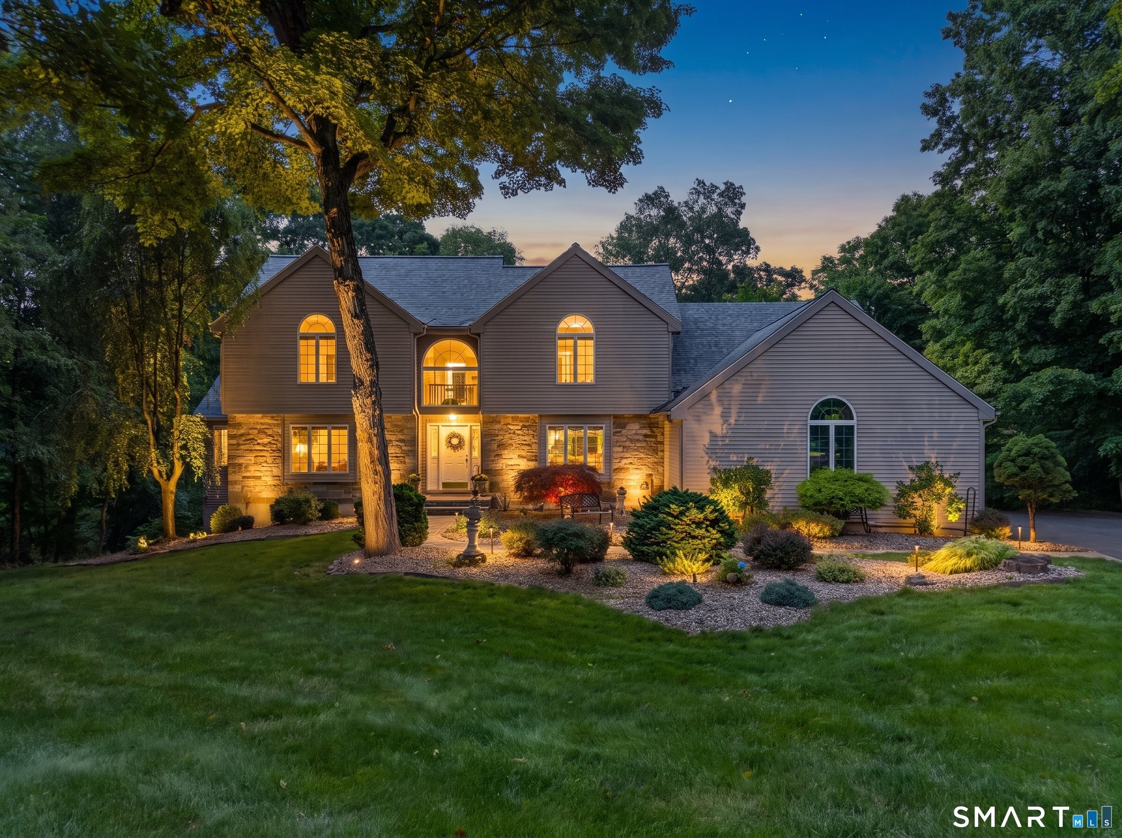
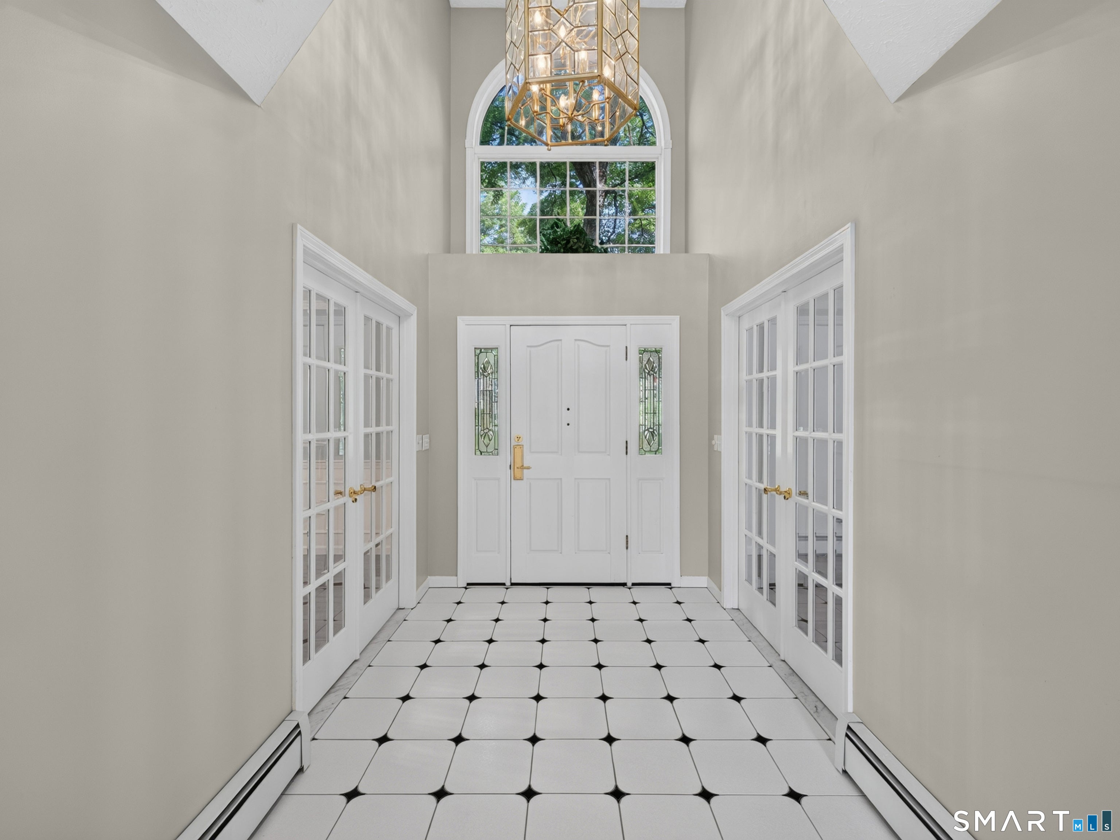
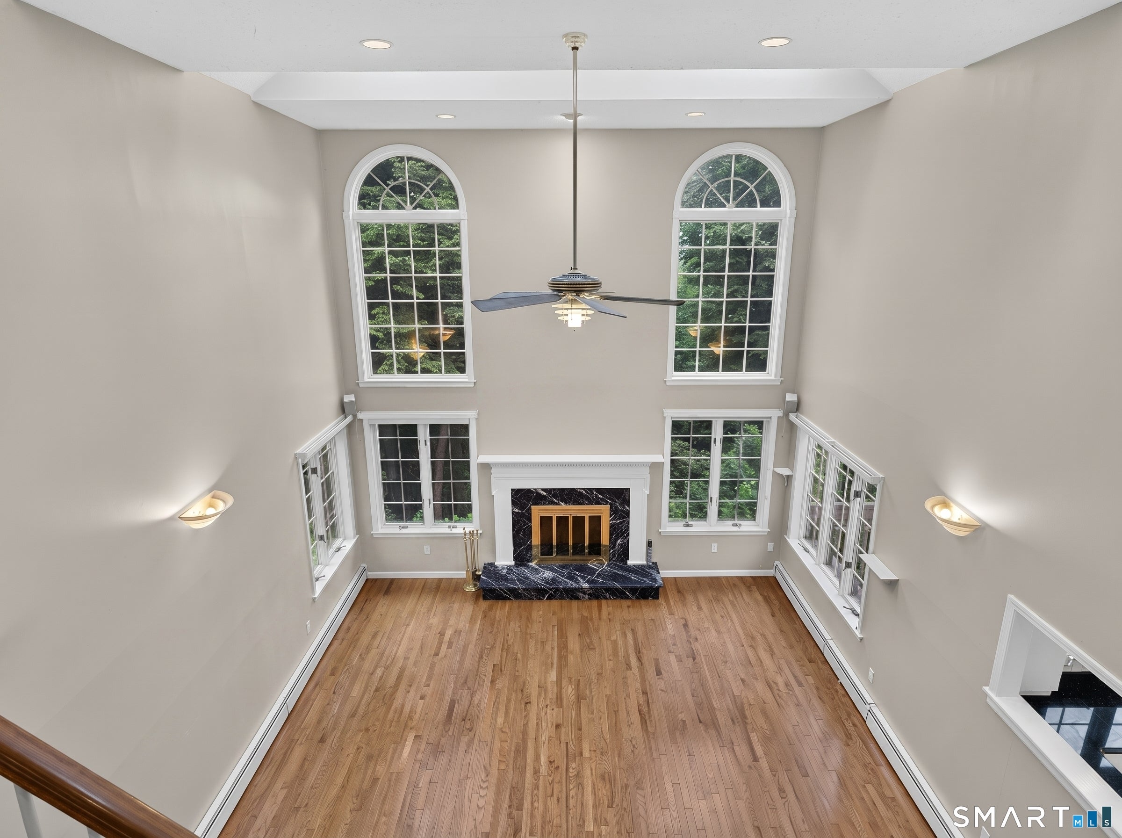
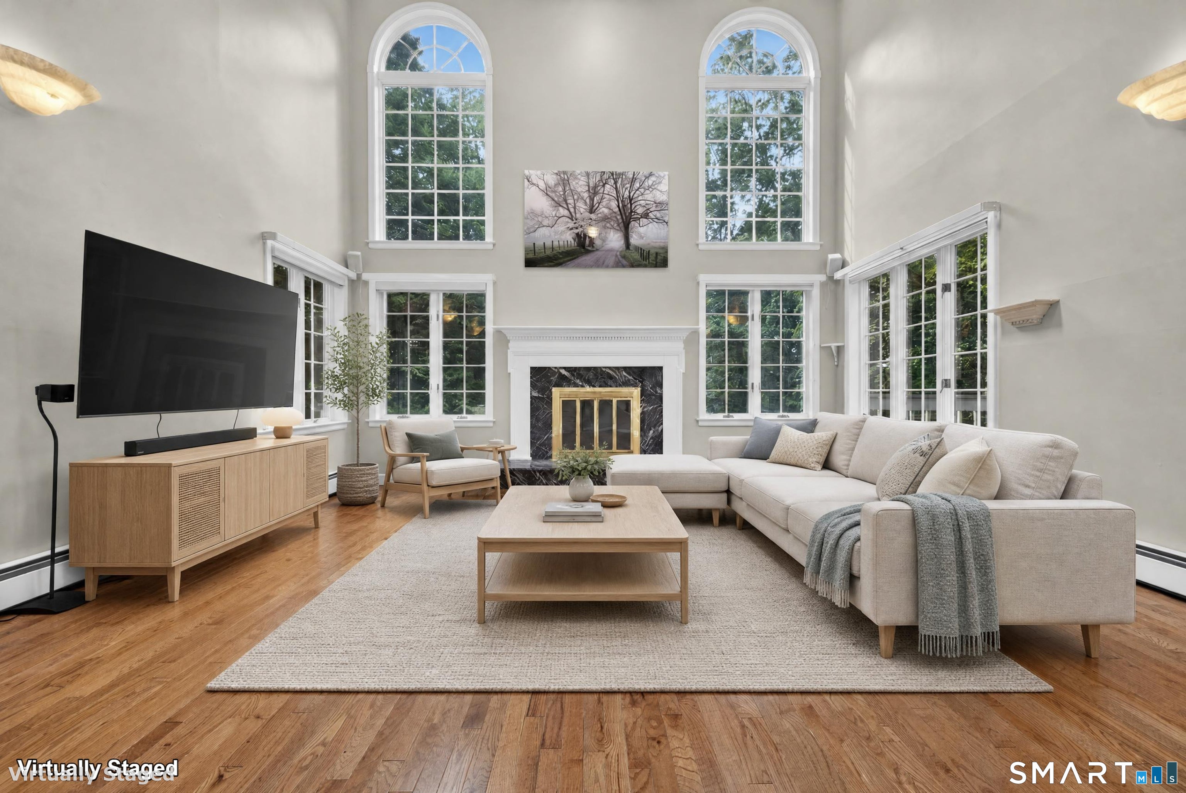
Welcome to 179 Sherwood Drive, a custom-built Colonial privately set on 1.37 acres in one of Glastonbury's most desirable neighborhoods. Offering over 3,250 square feet of beautifully designed living space, this exceptional 4-bedroom, 3-bath home combines timeless craftsmanship, comfort, and functionality. The sought-after first-floor primary suite provides a peaceful retreat, featuring separate walk-in closets and a luxurious bath with a whirlpool tub. A private first-floor office with French doors offers the perfect space for working from home. At the heart of the home, the impressive family room showcases soaring cathedral ceilings,4 skylights and a striking marble fireplace, creating a warm and inviting atmosphere for everyday living and entertaining. The spacious eat-in kitchen is filled with natural light from skylights and features granite countertops, a large center island, and abundant prep and storage space. Enjoy breathtaking Hartford skyline views from the sunroom or step outside to the large trex deck overlooking the beautifully landscaped, partially wooded grounds. The private setting provides the perfect backdrop for relaxing, entertaining, and enjoying nature. Additional features, full unfinished walkout basement with endless potential for future expansion, central vacuum, a security system, Kohler whole-house generator, roof de-icing system, and an attached two-car garage. Constructed with quality stone-and-clapboard. New roof 2025, new water heater 2026.
| a week ago | Listing updated with changes from the MLS® | |
| 4 weeks ago | Status changed to Pending | |
| a month ago | Price changed to $740,000 | |
| 2 months ago | Listing first seen on site |

The data relating to real estate for sale on this website appears in part through the SMARTMLS Internet Data Exchange program, a voluntary cooperative exchange of property listing data between licensed real estate brokerage firms, and is provided by SMARTMLS through a licensing agreement. Listing information is from various brokers who participate in the SMARTMLS IDX program and not all listings may be visible on the site. The property information being provided on or through the website is for the personal, non-commercial use of consumers and such information may not be used for any purpose other than to identify prospective properties consumers may be interested in purchasing. Some properties which appear for sale on the website may no longer be available because they are for instance, under contract, sold or are no longer being offered for sale. Property information displayed is deemed reliable but is not guaranteed. Copyright 2026 SmartMLS, Inc.
Last checked: 2026-10-19 01:50 AM UTC.