
145 Monarca DriveMiddletown, CT 06457
Due to the health concerns created by Coronavirus we are offering personal 1-1 online video walkthough tours where possible.
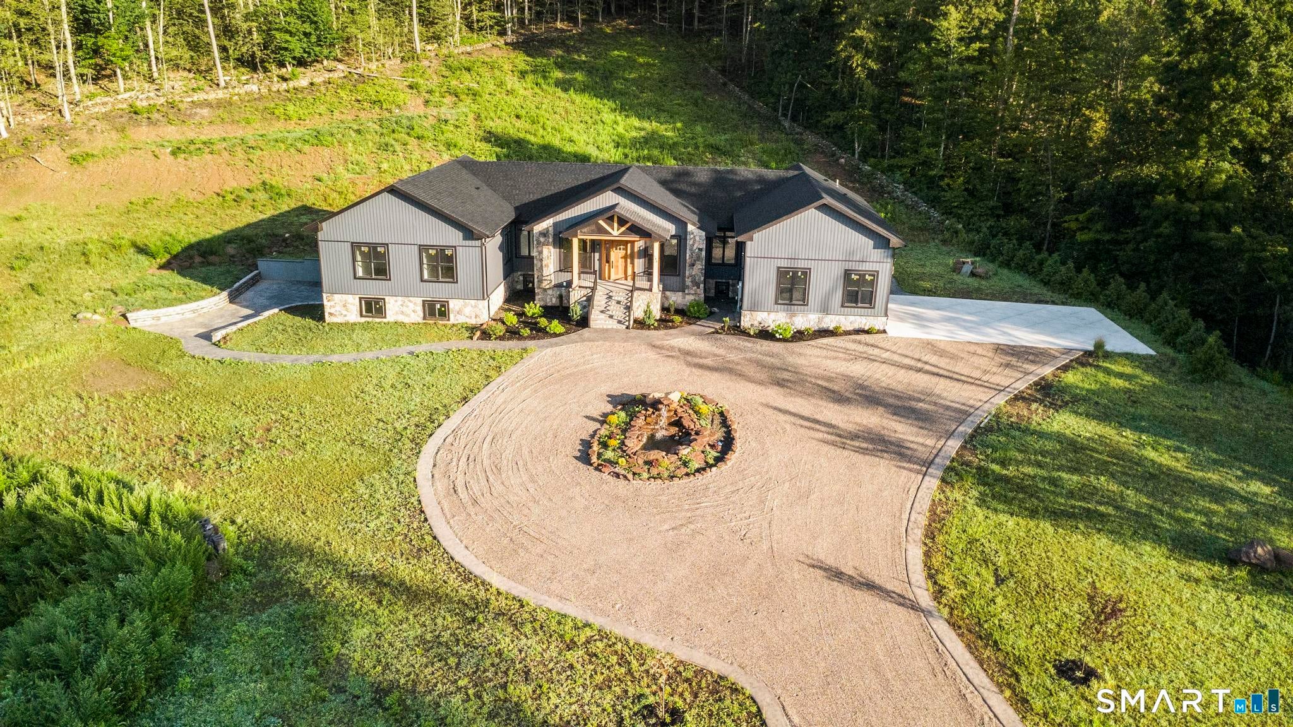
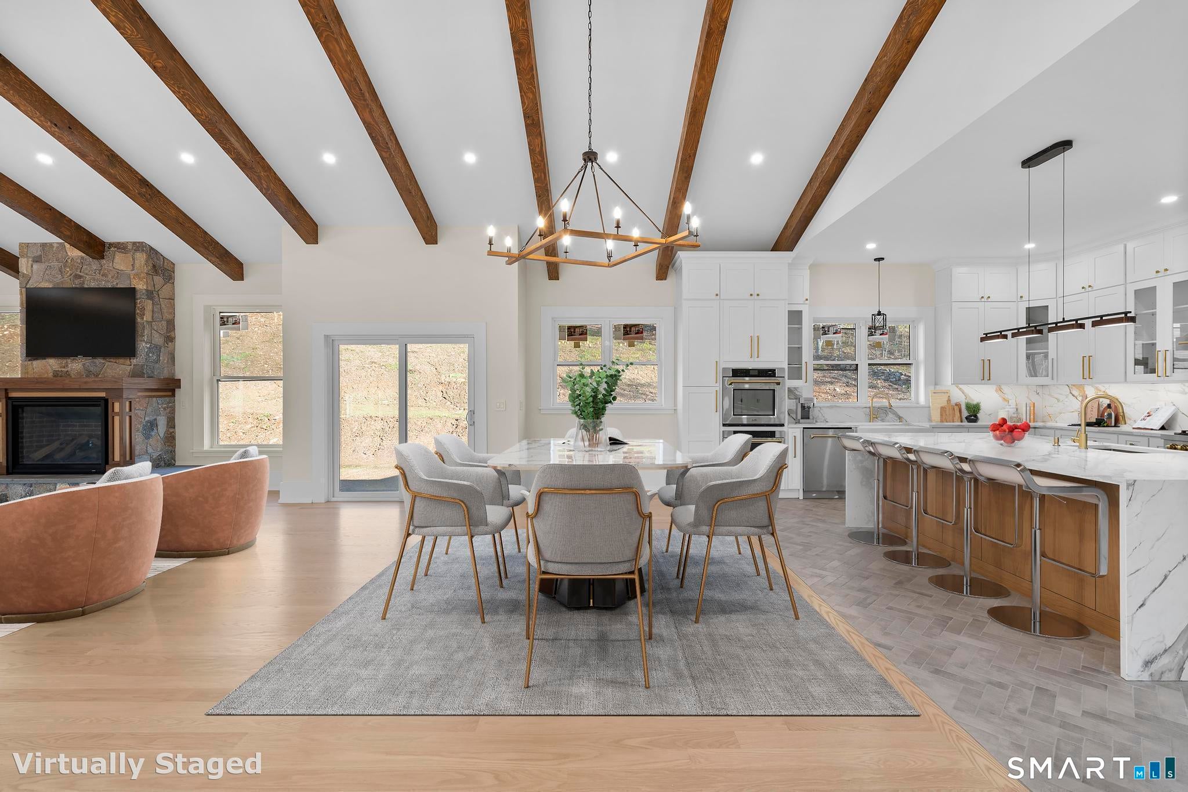
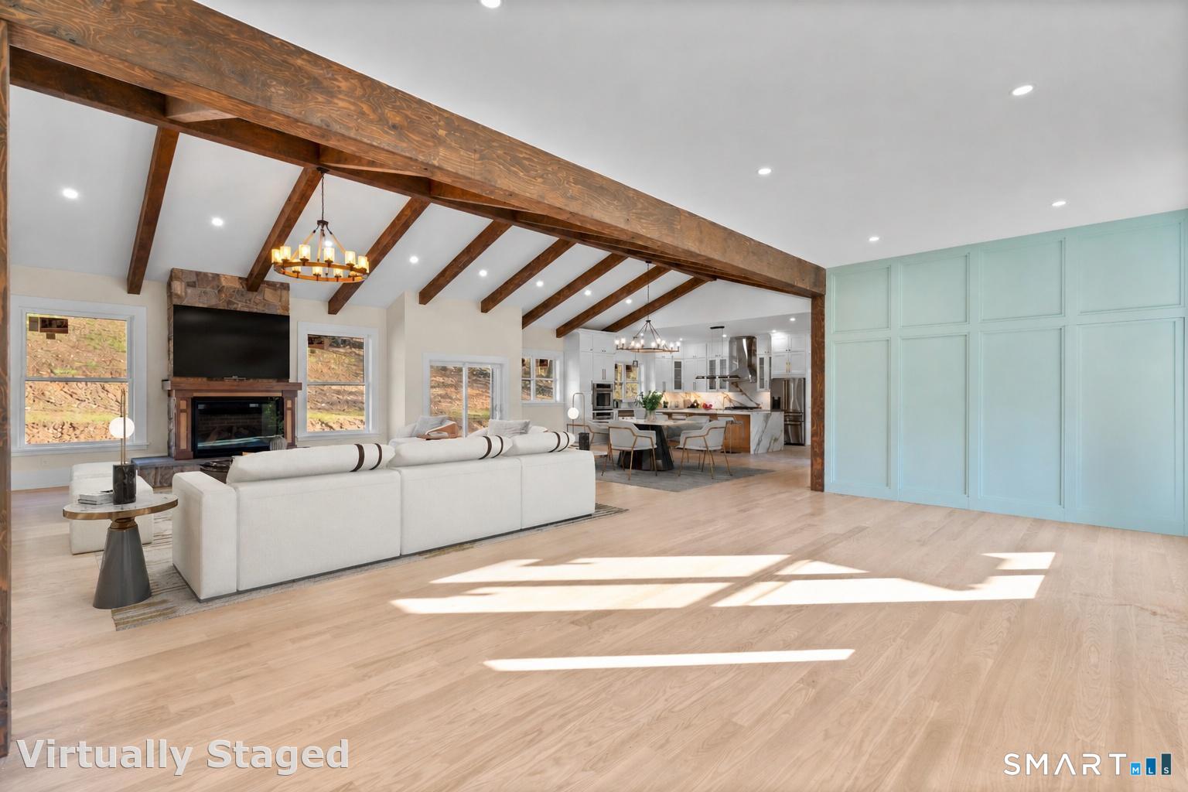
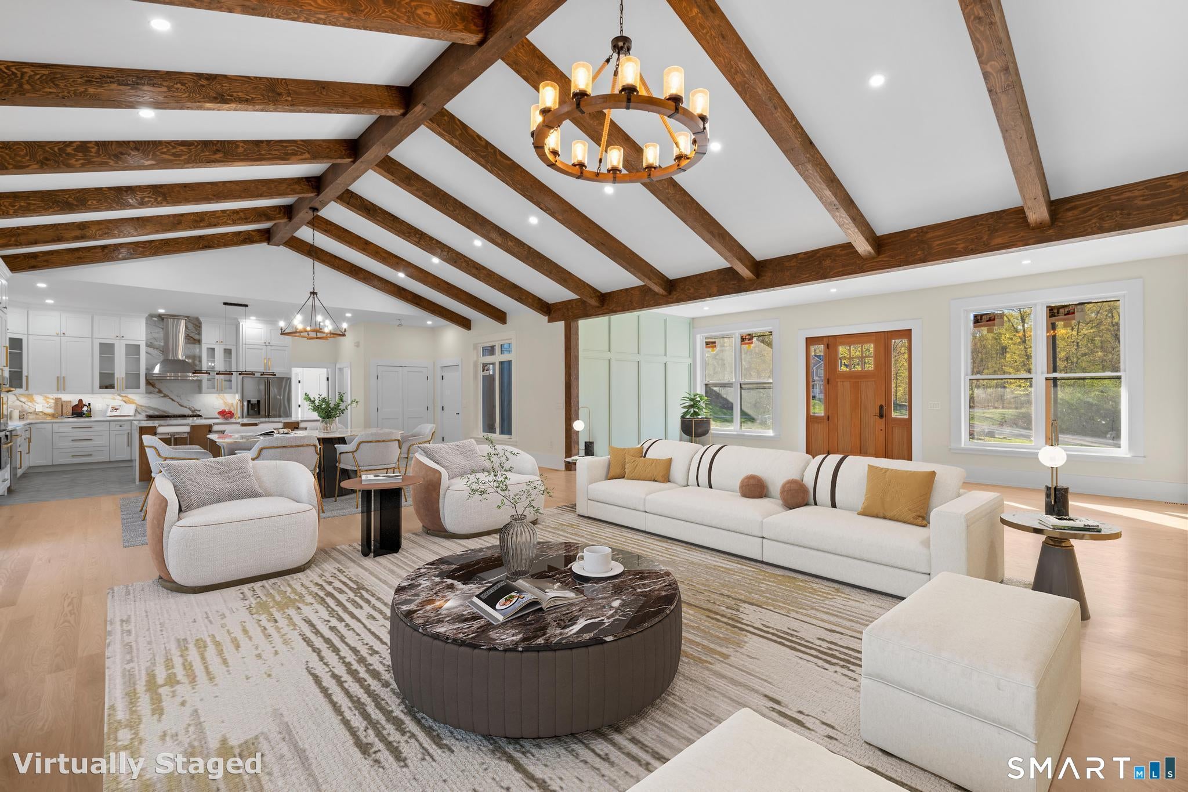
A one-of-a-kind custom-built new construction home that must be experienced in person to be appreciated. This modern contemporary farmhouse-style ranch sits on 2.38 acres of private land, positioned at the end of a cul-de-sac on a private road. From the moment you arrive, the exterior makes a lasting impression. Stone walls frame the driveway, guiding you past a thoughtfully designed approach w/a waterfall element & circular drive. The home's facade showcases board & batten siding, stone & striking black windows, gutters & trim. A covered front entry with a custom-built on-site front door & oversized 10-ft garage doors complete the curb appeal. Inside, every detail has been carefully designed & executed. Custom paneled walls conceal hidden features, including a discreet foyer closet & a hidden half bath accessed through the paneling along w/built-in storage for convenience. The open-concept living space is breathtaking, highlighted by soaring ceilings, exposed beams & a stunning central fireplace that anchors the home. The chef's kitchen is both beautiful & functional, featuring high-end cabinetry, a farmhouse sink, a large center island w/waterfall quartz edges & additional storage below. 1 wing of the home includes 2 guest bedrooms, a full bath & a cleverly enclosed laundry area finished walnut, keeping it completely out of sight. The primary suite offers a luxurious bath w/a walk-in shower, double vanities, walk-in closet, & a unique double-seater, lay-down soaking tub. On the opposite end of the home, you'll find a 4th bedroom or bonus space with its own en suite bathroom, ideal for guests. The walk-out lower level offers soaring ceilings & a separate entrance, presenting endless possibilities for future expansion, including an in-law suite. This home is the perfect blend of craftsmanship, design, and modern luxury-truly unlike anything else. All closets throughout the home are equipped with custom organization systems. Handmade cabinetry & custom millwork are showcased throughout. This home has a striking, modern rustic exterior that blends clean lines with natural materials. The structure is long and symmetrical, with multiple gabled rooflines that add depth and character while keeping a balanced, grounded feel. The exterior is finished in a dark charcoal siding, giving it a bold, contemporary look that contrasts beautifully with the lighter stonework along the base and around the central entryway. The front entrance is a focal point, framed by thick timber beams and warm wood accents that soften the darker tones of the house. A set of steps leads up to a covered porch, creating a welcoming transition into the home. Large, evenly spaced windows bring in natural light while maintaining the home's sleek, cohesive design. The house sits against a wooded backdrop, which enhances its peaceful, secluded feel. A curved driveway leads up to the entrance, bordered by simple landscaping that feels intentional but not overdone-young trees, fresh mulch beds, and open green space. A low stone wall near the front ties into the home's stone detailing, reinforcing the natural, earthy aesthetic. Overall, the exterior combines modern design with rustic warmth, creating a home that feels both sophisticated and comfortably connected to its surroundings. Monarca is a private road. $1,000/year covers road insurance, maintenance, plowing. The floor plan was a "4 bedroom" and there is a 4th bedroom/room with a full bathroom however the septic plan that was approved is for 3 bedrooms, but there is another room with a full bathroom if another space is needed on the main level. **please note ** this was listed previously and about to be put under contract only when the builder found out the code changed and in order to get a CO he needed to add a fire sprinkler system** it was installed throughout the home including the basement **
| yesterday | Listing updated with changes from the MLS® | |
| 3 weeks ago | Listing first seen on site |

The data relating to real estate for sale on this website appears in part through the SMARTMLS Internet Data Exchange program, a voluntary cooperative exchange of property listing data between licensed real estate brokerage firms, and is provided by SMARTMLS through a licensing agreement. Listing information is from various brokers who participate in the SMARTMLS IDX program and not all listings may be visible on the site. The property information being provided on or through the website is for the personal, non-commercial use of consumers and such information may not be used for any purpose other than to identify prospective properties consumers may be interested in purchasing. Some properties which appear for sale on the website may no longer be available because they are for instance, under contract, sold or are no longer being offered for sale. Property information displayed is deemed reliable but is not guaranteed. Copyright 2026 SmartMLS, Inc.
Last checked: 2026-08-22 09:26 AM UTC.
Did you know? You can invite friends and family to your search. They can join your search, rate and discuss listings with you.