
390 Three Mile RoadGlastonbury, CT 06033
Due to the health concerns created by Coronavirus we are offering personal 1-1 online video walkthough tours where possible.
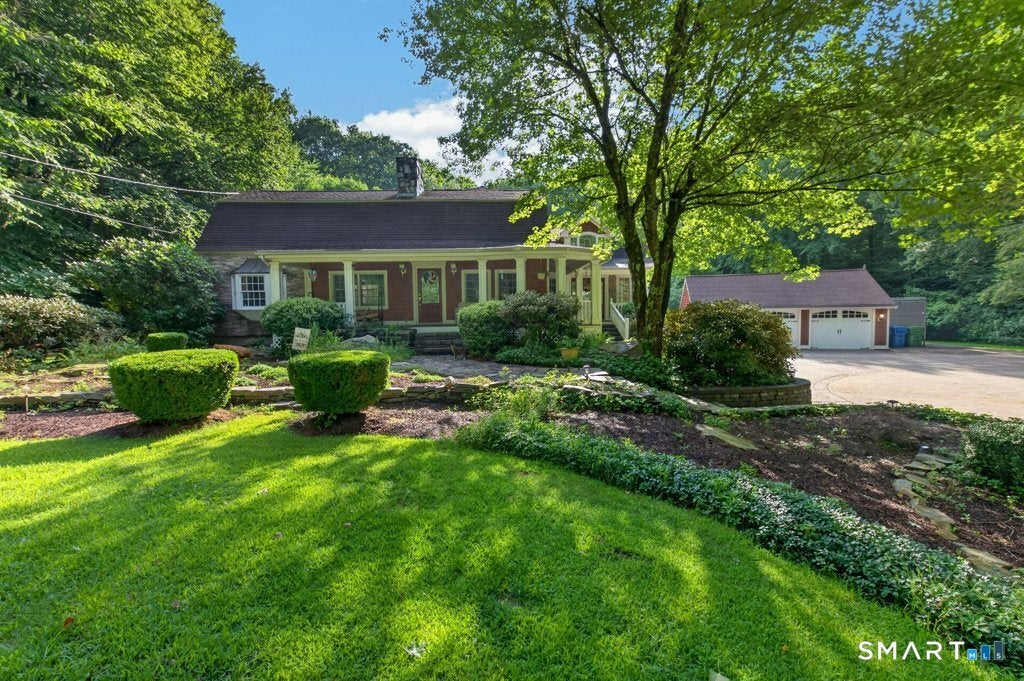
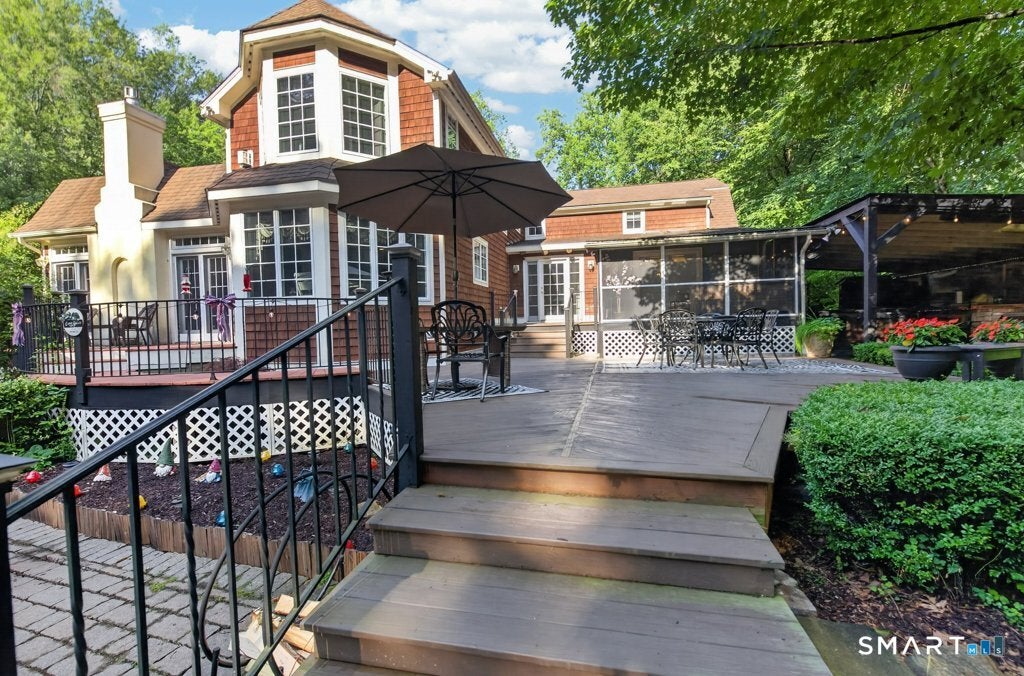
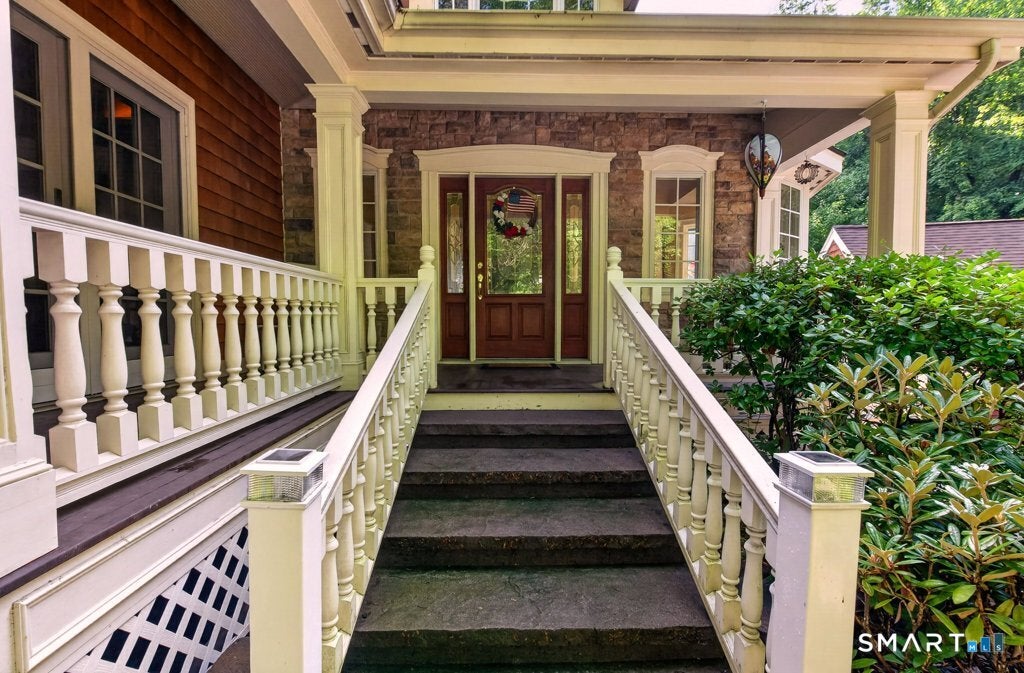
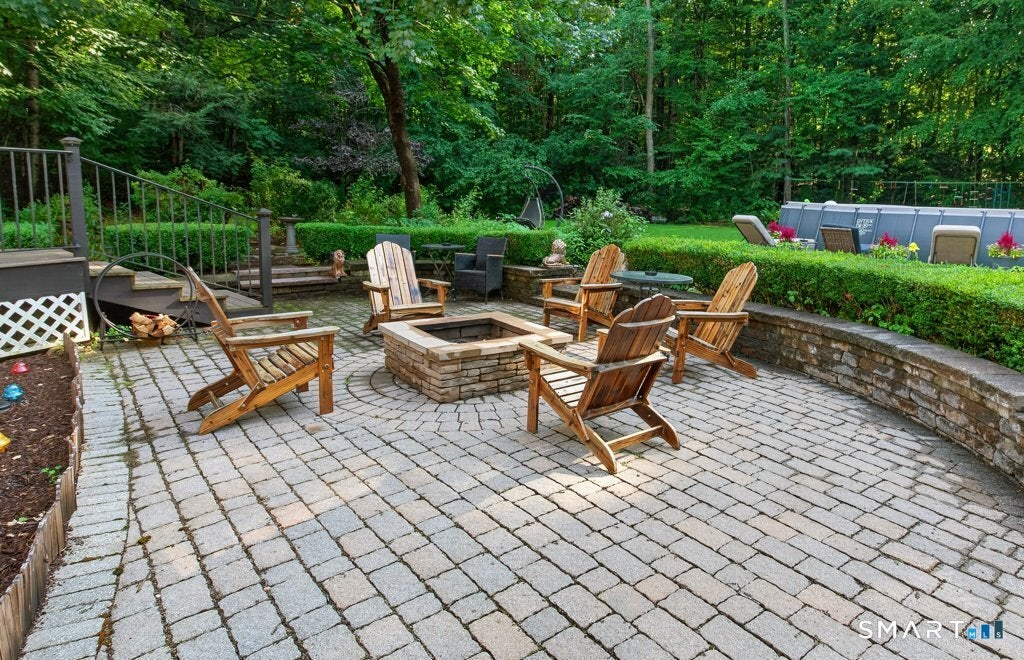
This extraordinary custom residence seamlessly blends timeless elegance with relaxed sophistication. Originally a log cabin and thoughtfully reimagined into a luxurious estate, the home showcases exceptional craftsmanship, distinctive architectural details, and premium finishes throughout. A stunning wraparound porch with rich mahogany flooring and beadboard ceilings creates an inviting first impression, while the oversized carriage-style two-car garage provides generous space for vehicles and additional storage. Step inside to a dramatic two-story foyer featuring soaring ceilings, travertine flooring, and an elegant marble medallion inlay. Every room reflects meticulous attention to detail, from shadowbox accents, bullnose archways, and custom niches to hand-painted walls and a beautifully frescoed foyer ceiling. The great room is anchored by a floor-to-ceiling stone fireplace, custom handcrafted built-in entertainment center, and striking cherry inlay hardwood flooring that adds warmth and character. French doors on either side of the fireplace fill the space with natural light and provide seamless access to the outdoor entertaining areas. Andersen windows and designer lighting enhance the home's bright, welcoming atmosphere. Designed for both everyday living and entertaining, the chef's kitchen features terra-cotta tile flooring , an oversized center island, handcrafted cabinetry, extra-thick granite countertops, tumbled marble backsplash. Viking six-burner gas cooktop with griddle, Dacor double ovens, Sub-Zero refrigerator, Asko stainless steel dishwasher, built-in microwave, and garbage compactor. An expansive walk-in butler's pantry offers additional cabinetry, a second refrigerator, and a prep sink. The private office is accented by exposed wood beams, a custom-built desk and bookshelves, ample storage, and direct basement access. A beautifully appointed first-floor guest bath features marble flooring, granite countertops, and a beadboard ceiling. The formal living and dining rooms celebrate the home's heritage with original exposed beams, wide-plank flooring, and distinctive nailhead detailing. A beautiful granite fireplace adds warmth and old-world charm, while the adjoining three-season room offers tile flooring, a wood ceiling, and screened walls overlooking the beautifully landscaped backyard. Situated on a desirable 1.9 + acre level lot in a picturesque neighborhood setting, this one-of-a-kind residence offers an extraordinary combination of historic charm, modern luxury, and exceptional craftsmanship that is rarely found.
| 4 weeks ago | Listing updated with changes from the MLS® | |
| a month ago | Status changed to Active | |
| a month ago | Price changed to $899,000 | |
| 2 months ago | Listing first seen on site |

The data relating to real estate for sale on this website appears in part through the SMARTMLS Internet Data Exchange program, a voluntary cooperative exchange of property listing data between licensed real estate brokerage firms, and is provided by SMARTMLS through a licensing agreement. Listing information is from various brokers who participate in the SMARTMLS IDX program and not all listings may be visible on the site. The property information being provided on or through the website is for the personal, non-commercial use of consumers and such information may not be used for any purpose other than to identify prospective properties consumers may be interested in purchasing. Some properties which appear for sale on the website may no longer be available because they are for instance, under contract, sold or are no longer being offered for sale. Property information displayed is deemed reliable but is not guaranteed. Copyright 2026 SmartMLS, Inc.
Last checked: 2026-10-17 09:38 PM UTC.