
25 Old Turnpike RoadMansfield, CT 06268
Due to the health concerns created by Coronavirus we are offering personal 1-1 online video walkthough tours where possible.
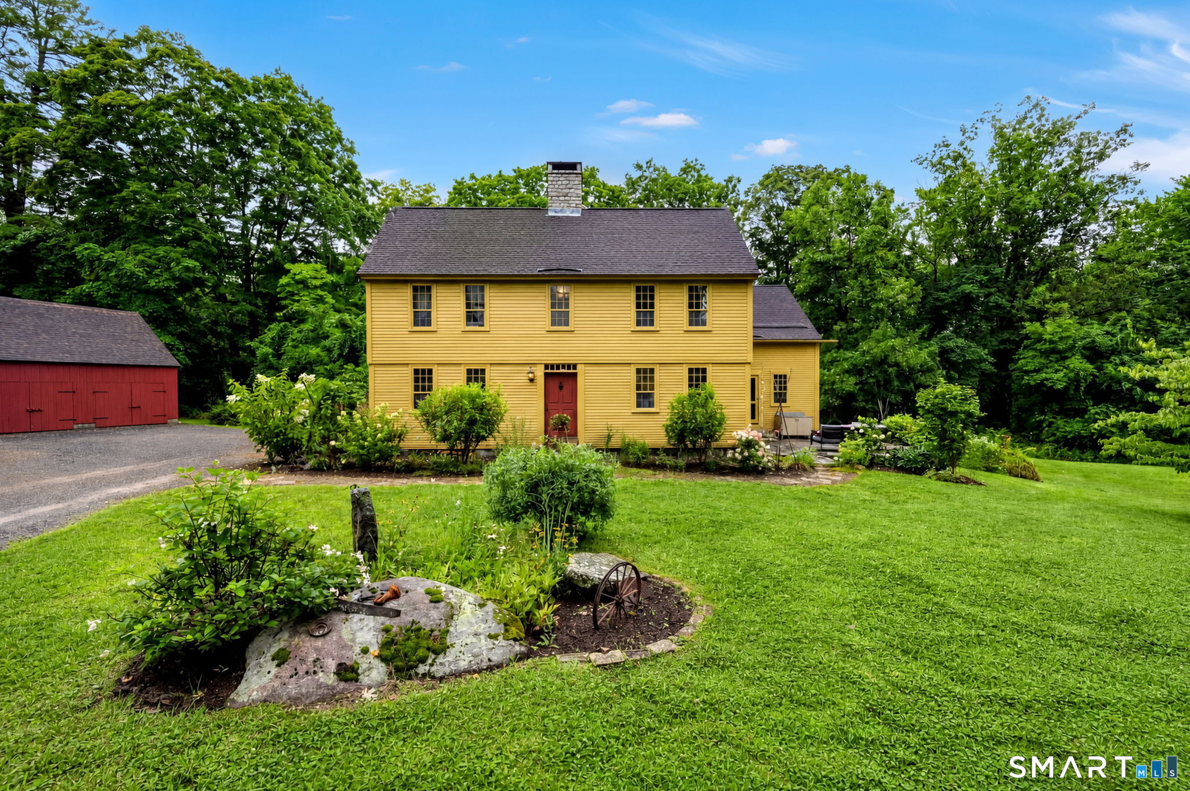
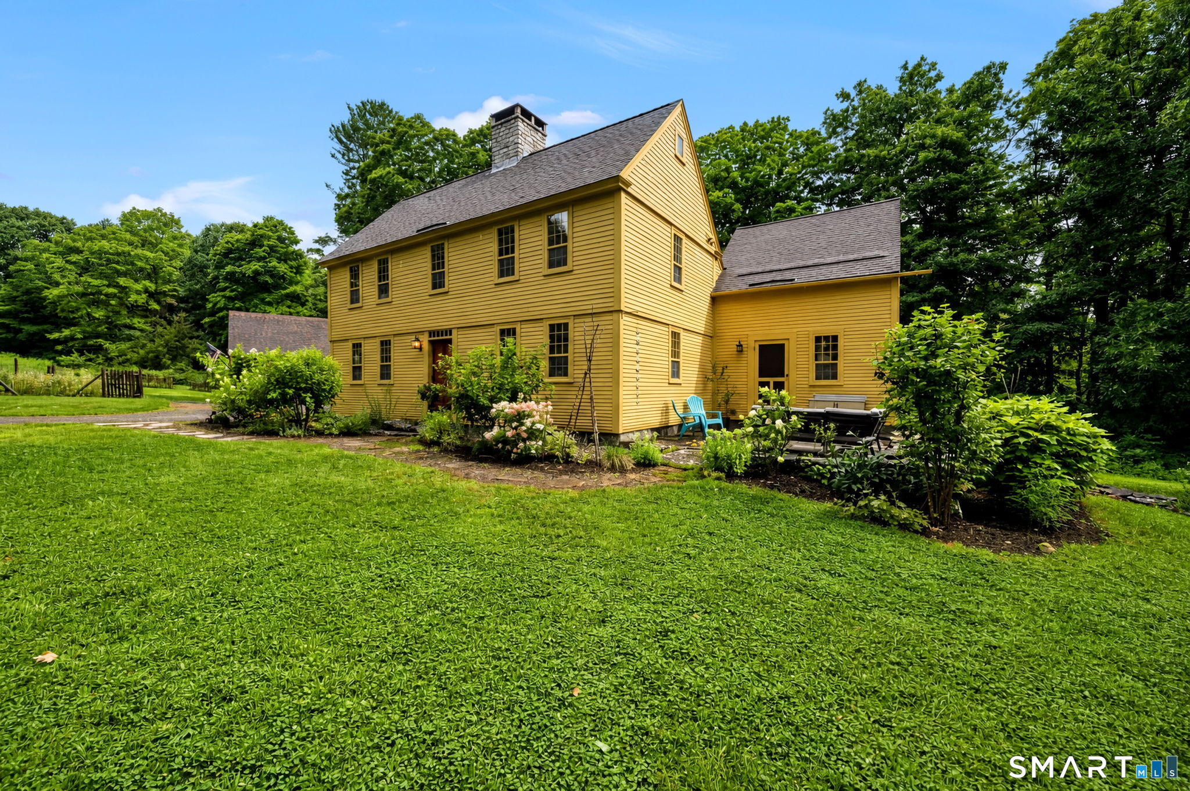
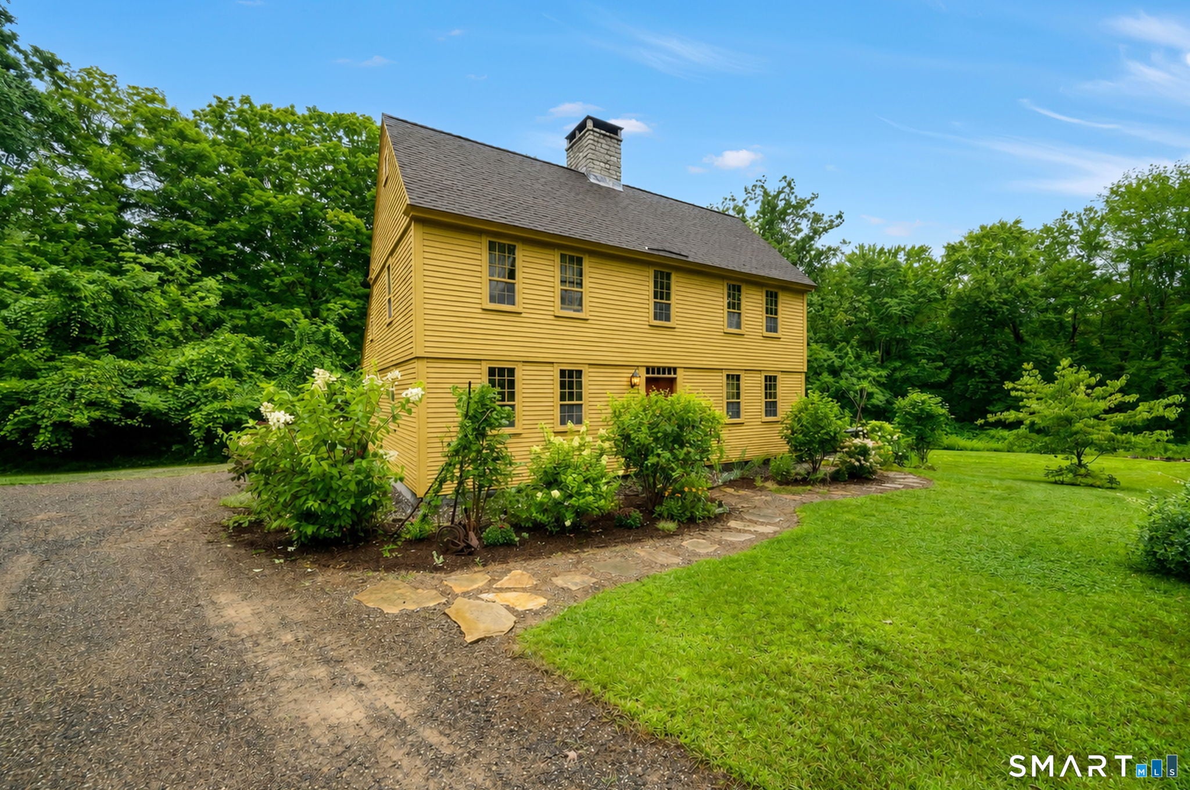
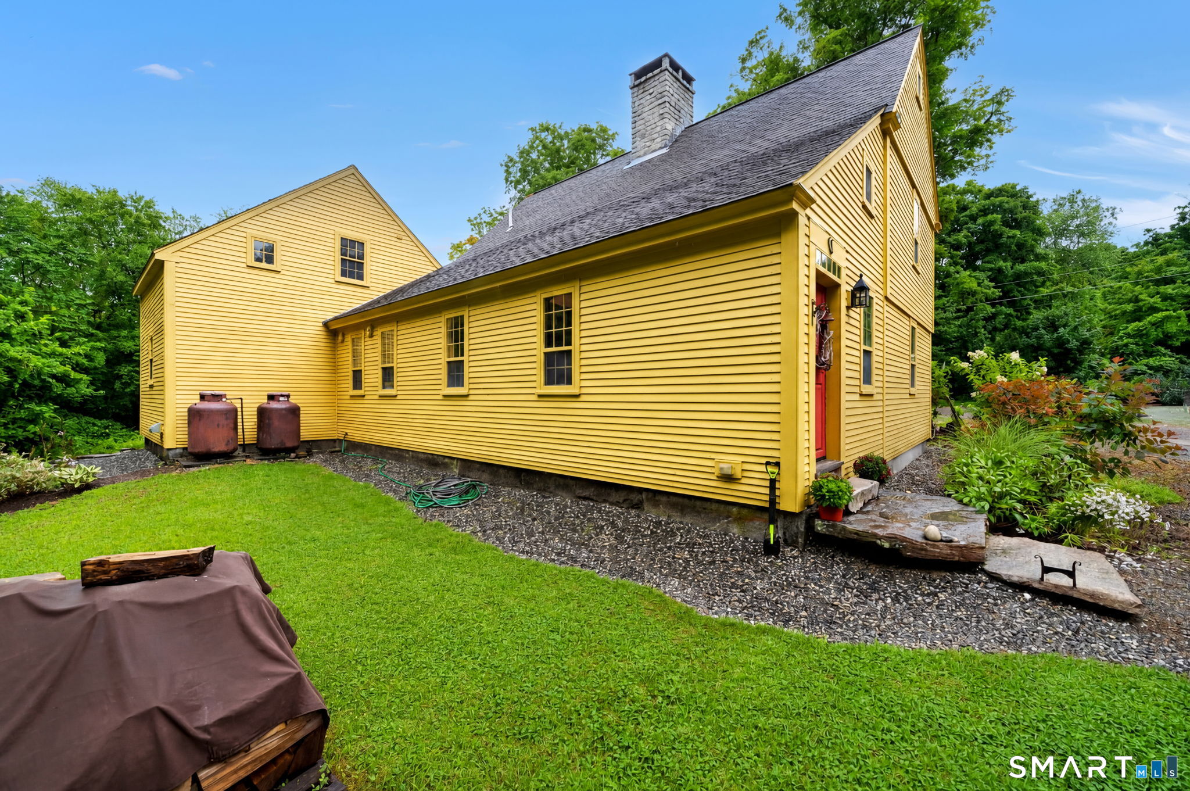
A rare blend of historic charm and modern craftsmanship, the beloved "Ash House" offers an exceptional living experience along one of Mansfield's designated scenic roadways. Originally built circa 1732, the saltbox colonial was meticulously dismantled, preserved, and rebuilt on its current 2.5 acre setting. Completed in 2013, this "new antique home" honors its heritage while providing the comfort, efficiency, and longevity of a thoughtfully engineered modern build. Inside, the home showcases original wide pine floorboards, antique doors and hardware, plaster walls, period wood moldings and a built-in corner hutch. At its heart is a striking central chimney with 4 working fireplaces, including one with a Hearthstone woodstove and a traditional "beehive" bake oven. The kitchen was designed with a minimalist, period appropriate aesthetic and features exposed beams, a cast iron farm sink, matching wood hutches for storage, and direct access to the stone patio for outdoor dining. The first floor also includes a dining room, living room, family room, office, and a full bath with laundry. The second story of the main house offers two bedrooms, each with an ensuite full bath. One bedroom includes a working fireplace and access to the walk-up attic, providing a third level of storage or potential future expansion. Above the kitchen from a back staircase, a private third bedroom suite features a vaulted ceiling with exposed beams, a romantic clawfoot tub, and a separate shower. The walkout basement reveals the stone foundation, which is truly a work of art. The exterior is equally captivating. Stone walls, an enclosed garden, and views of the neighboring pond create a timeless New England landscape. In 2022, the owner added a Country Carpenters post and beam barn, perfectly complementing the home's architecture. It can serve as a garage, workshop, hobby space, or home-based business. The second story offers potential for many future uses. All of this is located just 5 minutes from UConn and Downtown Storrs, offering convenience without sacrificing privacy or historic ambiance.
| yesterday | Listing updated with changes from the MLS® | |
| 2 weeks ago | Listing first seen on site |

The data relating to real estate for sale on this website appears in part through the SMARTMLS Internet Data Exchange program, a voluntary cooperative exchange of property listing data between licensed real estate brokerage firms, and is provided by SMARTMLS through a licensing agreement. Listing information is from various brokers who participate in the SMARTMLS IDX program and not all listings may be visible on the site. The property information being provided on or through the website is for the personal, non-commercial use of consumers and such information may not be used for any purpose other than to identify prospective properties consumers may be interested in purchasing. Some properties which appear for sale on the website may no longer be available because they are for instance, under contract, sold or are no longer being offered for sale. Property information displayed is deemed reliable but is not guaranteed. Copyright 2026 SmartMLS, Inc.
Last checked: 2026-08-22 11:08 AM UTC.